Frugès Estate (Cité Frugès)
Pessac, Gironde
Sources checked October 2026
- Year
- 1924-1926
- Architect
- Le Corbusier
- Type
- Workers' housing estate (listed historic monument, UNESCO World Heritage Site)
- Access
- Lived-in neighbourhood; the City's house and guided tours open Wednesday to Sunday, by reservation (City of Pessac website, April 2026)
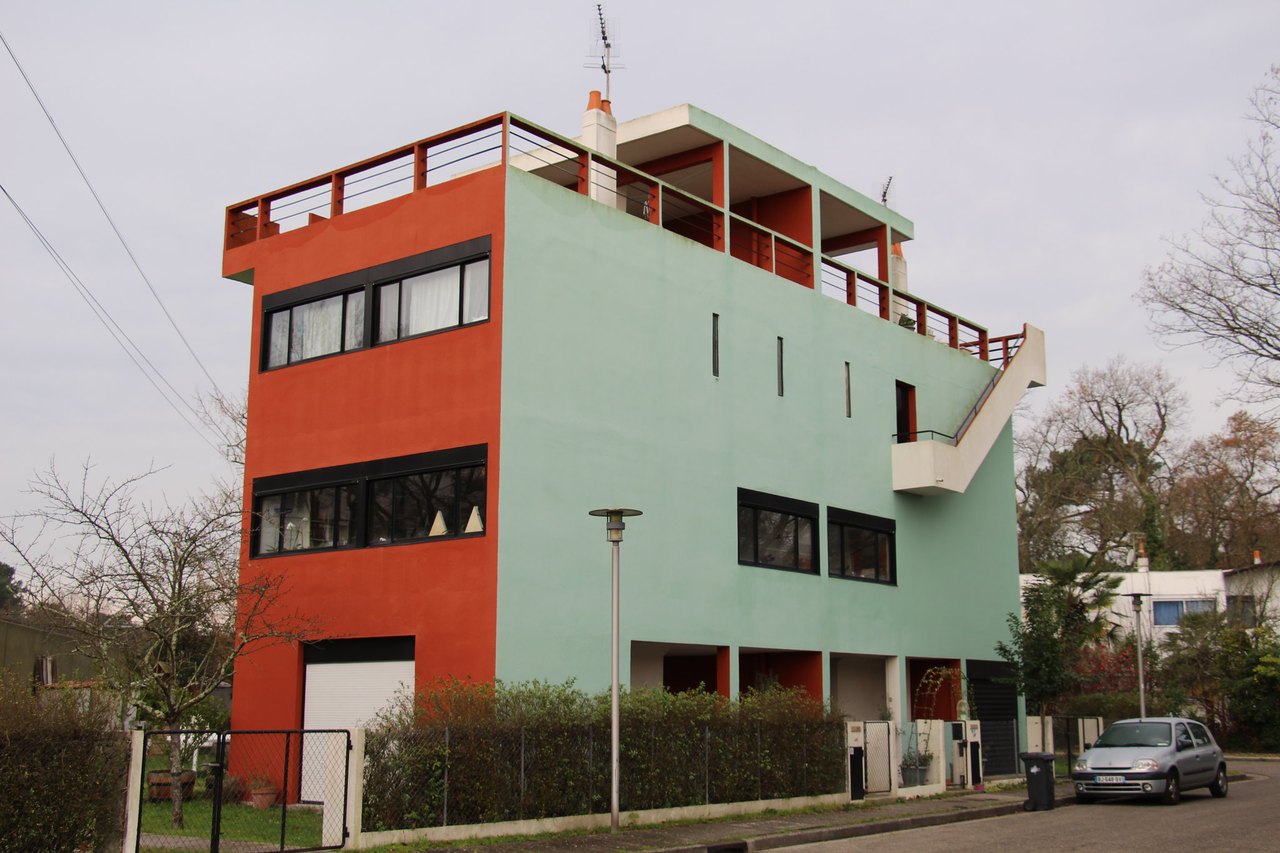
Between 1924 and 1926, Le Corbusier and Pierre Jeanneret built at Pessac, for the sugar industrialist Henry Frugès, an estate of fifty-one houses, of which fifty remain, built on a common module and painted in varied colours. Only two of the four planned sectors were carried out. Inscribed on UNESCO's World Heritage List in 2016, the estate is lived in; a single house, the City's own, is open to the public.
Affiliate links — booking through Verrière helps fund our research, at no extra cost to you.
History
Henry Frugès, a sugar industrialist from the Gironde, discovered Le Corbusier's ideas by reading Vers une architecture, published in 1923. He first approached him for a small workers' housing development at Lège, then thought bigger: he bought a clearing ringed with pines at Pessac, where he meant to build a garden city of 150 to 200 villas and to open home ownership to the "labouring" classes. "Pessac must be a laboratory," he told the architect. The project was designed by Le Corbusier and his cousin Pierre Jeanneret; the first master plan is dated 24 July 1924.
Building began in 1925. It was an experiment in standardising construction, but the site manager was incompetent and the local firms were inexperienced, notably with the cement gun, so the work soon reached an impasse; Le Corbusier then turned to his Parisian contractor, Georges Summer, in May-June 1925. Delays in the water supply and in the City's urban services threatened the contractor with bankruptcy. Only two of the four sectors were built, 51 houses intended for sale; sectors A and B were never carried out. The estate was inaugurated in June 1926, but the houses stood empty until 1929, when the estate was finally connected to the water supply; they sold only from that year on, after an amendment to the Loucheur law on cheap housing.
The first owners, families of modest means, soon altered their homes: waterproofing of the terraces, extra floor space. During the Second World War, the Allied bombing of the railway destroyed the large detached house and blew out some of the glazing; some owners then replaced ribbon windows with traditional double-casement ones. On 16 June 1931 Le Corbusier wrote to René Vrinat, the engineer who supervised the project, his anger at the fate of the houses: "It is a true horror".
A turning point comes in 1973, when a new owner, an admirer of the architect, restored his arcade house; it was listed as a historic monument in 1980. In 1983 the City of Pessac bought a "skyscraper" house, restored it in 1986 and opened it to the public the following year. In the 1990s the public housing body Aquitanis bought and rehabilitated four houses, two skyscraper houses, one arcade house and one staggered house. A protection zone for architectural, urban and landscape heritage set the rules for maintenance and restoration in 1998. In 2016 the estate was inscribed on the World Heritage List with sixteen other works or sites by Le Corbusier, and all fifty houses are now protected as historic monuments.
Architecture
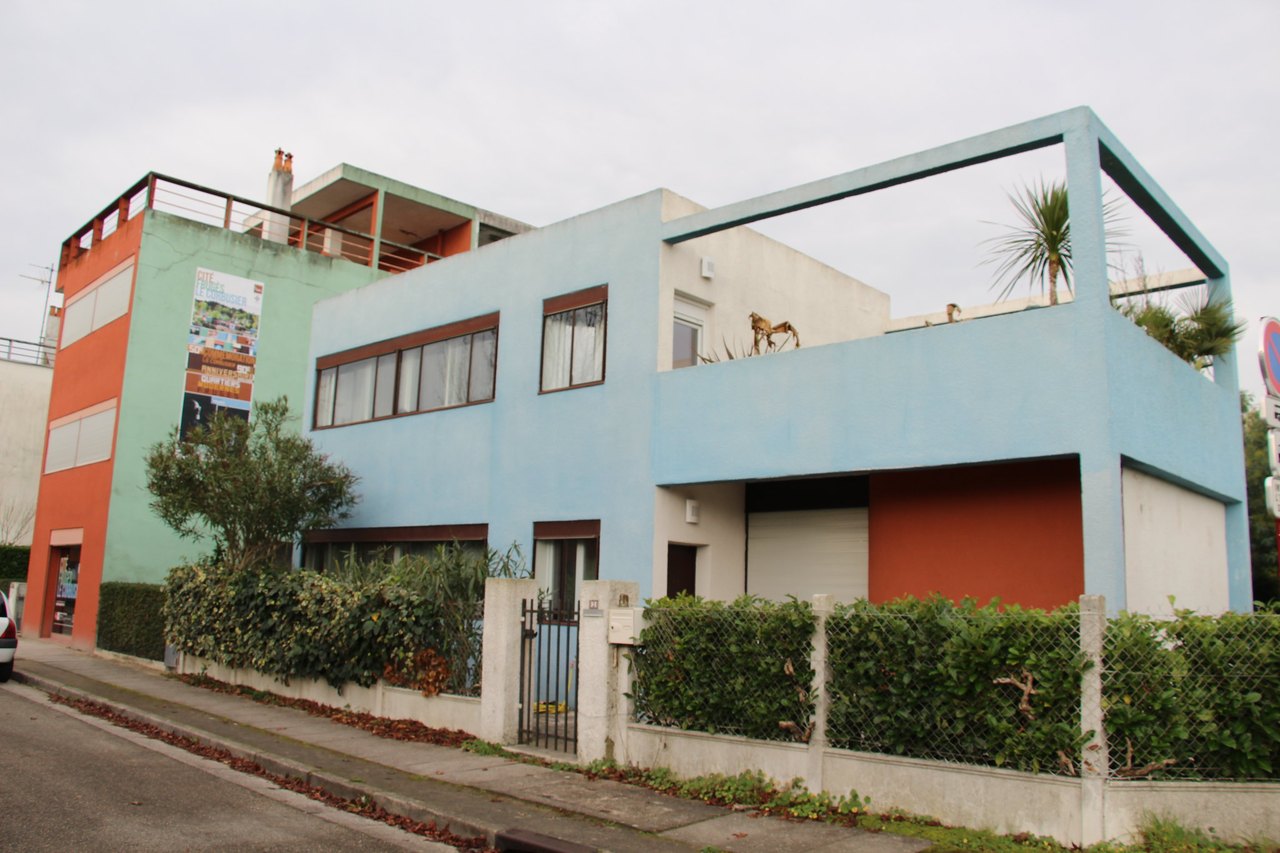
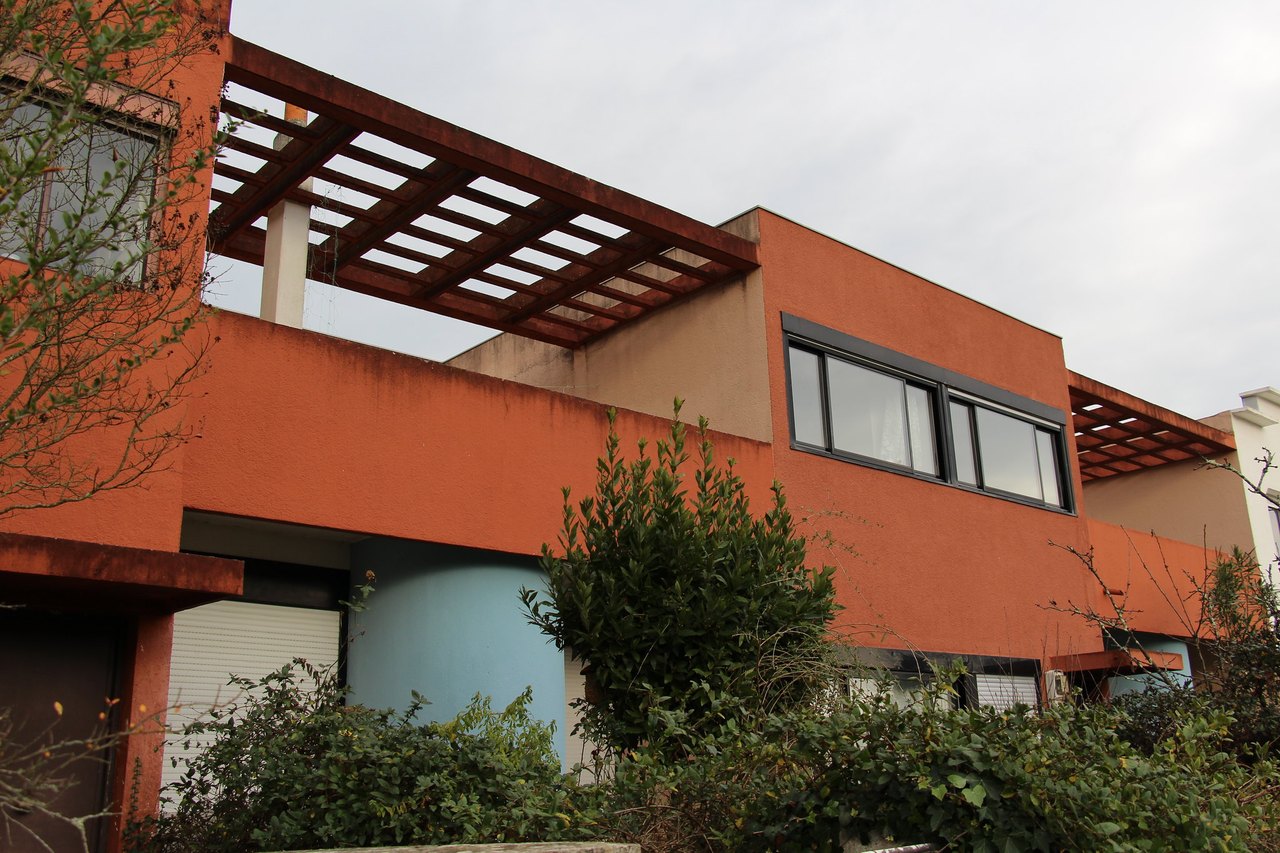
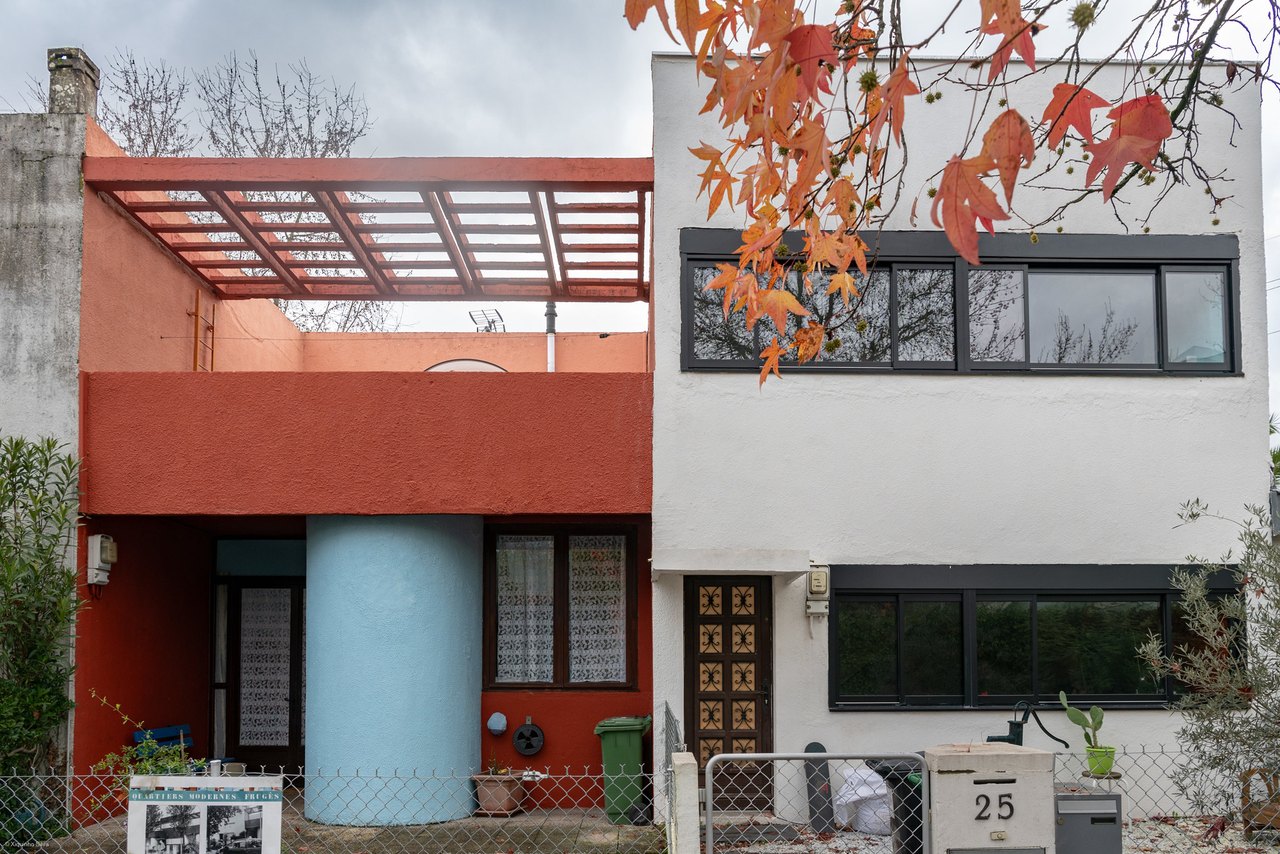
The project rests on a standard module, a square five metres on a side, and a basic type of two storeys one and a half bays wide. Adding one or several bays produces the different house types, so that the whole is neither repetitive nor monotonous: Le Corbusier wants to standardise the elements without standardising the dwellings. The seven arcade houses form a row linked by a terrace covered with a flat vault. The "skyscrapers" are double houses made of two modules set back to back and topped by a partly covered terrace reached by an external staircase. The staggered and zig-zag houses, grouped in sixes or threes, leave a reception space and a wine store on the ground floor and carry a pergola terrace above. In the twin houses, all the very long windows face the railway line and the entrance doors face the opposite way. The Vrinat house, detached, was the site manager's.
Le Corbusier puts into practice here his "five points of modern architecture": the free plan, the free façade, the ribbon window, the roof terrace and even the pilotis, here only suggested. The primary geometric forms are amplified by a varied polychromy on the façades. "Red and brown secure the wall, blue and green push the wall away," he says of colour. Sectors C and D were finished with the more traditional method of clinker-block walls.
The plan has four streets, a path and fifty houses. Sectors A and B, never built, were to open onto a central square lined with shops, with a Basque pelota wall. One enters the estate today through sector C, between rue Henry Frugès and rue Le Corbusier; sector D ends at rue des Arcades, a dead-end street whose arches open onto the pine forest.
Use today
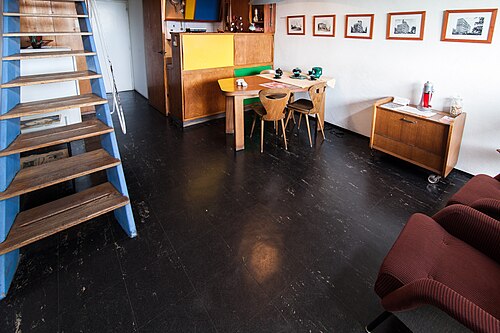
All the houses have kept their original function as homes: the neighbourhood is both lived in and visited. Maintenance, repair and restoration work is carried out by the owners, with the supervision and financial support of the State and of the City. The one exception is the City of Pessac's "skyscraper" house, at 4 rue Le Corbusier: it is no longer meant to be lived in and serves as a show house open to the public.
Visiting
Only the City's house, at 4 rue Le Corbusier, is open to the public; the other houses are lived in. Reception and guided tours of the estate and of this house take place Wednesday to Sunday, by reservation. Online booking cannot be made on the same day, and groups of more than ten people write to the mediation team by email. The tour is offered in French; allow about 1 hour 15 minutes.
You can get there by tram to Pessac Centre or by Liane bus to the Le Monteil Cité Le Corbusier / La Forge stop; by car, on foot or by bike, follow avenue Pasteur to place du Monteil.
Photos
44.80° N, 0.65° W
Architecture nearby
By the same architect



Sources (14)
- citefrugeslecorbusier.pessac.fr/
- citefrugeslecorbusier.pessac.fr/reserver-sa-visite/
- citefrugeslecorbusier.pessac.fr/visiteurs/
- citefrugeslecorbusier.pessac.fr/decouvrir-la-cite/info-pratiques/
- citefrugeslecorbusier.pessac.fr/decouvrir-la-cite/le-projet/
- citefrugeslecorbusier.pessac.fr/decouvrir-la-cite/les-protagonistes/
- citefrugeslecorbusier.pessac.fr/decouvrir-la-cite/une-cite-vivante/
- citefrugeslecorbusier.pessac.fr/decouvrir-la-cite/un-patrimoine-reconnu/
- fondationlecorbusier.fr/oeuvre-architecture/realisations-cite-fruges-pessac-france-1924-19
- sites-le-corbusier.org/oeuvres/cite-fruges-quartiers-modernes-fruges/
- openstreetmap.org/way/223589943
- openstreetmap.org/way/27564079
- wikidata.org/wiki/Q2974657
- fondationlecorbusier.fr/en/work-architecture/achievements-cite-fruges-workers-housing-esta
Affiliate links — booking through Verrière helps fund our research, at no extra cost to you.