Cook House
Boulogne-Billancourt
Sources checked November 2026
- Year
- 1926-1927
- Architect
- Le Corbusier
- Type
- House
- Access
- Private property; facades and roof listed as historic monuments (1972)
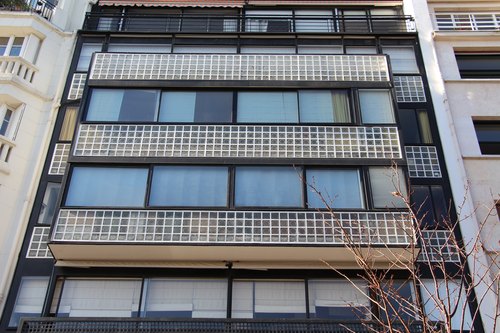
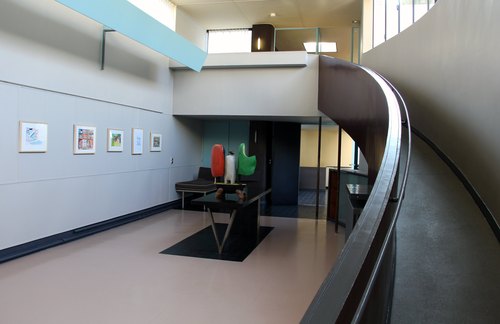
In April 1926 the American journalist William Cook and his wife asked Le Corbusier for "a two-storey pavilion on stilts". Le Corbusier and his cousin Pierre Jeanneret built the house in reinforced concrete from July 1926 to March 1927, applying the five points of modern architecture: free facade, free plan, ribbon window, stilts and roof garden. The bedrooms take the first floor, a double-height reception space the second, and the third-floor library opens onto the roof terrace.
A private, lived-in home: it is not open to visitors. It is placed without an address, from a public source, at neighbourhood or city level.
History
In April 1926 the American journalist William Cook and his wife commissioned "a two-storey pavilion on stilts"; the couple knew Le Corbusier through Michael and Sarah Stein, for whom the architect would also build a house at Vaucresson. Drawing on his research and his work on the Villa Meyer in Neuilly-sur-Seine, Le Corbusier carried the project through very quickly.
The house was built by Le Corbusier and his cousin and partner Pierre Jeanneret. The building site ran from July 1926 to March 1927 with no notable difficulty, apart from a few adjustments when the glass panels were fitted. Located at Boulogne-sur-Seine, today Boulogne-Billancourt, the plot bought for the house lies close to the Ternisien house and the Lipchitz-Miestchaninoff houses, two other works by Le Corbusier.
Pleased with the work, in spring 1929 Cook commissioned an extension at the back of the house for a maid's room. An extra room has partly filled the space under the stilts. The house has undergone two restorations, one in the 1960s, the other in 2003-2004 for the interiors and their polychromy. The facades and roof have been listed as historic monuments since 1972.
Architecture
Le Corbusier puts the five points of modern architecture into practice here: free facade, free plan, ribbon window, stilts and roof garden. The house, in reinforced concrete, is a rectangular block set on stilts. As in the Maison Jeanneret, he turns the classical house plan upside down: on the first floor the bedrooms, bathroom and boudoir; on the second a double-height reception space where a fireplace separates the sitting room from the dining room; on the third the library, which opens onto the roof terrace.
The interior fittings designed by Le Corbusier combined built-in elements (recessed bath, concrete shelving) with series-produced furniture such as the Maple armchairs; bare bulbs simply set on the walls provided the lighting.
Boulogne-Billancourt
Greenhouses nearby
Architecture nearby
By the same architect



A private, lived-in home: it is not open to visitors. It is placed without an address, from a public source, at neighbourhood or city level.