Trenton Bath House and Day Camp pavilions
Ewing Township, New Jersey
Sources checked November 2026
- Year
- 1955-1957
- Architect
- Louis Kahn
- Type
- Bath house and day camp pavilions (listed on the National Register of Historic Places)
- Access
- Changing rooms of the municipal pool, open to swimmers during the summer season (township website, November 2026)
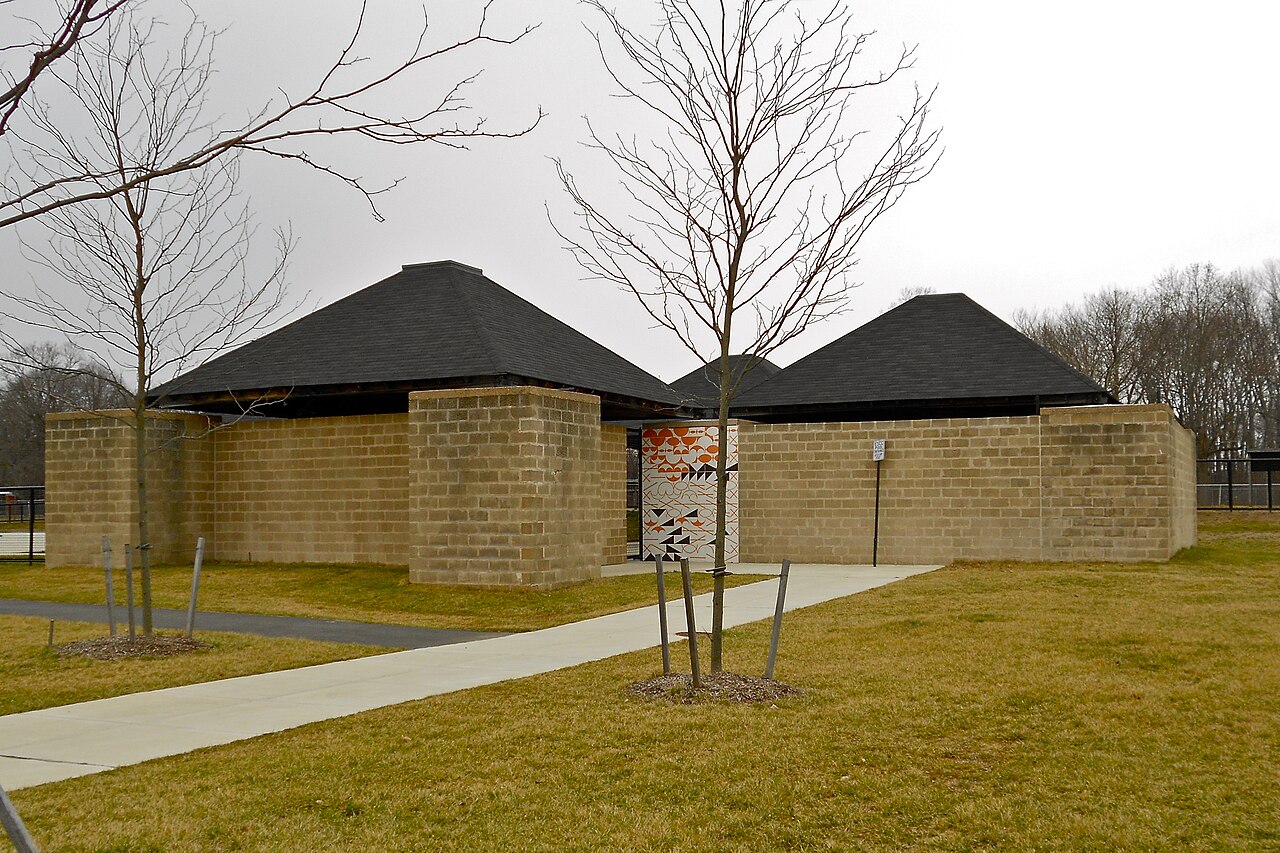
Louis Kahn designed this bath house for the Jewish Community Center of Trenton, which had moved out to Ewing Township: four concrete-block rooms with pyramidal roofs, laid out as a Greek cross around a central courtyard. The bath house opened in 1955, and the day camp pavilions, also designed by Kahn, were finished in 1957. Listed on the National Register of Historic Places in 1984 and restored in 2011, the bath house now serves as the changing rooms of the municipal swimming pool.
Affiliate links — booking through Verrière helps fund our research, at no extra cost to you.
History
The Jewish Community Center of Trenton was leaving the city for the suburbs. In 1954 it bought a site in Ewing Township, four miles (about 6.4 km) from downtown Trenton, and hired Louis Kahn as architect, with Louis Kaplan named associate architect. Kahn pictured a whole campus: he shifted each of its components around the plan until the pool, changing rooms and day camp went up, then drew alternative landscapes around the finished buildings.
The bath house opened on 31 July 1955 and the day camp pavilions were finished in 1957. The center built only these two parts of the plan, the pool with its bath house and the four day camp pavilions, and then dismissed Kahn: his reluctance to settle on a design and the overrun on the first phase's budget both played a part. The center set aside his overall vision for the site and gave the community building, opened in 1962, to the firm Kelly & Gruzen.
The buildings suffered from rain and snow from their first years. A wooden snack bar was later fixed to the women's changing room, the gravelled circle in the atrium was cemented over as a hazard, and the entrance mural, considered faded, was painted over. In 1984 the bath house and day camp were entered on both the New Jersey and the National Registers of Historic Places, largely through the efforts of the architectural historian Susan Solomon. The camp deteriorated until, in 1996, the center proposed demolishing two pavilions that had become unsafe. In 2005 it announced a move to West Windsor; in 2007 Mercer County bought most of the property with its open space preservation funds and passed it on to the township of Ewing, placing conservation and historic preservation easements on it.
Restoration began in early 2010 with help from the New Jersey Historic Trust; the Princeton firm Farewell Mills Gatsch Architects was the architect and Wu & Associates carried out the work. The interior block walls, in poor condition and needing changes to make the changing rooms accessible, were demolished and rebuilt, with mortar laid according to Kahn's specifications; the asphalt shingles were renewed and the mural was reproduced. At the day camp, the two open-air pavilions, beyond saving, were demolished after being recorded and then rebuilt, and the two closed pavilions were repaired. In 2011 a new snack bar and plaza were built; in 2012 a shared green and a car park followed, in line with Kahn's original intention.
Architecture
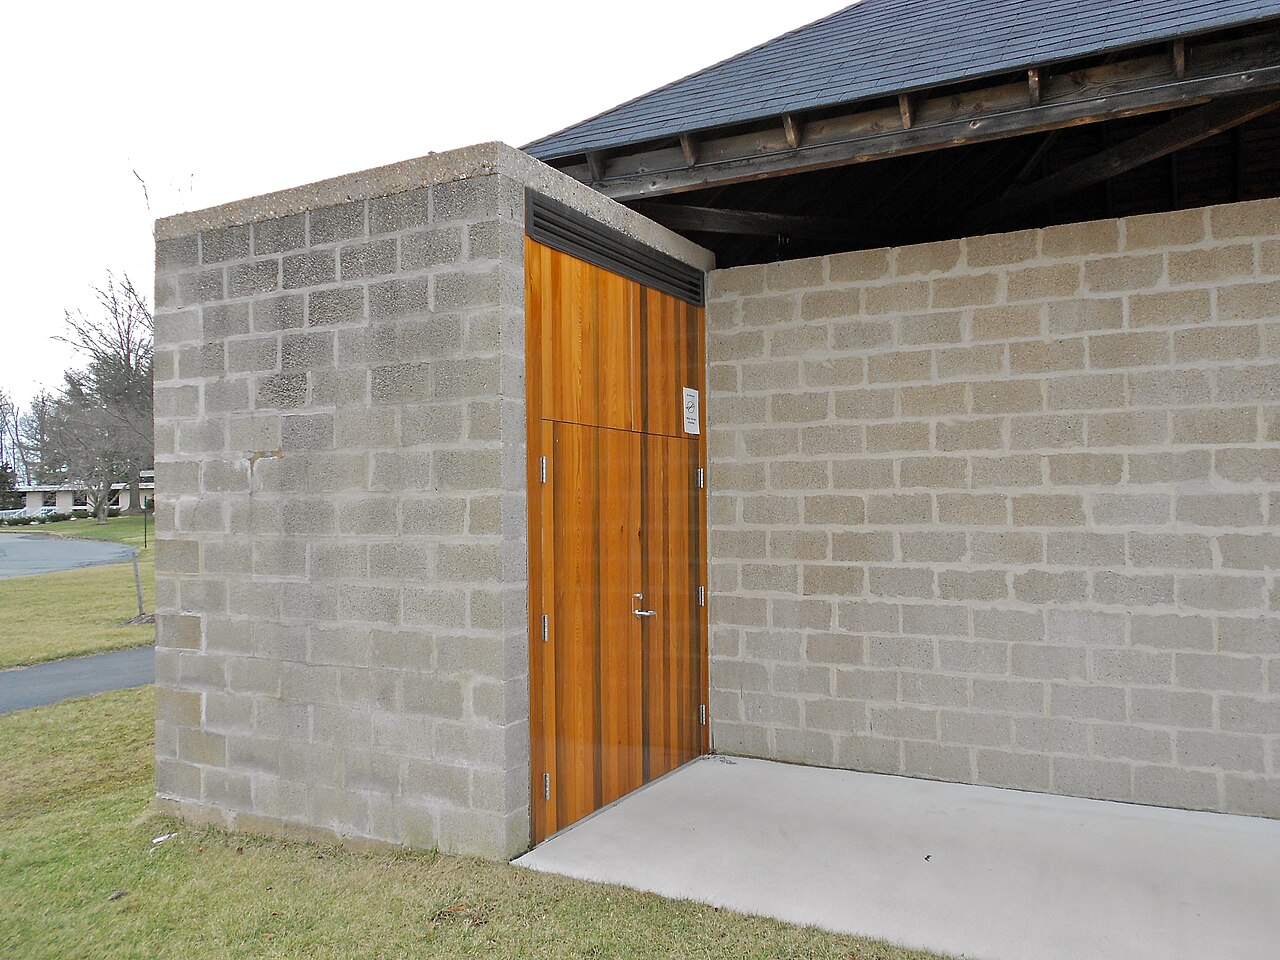
Kahn designed the bath house with important help from Anne Tyng, an associate in his office. Four rooms abut the sides of a central, open-air atrium and form a cross: the entrance, also called the basket room, two changing rooms, and a porch that opens onto a stair leading ceremonially up to the raised pool. Each room is a square about 38 feet (11.6 m) on a side, and the whole measures 98 feet (nearly 30 m) each way. The concrete-block walls have no windows.
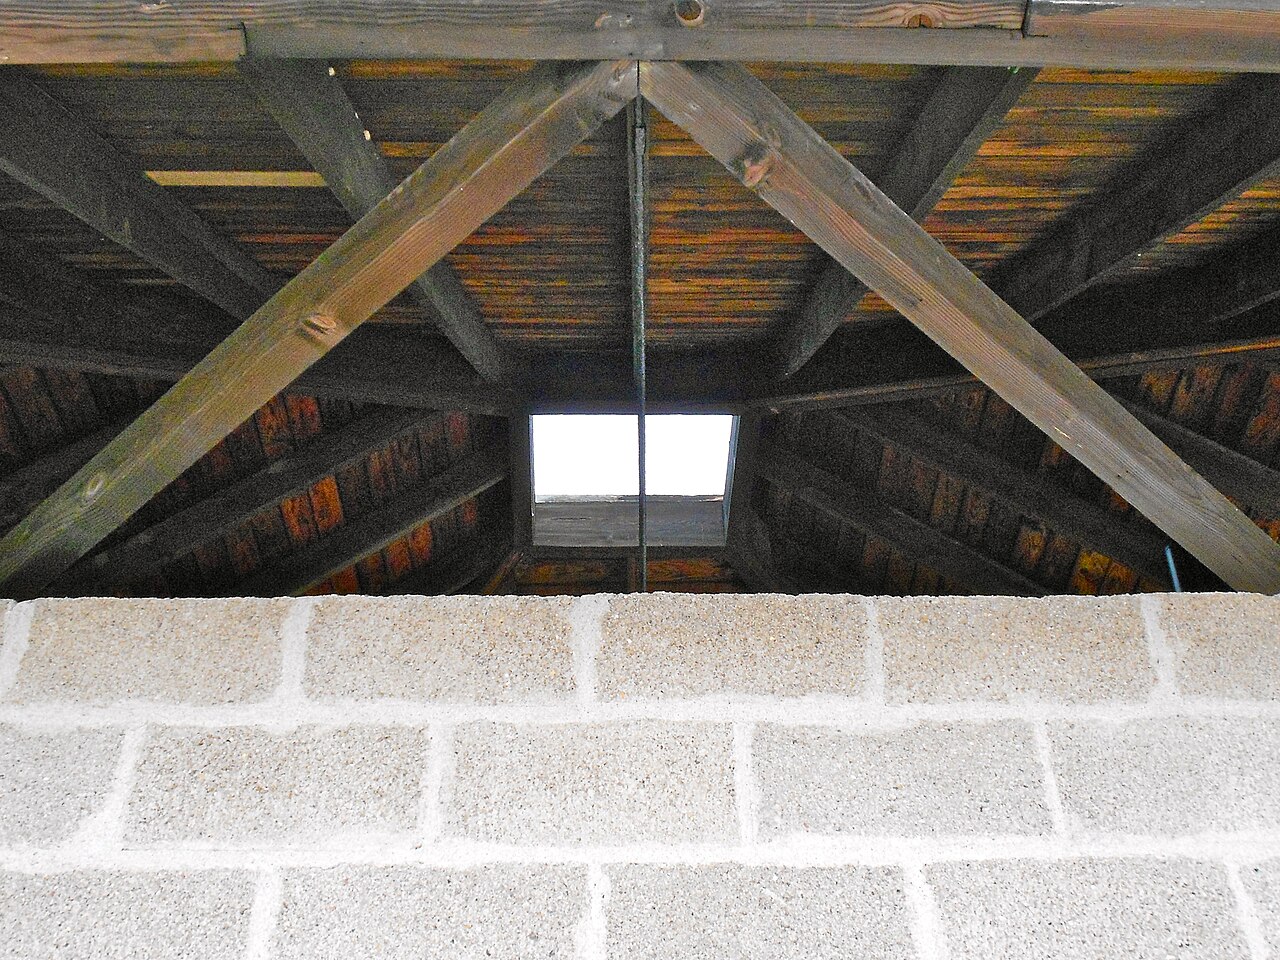
Every room carries a pyramidal roof. None of the four roofs touches the walls: they seem to float a few feet above them, though steel boots fix them to square piers at the corners. Light comes in from the sides, through the gap above the walls, and from above, through an opening at the top of each roof; in the changing rooms you feel both enclosed and outside. The changing-room walls facing the atrium stop near the middle of the piers, so bathers walk around the wall ends and out of sight of others without needing doors.
The hollow piers that hold up the roofs contain the toilets in the changing rooms and storage in the entrance room. Kahn saw in them what sets the spaces that serve apart from those that are served: it was here that he first put the idea into words, and he wrote it down as early as 1957. In 1970 he told Susan Braudy of the New York Times that he had discovered himself after designing "the little concrete block bathhouse in Trenton."
The materials are plain: raw concrete block, concrete, wood and asphalt shingles. A mural by Kahn and his assistants marked the entrance, in angular and circular forms close to the waves on a mosaic floor in the Baths of Caracalla. In the restoration the new fixtures followed Kahn's details as far as possible, among them the slate shower partitions, the cypress desk, the shiplap closet doors and the wire-mesh entrance gates.
In 1983 the day camp had four rectangular buildings set as the arms of a cross around an open space; in each, rows of square concrete-block columns carried precast concrete slabs forming a flat roof. The two rebuilt pavilions were given wood fascia and terra-cotta tile details that echo Kahn's materials.
Use today
The bath house is where swimmers at Ewing Township's municipal pool get changed, take showers and find the restrooms, and the pool complex has a snack bar as well. The building draws scholars, architects and other visitors from many countries.
Visiting
The bath house stands at 999 Lower Ferry Road, within Ewing's municipal pool complex, which is open in summer. Entering the pool area requires photo ID or a pool pass; non-residents can buy a seasonal membership, or a daily pass if they come with an Ewing resident. A video and audio tour of the building, with transcripts, can be viewed online.
Photos
40.26° N, 74.80° W
Greenhouses nearby
Architecture nearby
By the same architect
Sources (16)
- ewingnj.org/escc-construction
- ewingnj.org/government/news/2108-join-the-ewing-township-community-pool-system-for-the-202
- ewingnj.org/pools
- nj.gov/dca/njht/funded/sitedetails/bath_house_day_camp_pavilions.shtml
- kahntrentonbathhouse.org/uncategorized/trenton-bath-house/
- kahntrentonbathhouse.org/bathhouse/about-the-bath-house/
- kahntrentonbathhouse.org/bathhouse/campus-design/
- kahntrentonbathhouse.org/about/kahn-and-the-bath-house/
- kahntrentonbathhouse.org/preservation/history-of-decision-to-restore/
- kahntrentonbathhouse.org/preservation/restoration/
- kahntrentonbathhouse.org/timeline/
- kahntrentonbathhouse.org/bathhouse/tour/
- npgallery.nps.gov/GetAsset/074183af-74d8-4902-a925-73e6e7ac8620
- npgallery.nps.gov/AssetDetail/NRIS/84002730
- architecturalrecord.com/articles/5332-reviving-a-modest-masterpiece
- philadelphiabuildings.org/pab/app/pj_display_alldates.cfm/6744
Affiliate links — booking through Verrière helps fund our research, at no extra cost to you.