Phillips Exeter Academy Library (Class of 1945 Library)
Exeter, New Hampshire
Sources checked November 2026
- Year
- 1965-1972
- Architect
- Louis Kahn
- Type
- Private high-school library
- Access
- Open on free visitor days, by registration; exterior only the rest of the year (official website, November 2026)
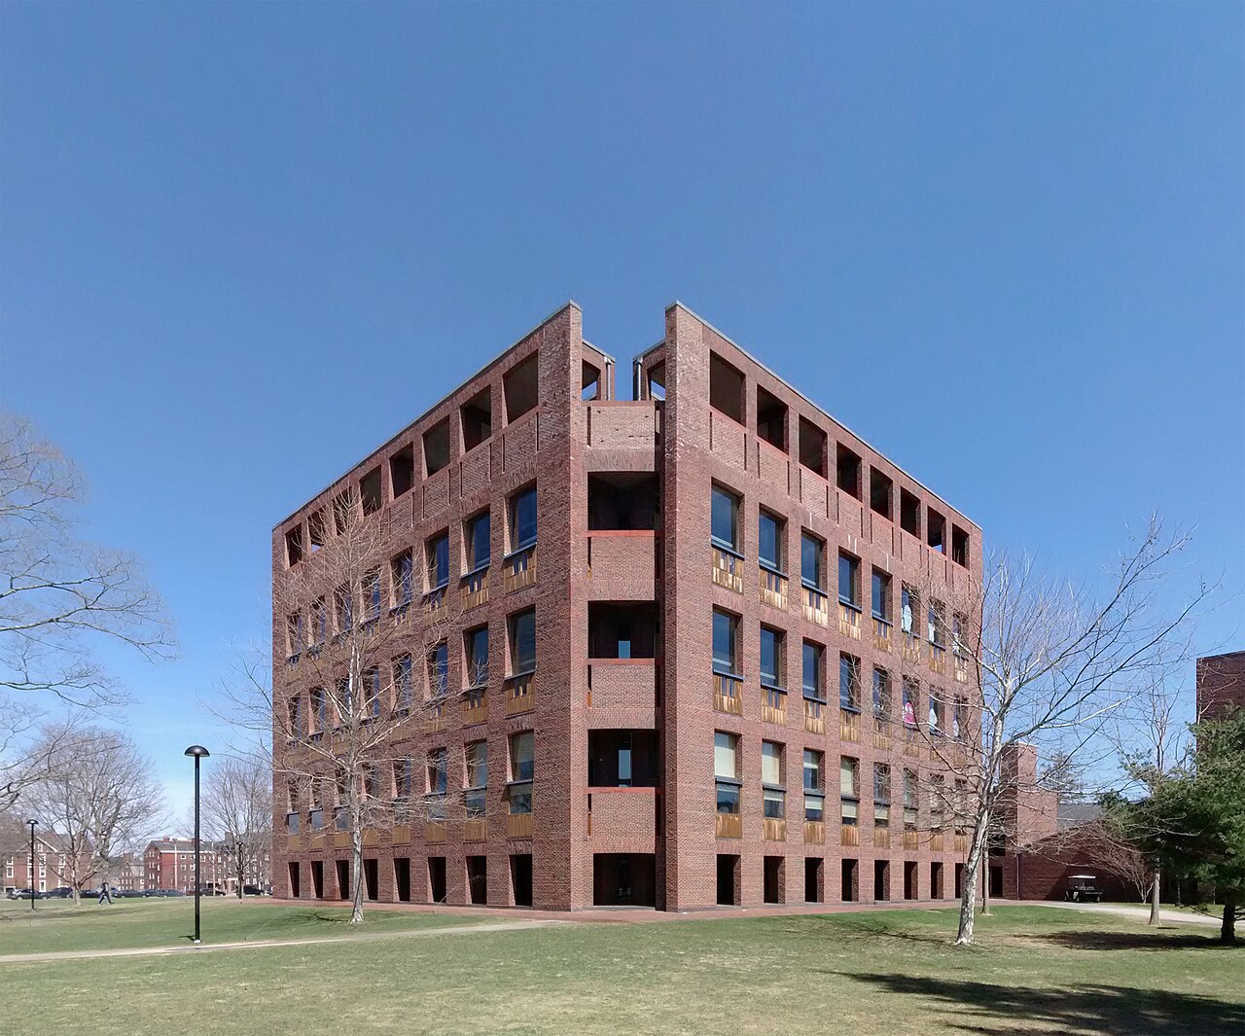
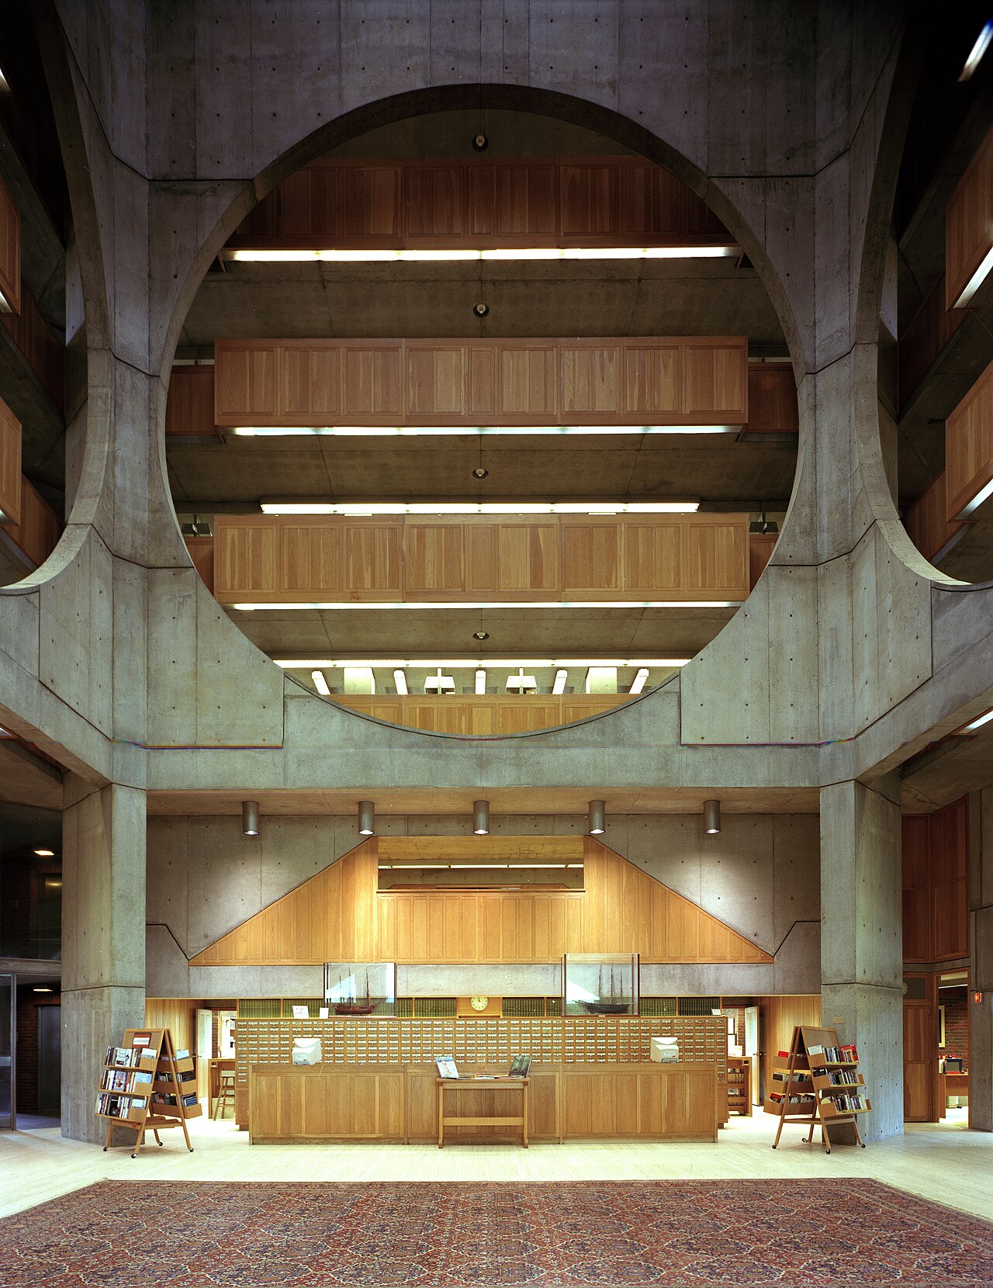
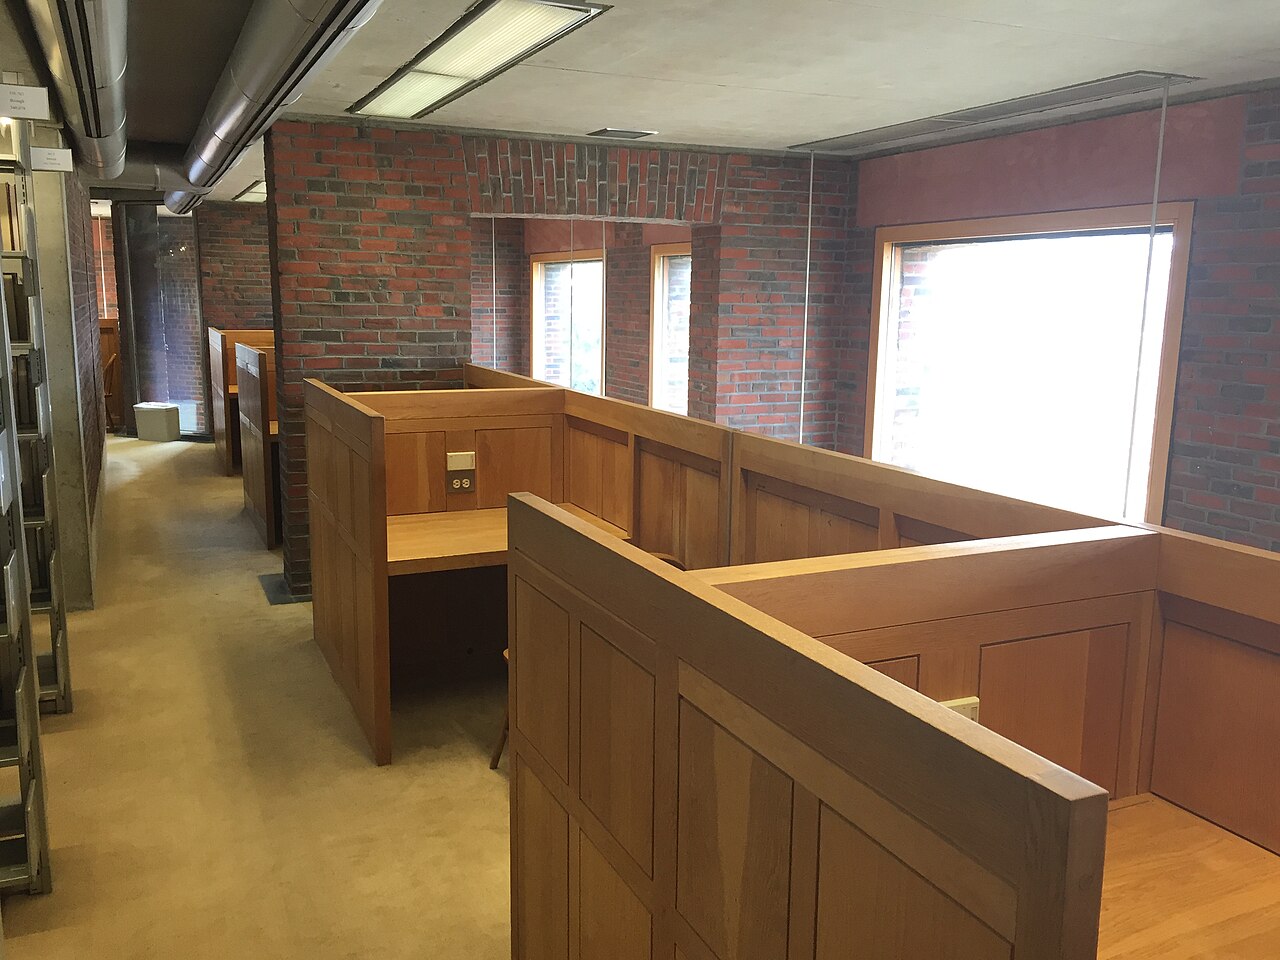
Louis Kahn designed this library for Phillips Exeter Academy, a private school in New Hampshire, from a program that asked to house readers more than books. He brought together Exeter brick, concrete left as it came from the formwork, travertine, teak and white oak; two crossed concrete beams crown the central hall, and the library has 210 study carrels. The move of the books from the old library on 16 November 1971 is counted as its opening.
Affiliate links — booking through Verrière helps fund our research, at no extra cost to you.
History
From 1912 the Academy's library occupied the Davis Library, a Neoclassical building next to the present one. When that building became overburdened, Principal Richard Day set aside the plans then drawn up for the new library and asked the librarian, Rodney Armstrong, to chair a faculty committee. Its task was to write the program, work out the plans for a distinct building and recommend an architect to the Trustees. It met numerous architects before putting forward Louis Kahn, whose use of brick and concern for natural light it admired; the Trustees accepted in November 1965.
Working with Kahn and with the educational consultants Engelhardt, Engelhardt and Leggett, the committee wrote a program titled "Proposals for the Library at Phillips Exeter Academy", whose final text came out in June 1966. It describes the atmosphere wanted inside and outside the building, asks for readers to be housed rather than books alone, and calls for a brick library to suit the campus. The Eno brickyard, which had supplied many of the Academy's buildings, had just closed; the school bought its two million bricks, which went into the library and the Elm Street dining hall.
Construction began on 1 April 1969. On 16 November 1971 classes were suspended: in shifts of 400, with faculty as monitors, students carried 60,000 volumes from the Davis Library to the new building, and that day has been counted ever since as the official opening. The dedication took place on 21 October 1972, with Principal Day praising the architect's work. The building was later named the Class of 1945 Library.
The engineers at Keast & Hood designed the structure, Fred S. Dubin Associates the mechanical and electrical systems, and George Patton the landscape. In 1997 the American Institute of Architects gave the library its Twenty-five Year Award, and in 2005 a US Postal Service stamp counted it among twelve "Masterworks of Modern American Architecture".
Architecture
The library stands at the heart of the campus, on the lawn facing the Academy Building. For the architect Josh Lacasse, of Ann Beha Architects, who has managed several of its renovations, Kahn recognised red brick as the vocabulary of this predominantly Georgian campus and used it in a new way. He took up the Exeter brick the committee asked for: rough, uneven in colour, made at the Eno brickyard. More than 420,000 face bricks clad the exterior, about 300,000 the interior, and some 41,000 common bricks complete the work. William Richards, an alumnus with a doctorate in art and architectural history, counts a dozen shades in it, from bright red to chocolate brown. Speaking to University of Pennsylvania students, Kahn urged that brick be honoured and glorified rather than shortchanged.
He added natural wood, mainly teak and white oak, travertine and concrete. The teak of the exterior walls was left unfinished to weather naturally; the oak joinery inside received only a light coat of oil. The concrete was left as it came out of the formwork, with the cavities of the form ties and the ridges of the joints between panels.
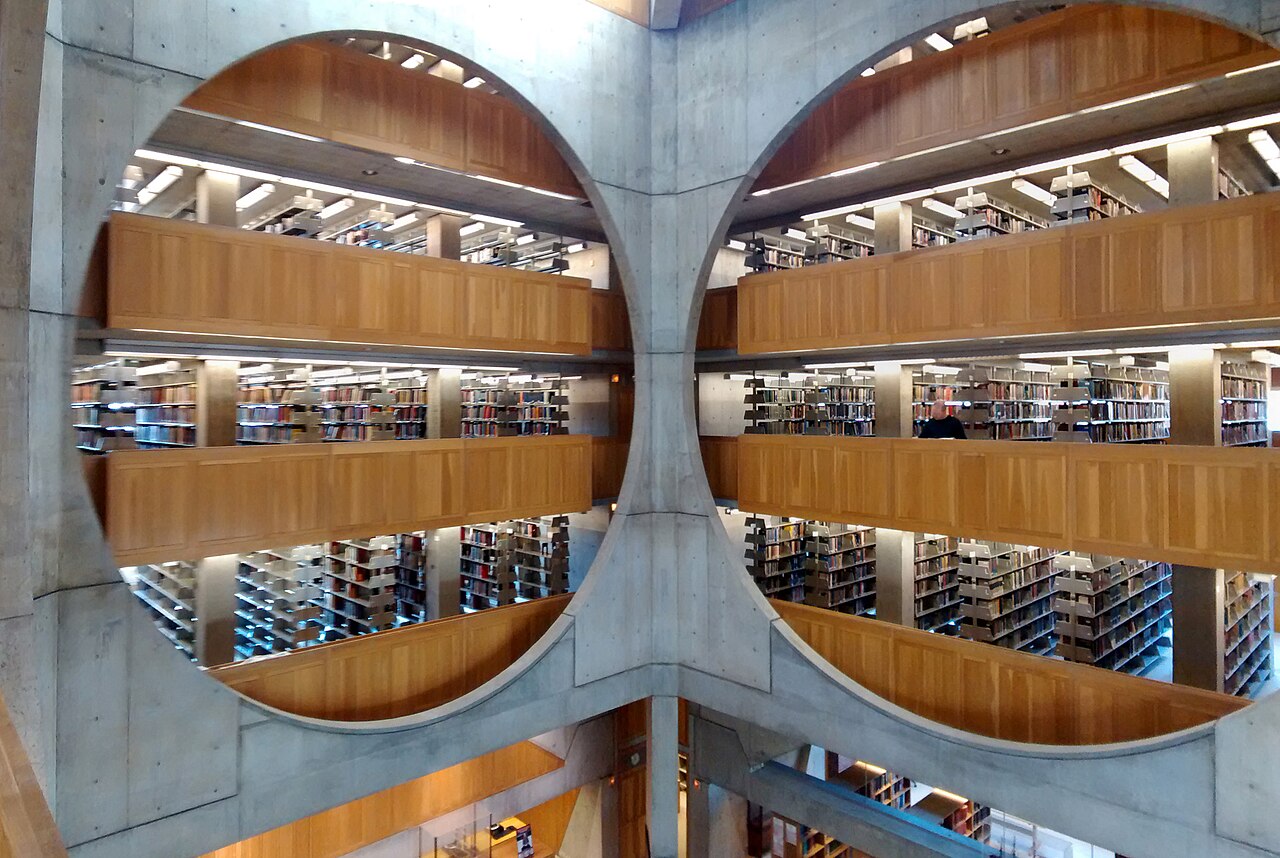
An entrance staircase of grey-white travertine leads to the central hall, Rockefeller Hall, whose floor is the same travertine. At the top, two great crossed beams consist of 165 tons of poured concrete; every part of the concrete in the hall is structural, and none is there for ornament. Looking up, Richards says, you see a giant X of concrete floating above your head. Carl Jay, director of historic preservation at the firm Shawmut, who has worked on the library since the early 2000s, describes great round openings seen from the hall, through which the white-oak bookcases appear under the light from the atrium.
The library has 210 study carrels. Richards describes the reader's route: climb the stairs, cross the atrium, find the book, then make for the edge of the building, where the light is, and settle into a carrel to study. The light that fills the building changes its character with the hour, the season and the weather.
Use today
This is a private high-school library, serving the educational and residential life of the Phillips Exeter Academy community. It gives access to about 380,000 print and electronic volumes; the print volumes occupy nine levels, with shelf space for 250,000. It can seat more than half of the Academy's students.
Two seminar rooms host classes and meetings, and several Harkness tables are placed around the building. Librarian Jacquelyn Thomas had one set up in the middle of Rockefeller Hall, so that this emblem of Exeter's teaching would have pride of place; classes have met there since. Glass-enclosed study rooms have been built where shelving was no longer needed. Since 1983 a poetry reading program, whose first guest was Jorge Luis Borges, has been held in the library.
Visiting
This private high-school library does not receive visitors without an appointment. Outside visitors, alumni included, are welcomed on free visitor days spread through the year, which require advance registration; they then tour the building on their own after signing the visitor log at the service desk. Outside those days a visit is limited to the exterior of the building.
Visitors may not contact students, and may not photograph or film members of the Academy community. Researchers consult the archives and special collections by appointment.
Photos
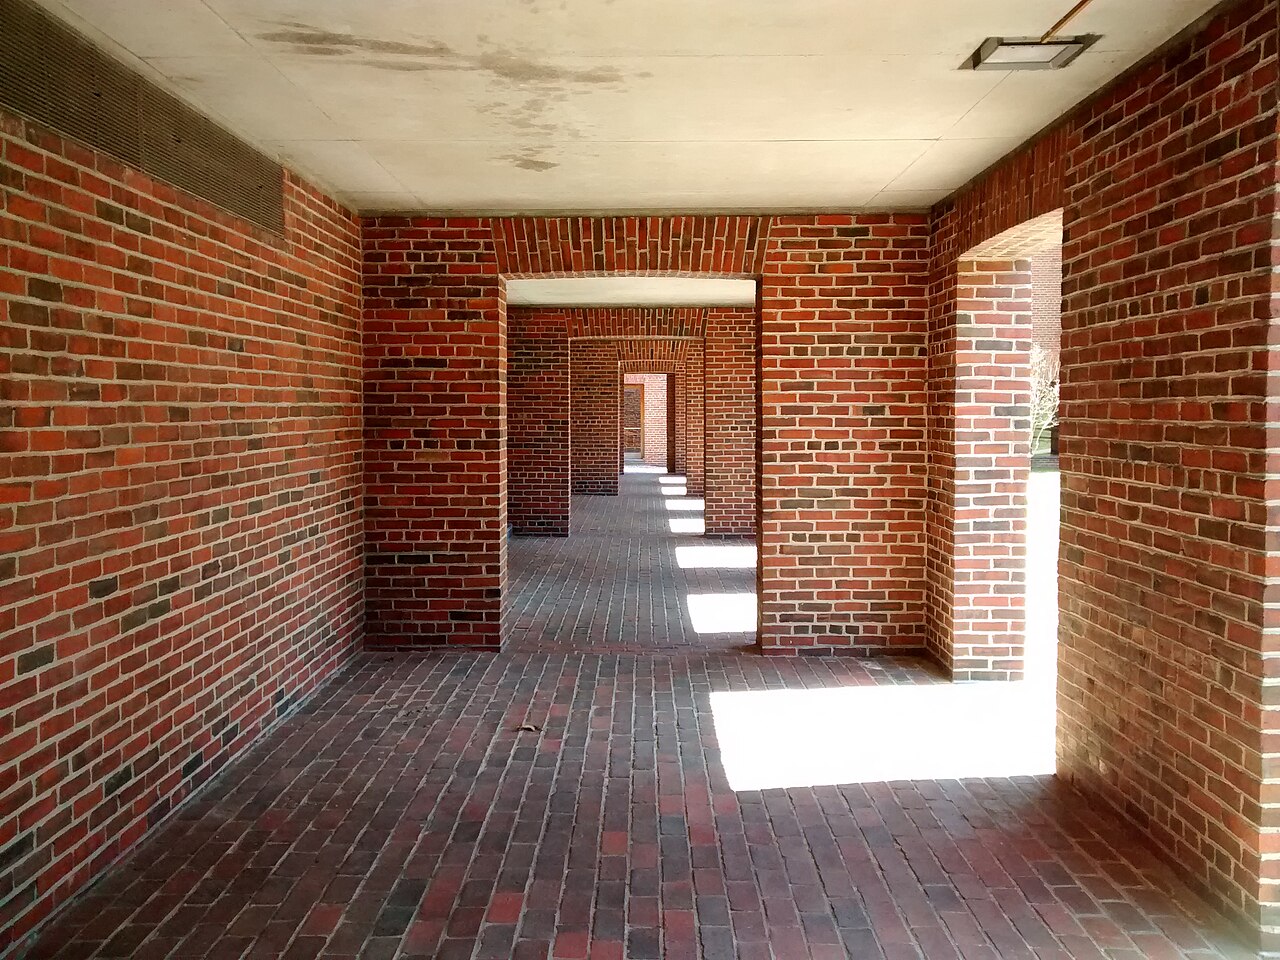
42.98° N, 70.95° W
Greenhouses nearby
Architecture nearby
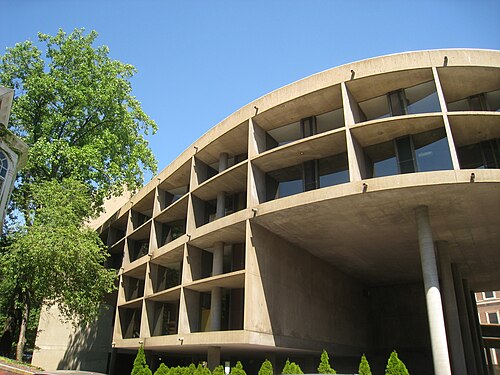
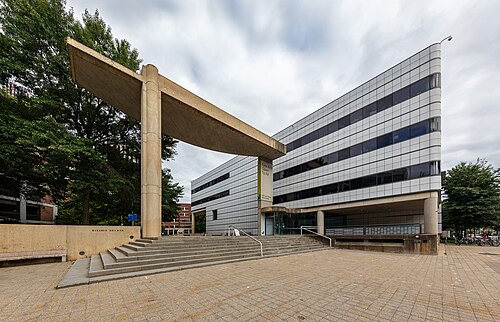
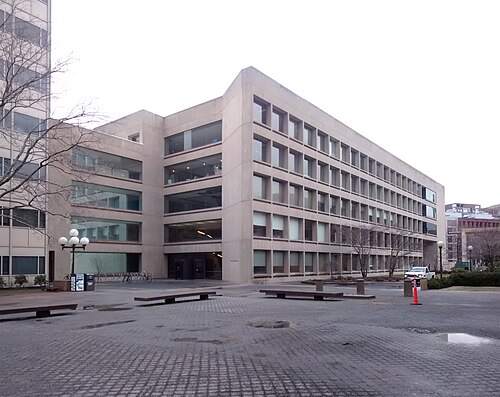
By the same architect
Sources (10)
- exeter.edu/about/our-campus/facilities/class-of-1945-library/
- exeter.edu/library-design/
- library.exeter.edu/Visiting
- exeter.edu/a-beacon-for-exeter/
- exeter.edu/lou-who-how-kahn-came-to-design-the-academy-library/
- exeter.edu/exeter-deconstructed-eno-bricks/
- exeter.edu/beyond-the-book-our-library-at-50/
- bulletin.exeter.edu/issues/fall-2025/preserved-in-stone-reimagined-in-spirit
- philadelphiabuildings.org/pab/app/pj_display.cfm/5971
- philadelphiabuildings.org/pab/app/pj_display_alldates.cfm/5971
Affiliate links — booking through Verrière helps fund our research, at no extra cost to you.