Kimbell Art Museum
Fort Worth, Texas
Sources checked November 2026
- Year
- 1972
- Architect
- Louis Kahn
- Type
- Art museum
- Access
- Museum open to the public (museum website, November 2026)
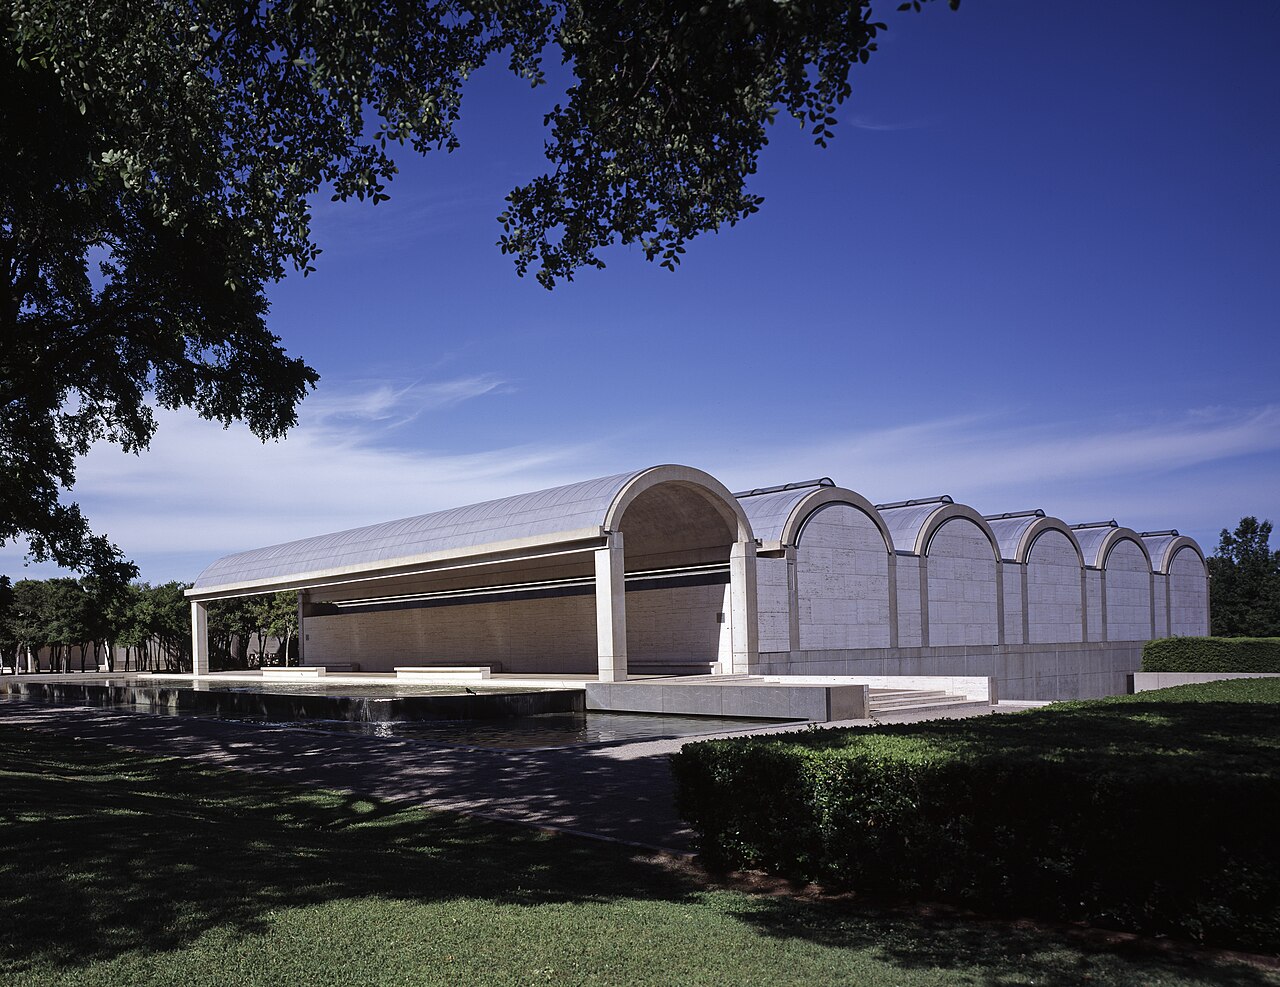
Louis Kahn designed the Kimbell Art Museum for the Kimbell Art Foundation, with the assistance of the local firm Preston M. Geren and Associates. Concrete, Italian travertine, white oak and glass make up vaulted galleries into which daylight comes from the top. Opened on October 4, 1972, it was the last work Kahn saw completed.
Affiliate links — booking through Verrière helps fund our research, at no extra cost to you.
History
Kay Kimbell died in 1964, bequeathing his possessions to the Kimbell Art Foundation and giving it the task of creating a museum; he had made clear that he wanted it to be "of the first class". Seven months later, the foundation's board announced with the mayor of Fort Worth that a site of nine and a half acres (nearly 3.8 hectares) had been chosen, next to the Amon Carter Museum of American Art, in what is now called the city's Cultural District. The city donated the land.
Richard F. Brown, who had previously headed the Los Angeles County Museum of Art, became the museum's first director in 1965. He wanted a building that would be practical yet important as architecture, "definitive of 20th-century style". The board considered several architects, among them Mies van der Rohe and Marcel Breuer, but in the end Brown and the board were persuaded that Louis Kahn should be the museum's architect. The contract, signed on October 5, 1966, had Kahn design the building, assisted by the local firm Preston M. Geren and Associates. In his pre-architectural program, Brown wrote that daylight had to be an essential element of the lighting; the instruction matched Kahn's own interest in daylight and led him early on to imagine a vaulted room admitting light from above.
Velma Kimbell, Kay Kimbell's widow, broke ground on June 27, 1969. The museum opened to the public on October 4, 1972. It had cost $6.5 million, and its vaults enclose some 120,000 square feet (about 11,000 m²). It was the last work Kahn would see completed before his death.
In 1983, Isamu Noguchi, a friend of Kahn, installed Constellation (for Louis I. Kahn) in the grass courtyard on the south side, a basalt ensemble made in the architect's honour. In 1998 the building received the American Institute of Architects' 25-Year Award.
Architecture
As in classical buildings, the plan follows a consistent mathematical model: sixteen cycloid vaults of 100 by 20 feet (about 30 m by 6 m), set out as three parallel groups of six, four and six. The other dimensions follow a ratio of 20 to 10: on the floor, the wooden sections measure 20 feet and the travertine ones 10. A cycloid is the curve described by a point on the rim of a circle that rolls along a line without slipping. Beneath the vaults lie the galleries, an auditorium and the café.
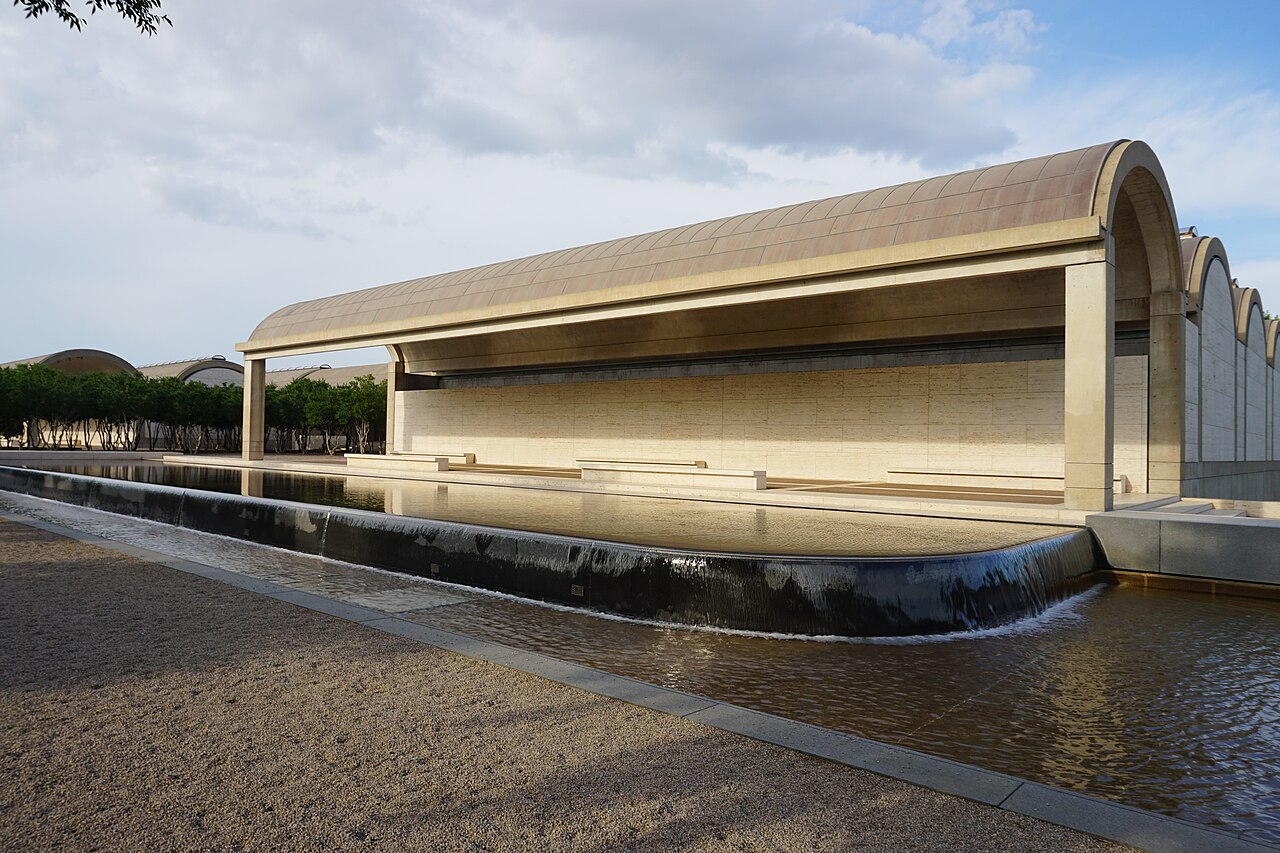
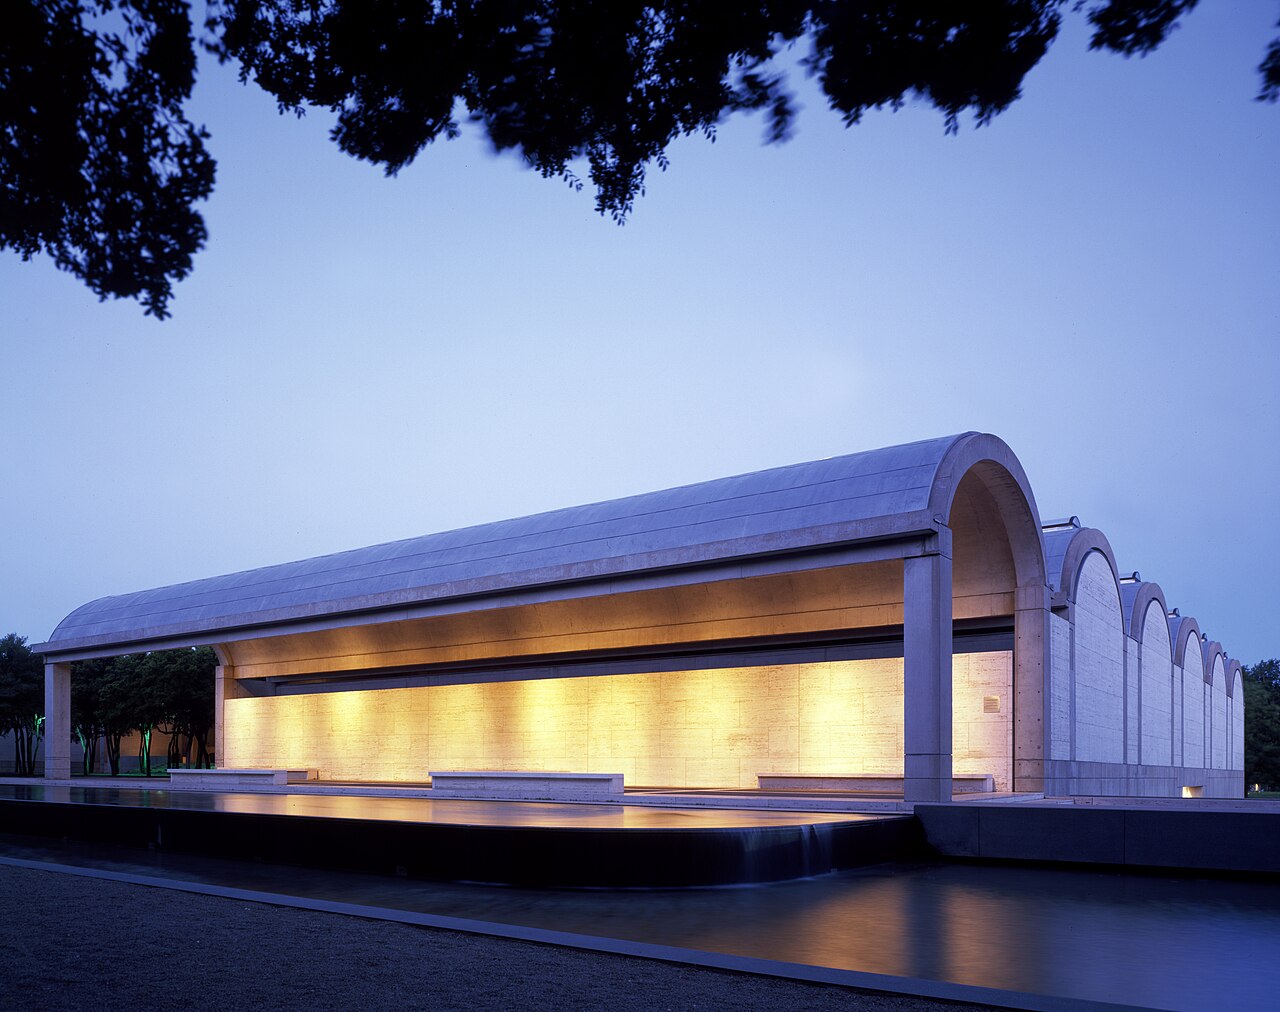
On the west façade, three bays 100 feet wide each have an open, cycloid-vaulted portico in front; the central, entrance bay is recessed and glazed. The porticos announce on the outside the vaulted spaces within: five vaults deep behind each side portico, three behind the central one. Kahn described the building as inspired by "Roman greatness", and commentators often point to the classical air of the porticos, arches and vaults.
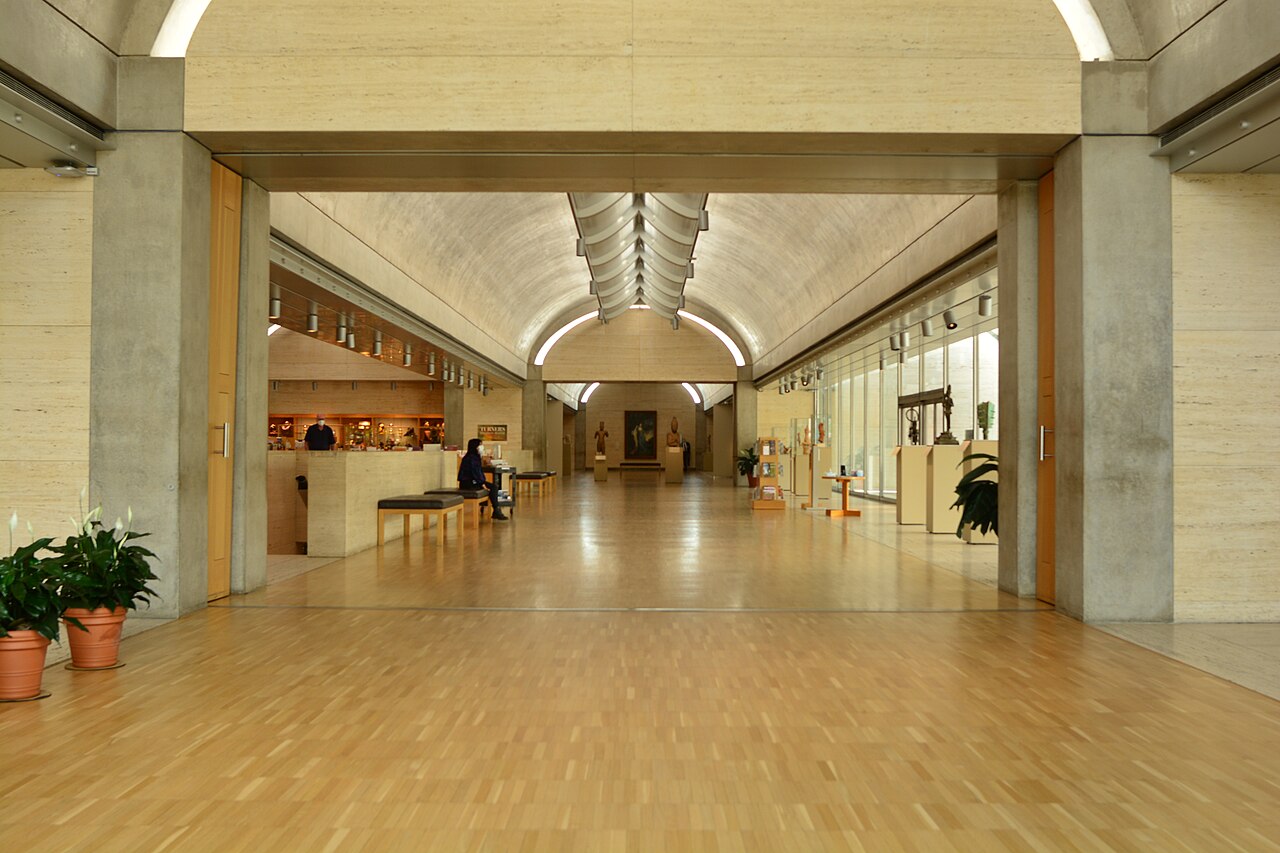
Kahn wanted a museum with "the luminosity of silver", lit by natural light, which he held to be the only light acceptable for art. Daylight enters through narrow Plexiglas skylights at the top of each vault; wing-shaped reflectors of pierced aluminium hang beneath them and spread the light over the smooth concrete of the vaults, which takes on a silvery gleam. Courtyards, lunettes and light slots bring in more daylight and vary its quality and intensity. The lighting consultant Richard Kelly put forward perforated aluminium, both transparent and reflective, in place of the one-way mirrored glass Kahn had first proposed; over the galleries the middle of the sheet, which rises into the skylight, has no perforations, so as to block direct sun; in the lobby, bookstore, dining room and library, where a little sunlight does no harm, the reflector is perforated throughout. August Komendant was the structural engineer, George Patton the landscape architect, and Marshall Meyers managed the project for Kahn.
Kahn chose materials that match one another in tone and texture: concrete, travertine, white oak, clear glass and metal with a dull finish. Reinforced concrete, as vaults, walls and piers, bears the weight of the building. The look of the concrete mattered greatly to Kahn, who took pains over its colour, a soft grey with lavender tones obtained from the mix of sand and cement; numerous test walls were poured and left to cure in the Texas sun. The building was to keep a record of how it was made: wherever they occurred, plywood form marks, scraps of rubber and air pockets were left in view. The travertine, imported from Tivoli near Rome, is only an infill material, which Kahn called wallpaper; over a million pounds of it (about 450 tonnes) sheathe much of the interior and exterior walls, the gallery floors, the porches and the stairs. The roof is covered in lead, chosen for its colour and dull sheen, and white oak is used for the gallery floors, doors and cabinetry.
Use today
Kahn's building houses the museum's permanent collection, which runs from the dawn of civilizations to the early 1900s: European art, but also works from Asia, Africa and Mesoamerica. The paintings conservation studio, planned from the time of construction, is in it.
Renzo Piano's pavilion, opened in 2013 some sixty metres to the west, provides extra galleries used mainly for exhibitions, which leaves Kahn's building to the permanent collection.
Visiting
The museum is open to the public. It stands at 3333 Camp Bowie Boulevard, Fort Worth, in the heart of the city's Cultural District.
Photos
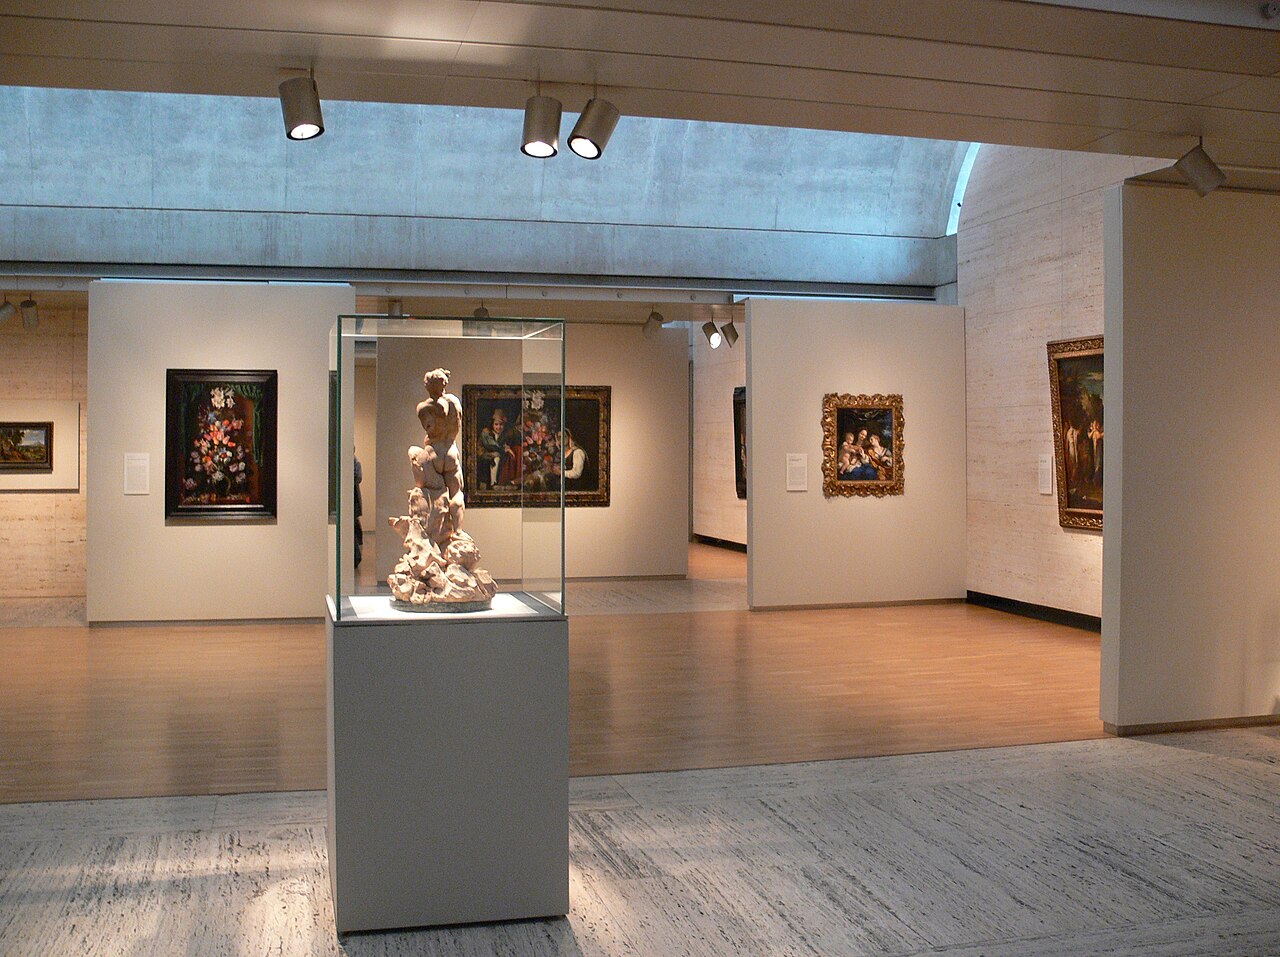
32.75° N, 97.37° W
Greenhouses nearby
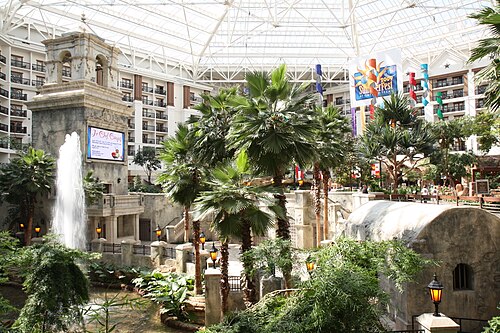
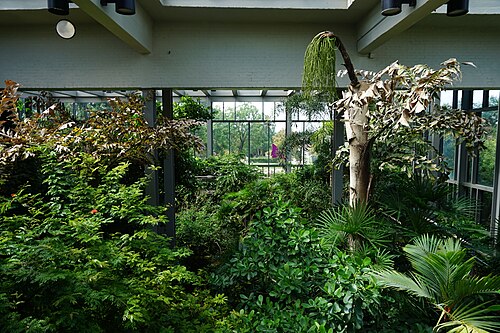
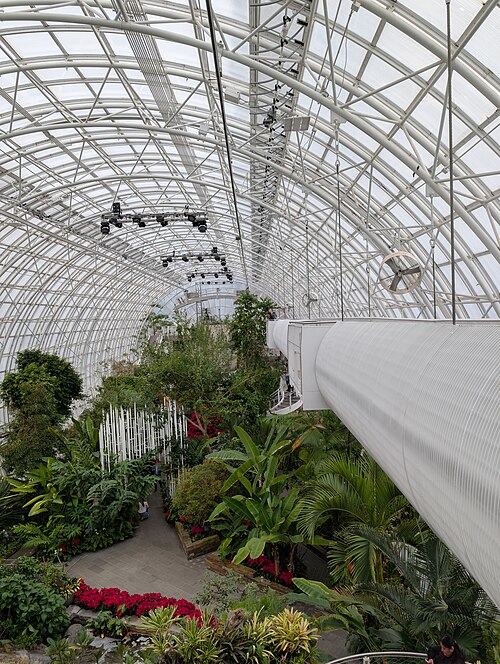
Architecture nearby
By the same architect
Sources (10)
- 50.kimbellart.org/architecture/the-louis-i-kahn-building/
- 50.kimbellart.org/timeline/
- 50.kimbellart.org/architecture/the-renzo-piano-pavilion/
- tshaonline.org/handbook/entries/kimbell-art-museum
- philadelphiabuildings.org/pab/app/pj_display_alldates.cfm/5854
- philadelphiabuildings.org/pab/app/pj_display.cfm/5854
- richardkellygrant.org/exhibit/the-kimbell-art-museum/
- wikidata.org/wiki/Q1741629
- openstreetmap.org/relation/7301044
- openstreetmap.org/relation/115274
Affiliate links — booking through Verrière helps fund our research, at no extra cost to you.