Margaret Esherick House
Philadelphia (Chestnut Hill), Pennsylvania
Sources checked November 2026
- Year
- 1959-1962
- Architect
- Louis Kahn
- Type
- House (listed on the National Register of Historic Places)
- Access
- Private residence, lived in; guided tours on certain dates through the year, booked through the Wharton Esherick Museum (museum website, November 2026)
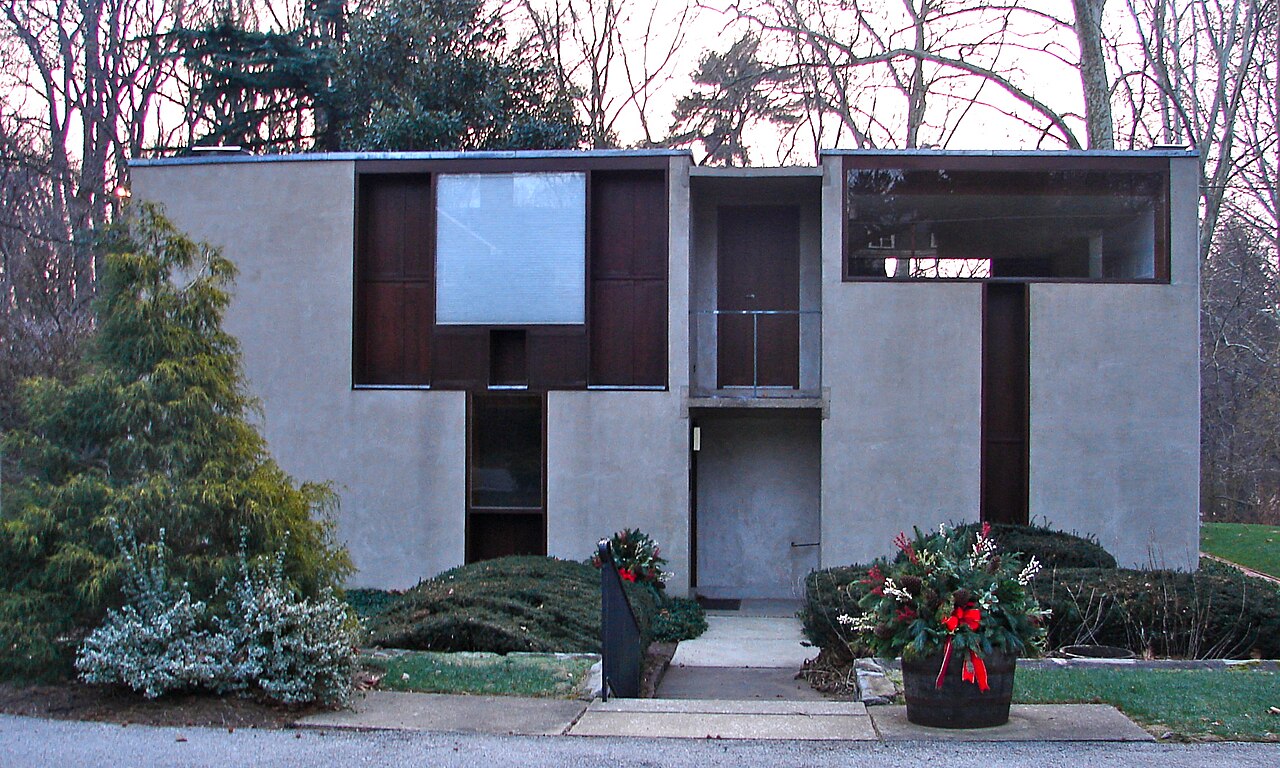
Louis Kahn designed this house for Margaret Esherick, a Chestnut Hill bookseller who signed the contract in October 1959. Across 2,500 square feet (about 232 m²) it has a single bedroom; its load-bearing walls are stuccoed concrete block, its shutters and woodwork apitong, and it sets a nearly closed face to the street against a glazed one to Pastorius Park. The kitchen, designed and installed by Wharton Esherick, the client's uncle, stands apart from the rest of the house. Listed on the National Register of Historic Places in 2023, the house opens for guided tours on certain dates.
Affiliate links — booking through Verrière helps fund our research, at no extra cost to you.
History
Margaret Esherick ran the Fireside Book Shop in Chestnut Hill, which sold children's books and educational toys. She was the niece of the sculptor Wharton Esherick, a friend of Louis Kahn: Kahn, Anne Tyng and Esherick had together designed the sculptor's workshop at Malvern, completed in 1956. On 1 October 1959 she signed a contract with Kahn for a house in Chestnut Hill; in October 1960 she bought the lot from George Woodward, Inc., on the north-western edge of Pastorius Park. The working drawings are dated 2 November 1960.
The deep fill under the site called for foundations on twenty creosoted wooden piles, each 25 feet (about 7.6 m) long, worked out by the engineering firm Keast & Hood. Margaret Esherick moved in during the fall of 1961, while the building work was still unfinished; on 22 November Kahn terminated the general contractor's contract, and the finishing work went on into 1962. Margaret Esherick died in her house on 6 April 1962.
In the months that followed, Kahn's office studied a two-storey addition on the service side for a prospective buyer, who dropped the plan in early 1963; the addition was never built. The estate sold the house in 1963 to a couple, to whom Kahn sent the drawings; the landscape architect Frederick W. G. Peck then drew the garden, which was largely carried out as he designed it.
The Historic American Buildings Survey documented the house in 2009 with photographs and measured drawings. It was listed on the National Register of Historic Places on 21 August 2023, on the owners' nomination, with Wharton Esherick's kitchen noted as a significant feature.
Architecture
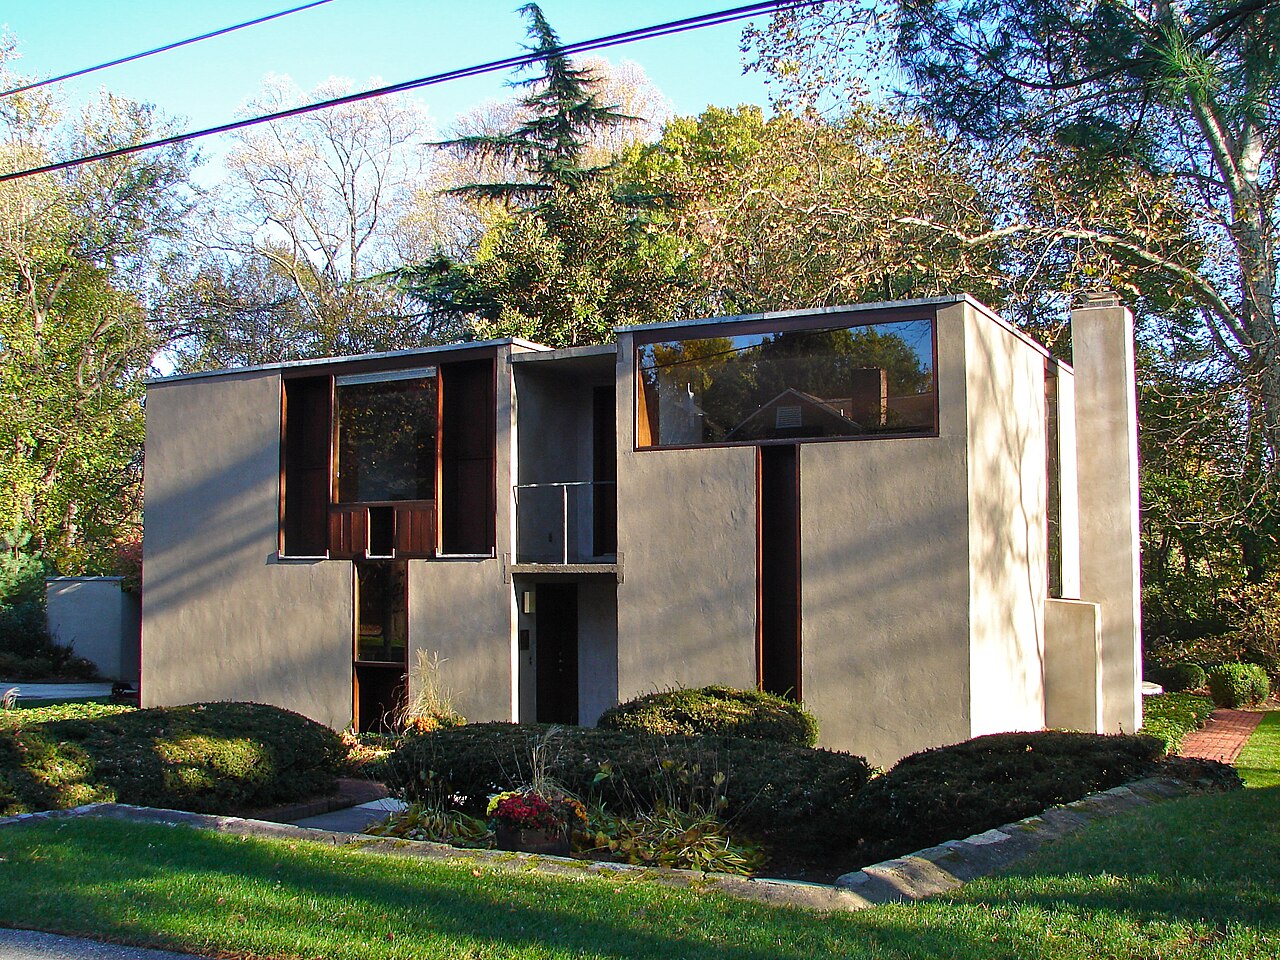
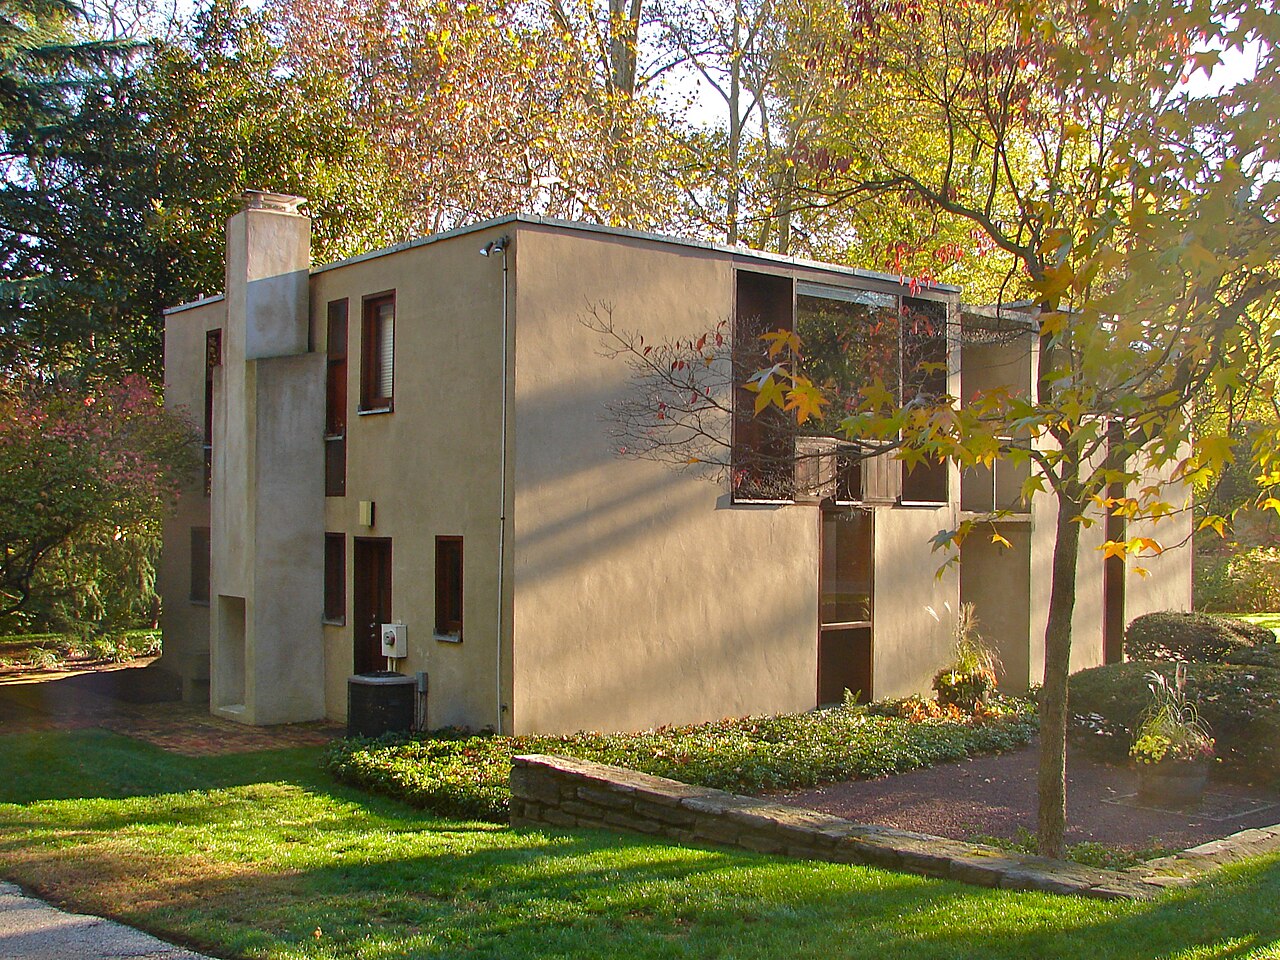
The house, 2,500 square feet (about 232 m²), has a single bedroom. Kahn drew a compact two-storey volume, about 13.4 m by 9.6 m, under a flat roof edged by a low parapet capped with lead-coated copper. The load-bearing walls are concrete block covered in stucco: sketches from 1960 considered leaving the blocks exposed, but the drawings of November 1960 call for a stucco coat. After early studies built on columns and pavilions, Kahn gave that scheme up for solid load-bearing masonry walls, and the house is organized through mass and the modulation of light.
It has two faces. On the street side, the elevation, which actually faces north-west, is nearly closed: a recess about five and a half feet (1.7 m) square holds the entry porch with a balcony above it, between two T-shaped openings, also called "keyhole" openings, that combine fixed glass, shutters and wood panels. These combinations let the occupant control privacy, light and ventilation. On the garden side, facing Pastorius Park, the living and dining rooms have floor-to-ceiling glass, and two very large fixed windows sit one above the other, flanked by two-storey openings fitted with shutters. The east ends of both elevations are blank walls, behind which the service areas are stacked.
Apitong, a hardwood from the Philippines, is used for the shutters, which swing outward and are backed inside by insect screens that roll down in tracks, and for the framed-and-panelled doors and the built-in bookcases of the entry and living room. Only the casement windows in the east wall, in the service rooms, open; every other window is fixed, and air comes in through the shuttered openings.
In 2010 the walls and ceilings were plastered, the floors apitong, the fireplace surrounds and hearths and the bathroom vanity tops alberene, a kind of soapstone, and the cloakroom and powder room floors slate. The living room is two storeys high, and the balcony overlooking it rests on a single rustic beam. The main rooms are rectangles made of two squares, set on either side of a central passage that holds the stair, while the service areas stay within the building's envelope. The T motif returns in the bronze railing of the balcony and in the concrete pedestal by the kitchen door.
The kitchen is Wharton Esherick's work, designed and installed during construction: it is the only part of the woodwork he carried out, in cherry, walnut, poplar and copper. A U-shaped assembly of upper and lower cabinets and open shelving, with a copper sink and drain board, it has curving countertops, unexpected drawers and hidden storage. By 2010 the house had received no significant change apart from a carport and landscaping.
Use today
The house is a private residence, which its owners have maintained and preserved, Wharton Esherick's kitchen included.
Visiting
As the house is a private residence, it can be seen only on the guided tours that the Wharton Esherick Museum offers, with the owners' agreement, on certain dates through the year. Advance reservation is required. The tour lasts 60 to 75 minutes and covers both the interior and the exterior of the house. The stairs and narrow spaces limit access for people with mobility difficulties, and the house is not accessible to wheelchair users.
Photos
40.07° N, 75.21° W
Greenhouses nearby
Architecture nearby
By the same architect
Sources (8)
- whartonesherickmuseum.org/the-margaret-esherick-house/
- whartonesherickmuseum.org/visiting-info/margaret-esherick-house-tour
- tile.loc.gov/storage-services/master/pnp/habshaer/pa/pa4100/pa4101/data/pa4101data.pdf
- nps.gov/subjects/nationalregister/weekly-list-2023-08-25.htm
- philadelphiabuildings.org/pab/app/pj_display.cfm/15157
- philadelphiabuildings.org/pab/app/pj_display_alldates.cfm/15157
- blogs.loc.gov/picturethis/2021/05/exploring-buildings-by-louis-i-kahn-in-the-historic-amer
- chestnuthilllocal.com/stories/iconic-esherick-house-named-to-national-register,29145
Affiliate links — booking through Verrière helps fund our research, at no extra cost to you.