First Unitarian Church of Rochester
Rochester, New York
Sources checked November 2026
- Year
- 1959-1969
- Architect
- Louis Kahn
- Type
- Unitarian church (listed on the National Register of Historic Places)
- Access
- Self-guided visits on Monday to Thursday afternoons (church website, November 2026)
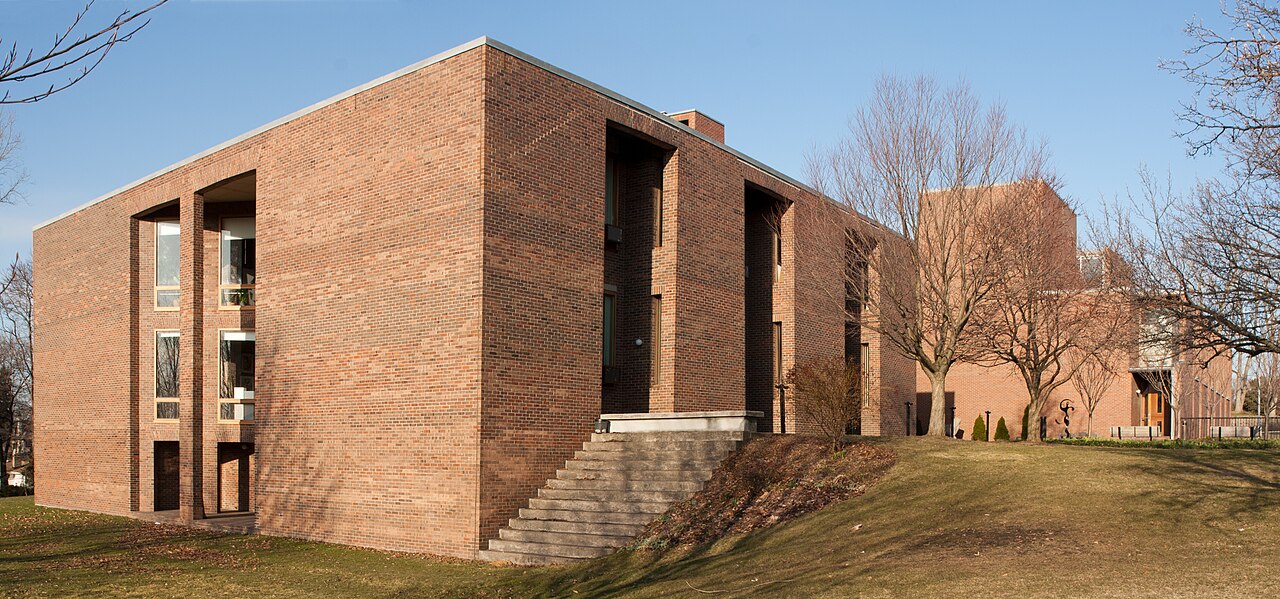
Louis Kahn designed this church for a Unitarian congregation that had sold its downtown Rochester building. Its brick walls, folded into two-storey projections, shield the windows from direct sun, and the central sanctuary receives indirect daylight through four corner towers. Completed in 1962 and extended by Kahn from 1965 to 1969, it has been on the National Register of Historic Places since 2014.
Affiliate links — booking through Verrière helps fund our research, at no extra cost to you.
History
Rochester's Unitarian congregation was organized in 1829. In 1883 it bought the downtown building of the Third Presbyterian Church, designed by Richard Upjohn. In April 1958 the planners of the Midtown Plaza project approached it: the city authorities offered $500,000 for it to vacate its church and school, and nearby demolition soon shook the foundations until the building was unsound. After discussions in groups of twenty, most members chose to sell and move to the edge of downtown.
Before looking for an architect, the congregation wrote down what it wanted: a questionnaire drew 240 replies asking for a modern or contemporary building that was plain, dignified and in harmony with its site. The selection committee approached Walter Gropius, Eero Saarinen, Paul Rudolph, Frank Lloyd Wright, Carl Koch and Kahn, and travelled along the East Coast to meet them. On 9 May 1959 it visited Kahn at his office in Philadelphia; after a day spent discussing its goals with him, it saw in him "a natural Unitarian." Kahn presented his ideas to the congregation on 17 and 18 June, and the contracts were signed in August.
The design took a long time. The first scheme, shown in December 1959, was a three-storey building whose four corner towers housed the library, chapel and offices; its estimated cost far exceeded the budget, so a storey was dropped at once, but the congregation found it rigid, short of classrooms and out of keeping with the site, and turned it down. A second scheme did not win them over either. In March 1960 Kahn dropped the corner towers and roofed the sanctuary with concrete caps pierced by dormer windows, which the committee approved in mid-June. Over the next two months he worked light towers into the roof; at the committee's suggestion only their inner faces were glazed, with adjustable windows to regulate the brightness. With the engineer August Komendant he worked out a pre-stressed reinforced concrete system that spans the sanctuary with no central support. The contract went to Robert Hyland & Sons in June 1961. At the dedication on 2 December 1962 Kahn himself delivered the "sermon," on the relationship between architecture and religion.
The congregation had 491 active members when the building opened, and space ran short quickly. Kahn drew an addition to the east, built from 1965 to 1969 and dedicated on 25 May 1969; a small annex for an elevator followed in 1996. In 1982 the New York Times critic Paul Goldberger counted the church among "the greatest religious structures of the century." It was listed on the National Register of Historic Places on 2 September 2014.
Architecture
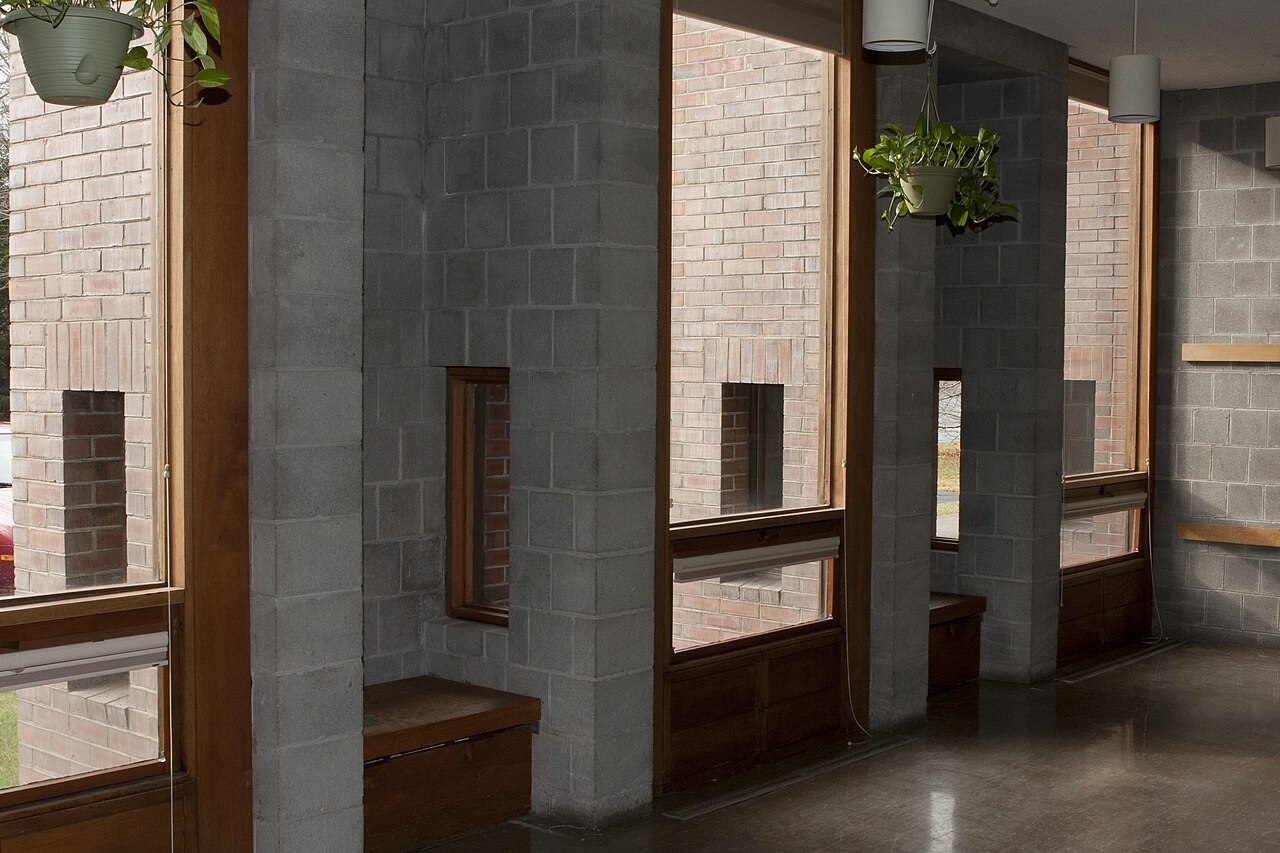
The building is of reinforced concrete block and poured concrete, faced in brick. At its longest and widest it measures about 70 m by 35 m, addition included. The plan is described as binuclear: two large units joined by the entrance hall, which can hardly be seen from the street. The exterior walls are folded: slim two-storey projections, light hoods, shield the windows from direct sun and cast vertical shadows that recall a row of columns. At ground level, between them, bulges in the wall form benches inside, flanked by small windows that let in indirect light. Four square towers, solid brick on the outside and fitted with large ribbon windows on their inner faces, rise above the roof and mark the position of the sanctuary.
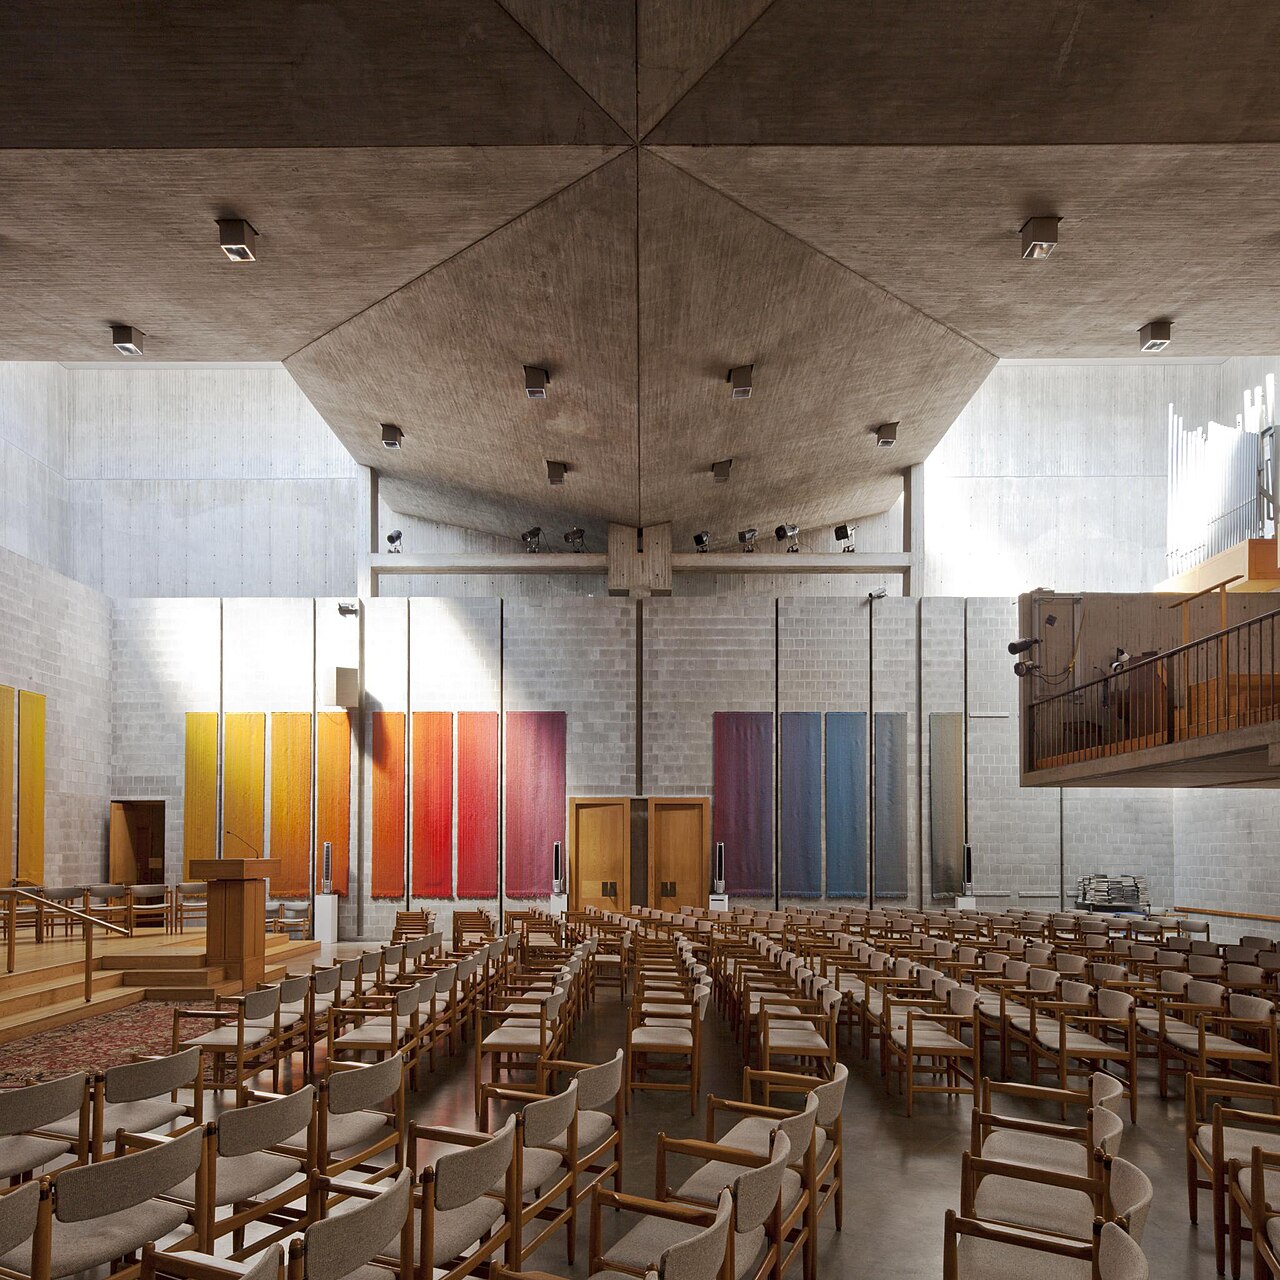
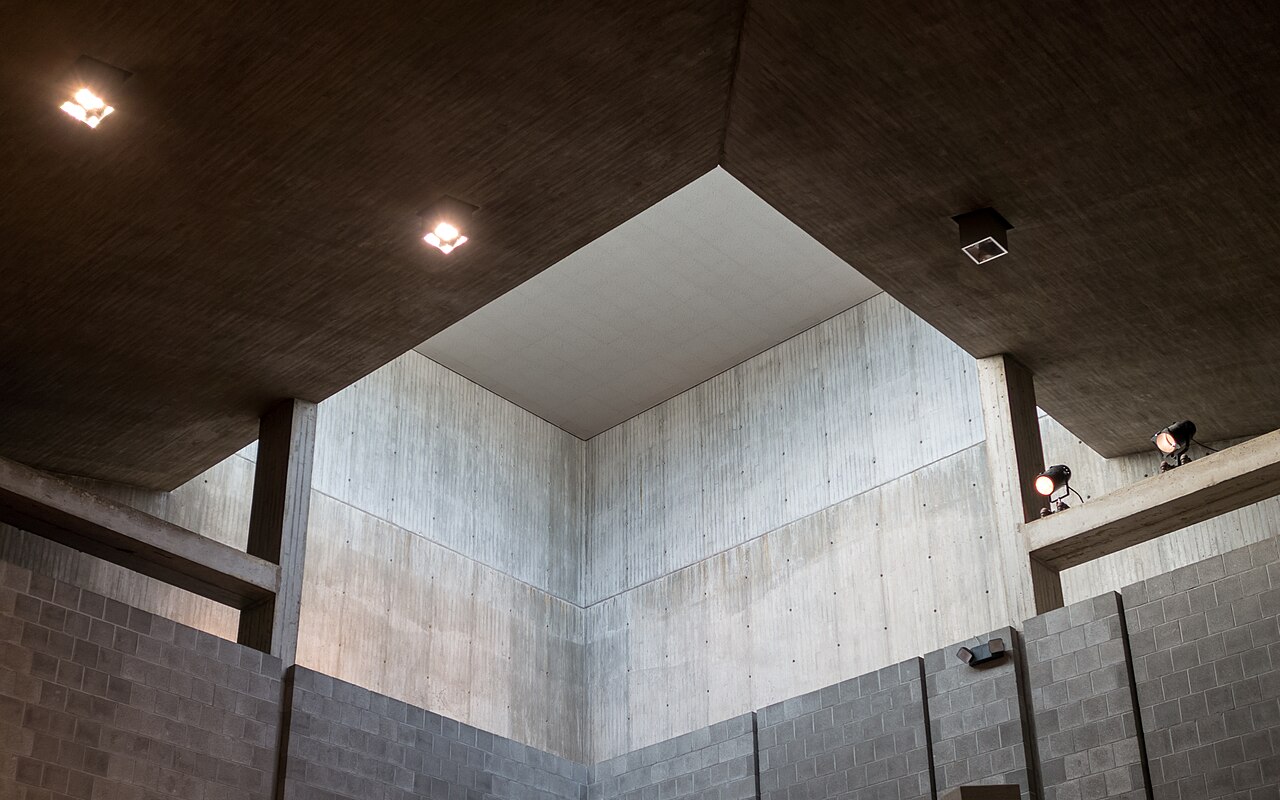
The sanctuary sits at the centre, ringed by a corridor lined with rooms of assorted sizes. Its lower level measures about 18 m by 20 m. You enter beneath a cantilevered choir loft, and the eye climbs to a heavy cross-shaped structure of poured concrete whose facets some scholars compare to the underside of a ship's hull. Its edges do not rest directly on the walls but rise above them. Twelve slender columns, three to a wall, appear to carry it, and the ceiling is lowest and darkest at the centre. In the four corners the towers send down a hidden, indirect daylight that makes the slab seem to float; Kahn said he devised these four wells so that light from above would come down and define the space. The sanctuary has stackable chairs rather than pews, and the pulpit, which is not fixed to the floor, can be moved.
The same materials recur throughout: concrete block, smooth concrete floors, honey-toned oak, and every surface is left unpainted. Kahn left the marks of construction in view, the small holes of the formwork fastenings and the imprint of the long, narrow boards he chose for the moulds. The wood, which softens the concrete interior, is the first example in his work of extensive use of wood as a finish. The sanctuary tapestries, designed by Kahn and woven by Jack Lenor Larsen, run through the colours of the spectrum from red to violet; non-figurative, they also help the acoustics. They took two years to weave and were hung in 1964.
Simpler in design, the 1965-1969 addition is linked to the entrance hall; its brick wall is smooth, and the slope of the site exposes three levels on the east side. In the south-east of the grounds, a garden begun in the mid-1960s by the gardener Madlyn Evans is listed on the Register with the church.
Use today
Sunday-morning worship takes place here, and the choir loft has a Wicks organ installed in 1981. Architects, students and tourists from many countries regularly come to see and study the building.
Visiting
Visits are self-guided, Monday to Thursday from 12:30 to 4 pm, with a tour sheet and audio commentary for each of its stops; there are no tours from Friday to Sunday. Larger groups should email the church office. The church is at 220 Winton Road South, in the Cobbs Hill neighbourhood.
Photos
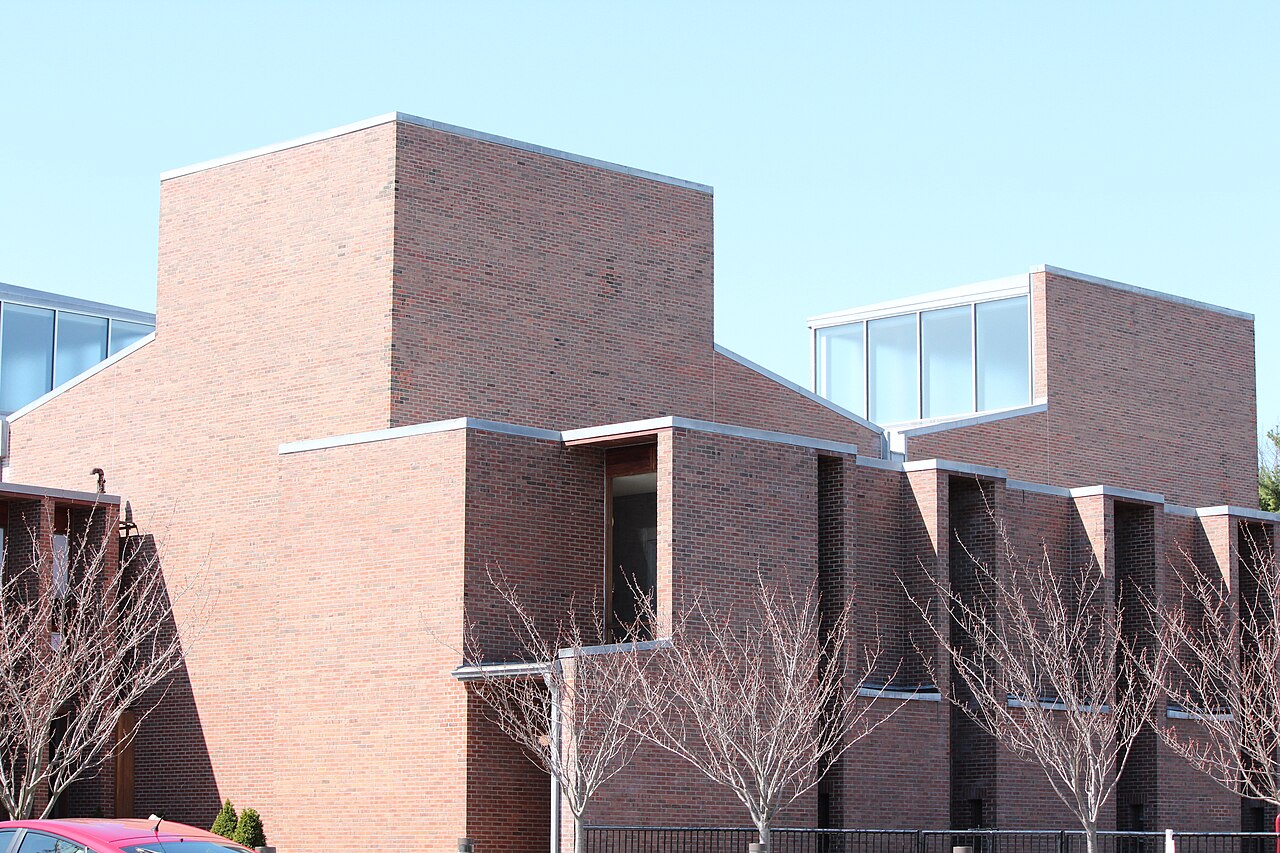
43.14° N, 77.56° W
Greenhouses nearby
Architecture nearby
By the same architect
Sources (6)
- rochesterunitarian.org/building
- rochesterunitarian.org/history
- rochesterunitarian.org/worship
- rochesterunitarian.org/s/Buildings-of-the-First-Unitarian-Church.pdf
- npgallery.nps.gov/GetAsset/2f6c4956-c160-456d-b26b-a963c82a9b1c
- nps.gov/subjects/nationalregister/upload/weekly-list-2014-national-register-of-historic-pl
Affiliate links — booking through Verrière helps fund our research, at no extra cost to you.