Wharton Esherick Workshop
Malvern (Tredyffrin Township), Pennsylvania
Sources checked November 2026
- Year
- 1955-1956
- Architect
- Louis Kahn
- Type
- Artist's workshop, now the offices of the Wharton Esherick Museum
- Access
- Museum offices; open to visitors on the topic tour "Esherick and Architecture" and at some special events, by reservation (official website, November 2026)
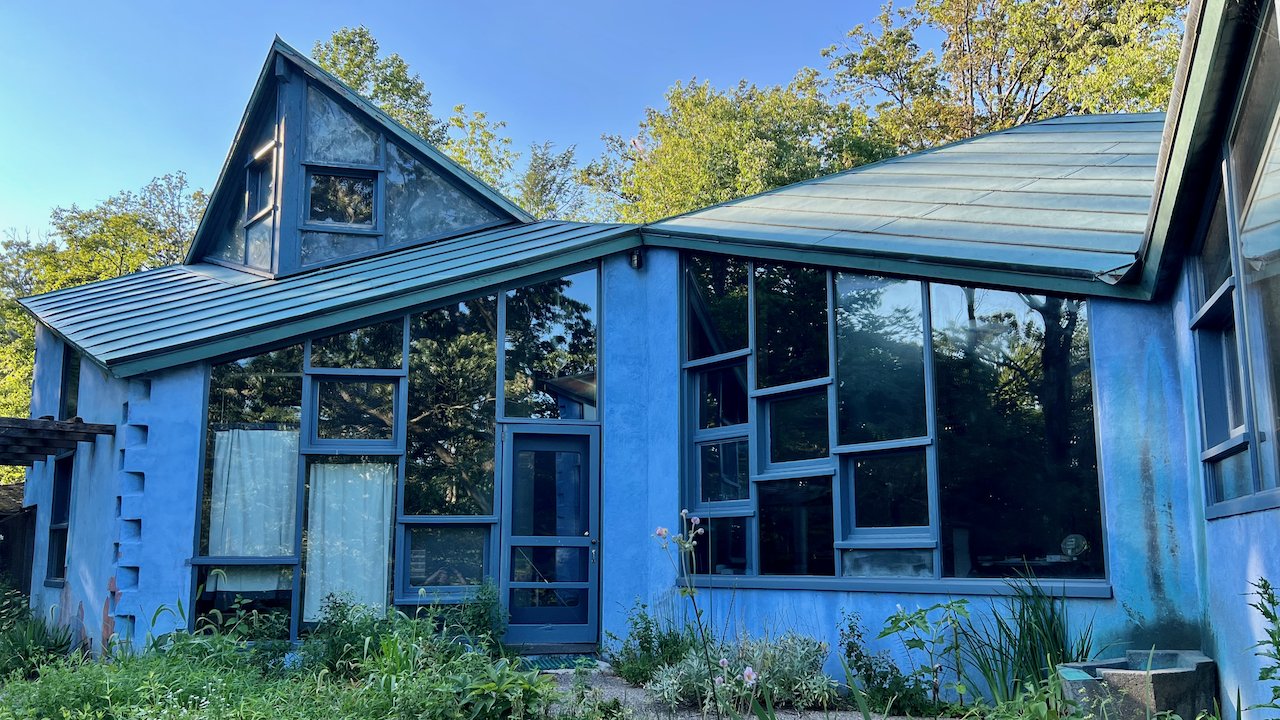
In 1956, a few steps from his Studio, Wharton Esherick built a workshop for making his furniture and sculpture, designed with the architects Louis Kahn and Anne Tyng. Tyng and Kahn's drawings were for a concrete building of three abutted hexagonal pavilions; Esherick contributed a sculptural chimney and hearth, walls that arc and, where the walls meet, a corner detail resembling a dovetail joint. Later the home of his daughter and son-in-law, the former workshop now houses the museum's offices.
Affiliate links — booking through Verrière helps fund our research, at no extra cost to you.
History
In the 1930s Wharton Esherick produced most of his furniture not in his Studio but in the barn workshop of his neighbour, the cabinetmaker John Schmidt, who worked for him regularly from the 1920s to the 1950s. When that working relationship ended in the 1950s, he decided to bring his production onto his own property. In 1956 he built a workshop a few steps from his Studio, extending his workspace.
He found he needed a building permit and turned to his friend, the architect Louis Kahn, with whom he worked on the plans; Esherick designed the building with Kahn and Anne Tyng, and Kahn drew a perspective of it in 1955. The contractor Horace Hartshaw built the workshop, and later came back to work for Esherick making furniture.
Esherick worked wood there until 1970. After he died, it became the home of his daughter Ruth and of her husband, Mansfield "Bob" Bascom, who put in new walls, a kitchen and a bathtub and shifted the bathroom door.
In 1993 Esherick's Studio was recognised as a National Historic Landmark, and the designated boundary includes the workshop. In 2023 the chimney was restored: its stucco was redone with fibreglass reinforcement, in a colour matched to the brown of the fireplace surround inside.
Architecture
The workshop is made of three connected hexagonal bays of concrete block covered in stucco, designed as an open workspace for making Esherick's furniture and sculpture. It is set against the back wall of the 1928 log cabin garage.
Tyng and Kahn's drawings were for a concrete building of three abutted hexagonal pavilions with hipped roofs. Esherick and Kahn, both strong personalities, ended up settling on a compromise: essentially three joined hexagons under three rhombus-shaped roof planes with sloping eaves. Kahn and Tyng gave the building its overall character, while the hearth and chimney bear Esherick's mark; he also added curved walls and, where walls meet, a corner detail resembling a dovetail joint.
The chimney rises from the central hexagon. A sculptural form, it holds the open interior in place and winds its way out above the roofline, a crow weathervane at its top. The twist recurs throughout Esherick's work, from bed posts to library ladders. One drawing shows a rectilinear fireplace beside a sketch of the rounded form that was finally built. The walls facing the Studio have no windows.
Inside, the first hexagonal bay had wall racks where lumber finished drying in the heat; the others held a great planer and a jointer, the work benches, bandsaws and electric drills and, in the bay used mainly for signing and finishing pieces, a vise that turned in six directions. One thing this cluster of hexagons lacked was a right angle like the corner of a room in an ordinary house, which is where most of his furniture was meant to go.
Use today
Since the death of the museum's co-founder Bob Bascom in 2020, the former private home has housed the staff offices of the Wharton Esherick Museum.
Visiting
The museum is open from March to December, and every visitor must book in advance. Tours run at set times between 10am and 3pm, Wednesday to Sunday; the topic tour "Esherick and Architecture", which gives a look at the workshop, is offered only on certain weekend days. It lasts 75 to 90 minutes, and part of it takes place outdoors on unpaved ground.
The museum is at 1520 Horseshoe Trail, Malvern.
40.08° N, 75.49° W
Greenhouses nearby
Architecture nearby
By the same architect
Sources (9)
- whartonesherickmuseum.org/tours/topic-tour-esherick-and-architecture/
- whartonesherickmuseum.org/visit/visiting-info/
- whartonesherickmuseum.org/about/
- whartonesherickmuseum.org/preserving-eshericks-workshop-chimney/
- whartonesherickmuseum.org/spaces-of-home-spaces-of-work-in-wharton-eshericks-architecture/
- npgallery.nps.gov/NRHP/GetAsset/NHLS/73001615_text
- philadelphiabuildings.org/pab/app/pj_display.cfm/6646
- philadelphiabuildings.org/pab/app/pj_display_alldates.cfm/6646
- whartonesherickmuseum.org/the-margaret-esherick-house/
Affiliate links — booking through Verrière helps fund our research, at no extra cost to you.