Clark Art Institute: Clark Center and Lunder Center at Stone Hill
Williamstown, Massachusetts
Sources checked November 2026
- Year
- 2014 (Clark Center), 2008 (Lunder Center at Stone Hill)
- Architect
- Tadao Ando
- Type
- Art museum additions: visitor centre with exhibition galleries, galleries and conservation centre
- Access
- Open to the public Tuesday to Sunday, 10 am to 5 pm, from September to June, and daily in July and August (the Clark's official guide, October 2026)
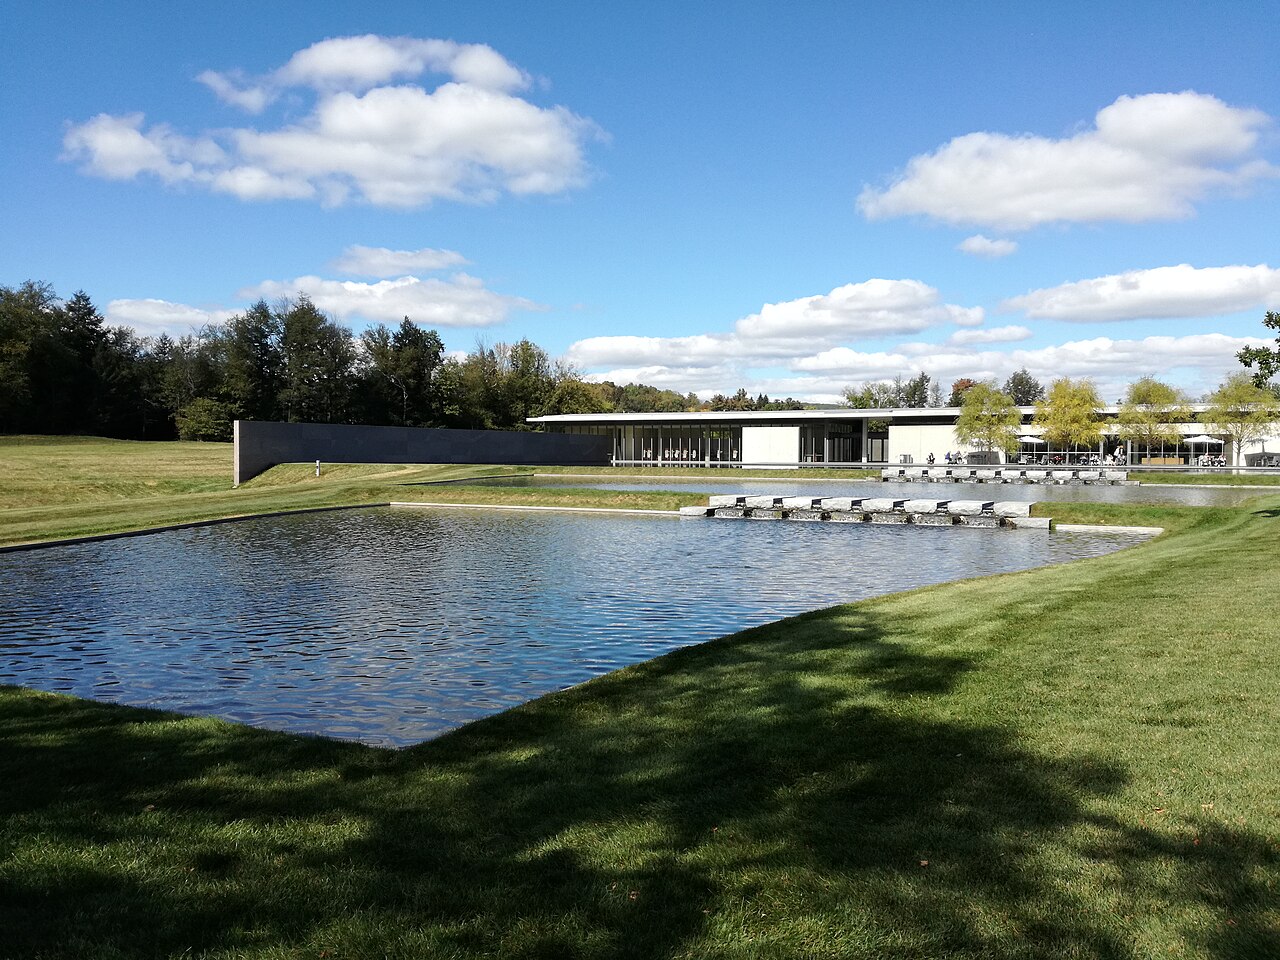
For the Clark Art Institute, Tadao Ando designed two buildings: the Lunder Center at Stone Hill (2008), on the hillside, and the Clark Center (2014), now the new entrance to the campus. The latter, long and low, has 65 per cent of its area below ground level and is organised around a reflecting pool, between walls of red granite and smooth concrete. The 1955 museum and the Manton Research Center were renovated by Selldorf Architects, and the landscape is by Reed Hilderbrand.
Affiliate links — booking through Verrière helps fund our research, at no extra cost to you.
History
The Clark Art Institute opened to the public in 1955 in a white marble museum designed by Daniel Perry; the Manton Research Center, in red granite, by Pietro Belluschi and The Architects Collaborative, was added in 1973. In the late 1990s its director, Michael Conforti, decided that the Clark badly needed renovation and expansion, and asked Cooper, Robertson & Partners for a master plan, completed in 2001 for a campus of 140 acres (about 57 hectares). He insisted that anything new be unobtrusive.
In 2001 a jury assembled by Conforti unanimously chose Tadao Ando. The plan had provided for a single building housing the conservation laboratory and the visitor centre, behind the two major buildings; Ando's first design took up too much of the site. After much deliberation the team decided to move the laboratory to a hill, a ten-minute hike away. That building is the Lunder Center at Stone Hill, completed in 2008.
In the summer of 2014 the Clark reopened with Ando's Clark Center, the Museum Building renovated by Selldorf Architects and the landscape rethought by Reed Hilderbrand. The Clark Center is also known as the Visitor Exhibition and Conference Center. Selldorf Architects' renovation of the Manton Research Center was completed in 2016; that same year the Clark Center earned LEED Gold certification.
Architecture
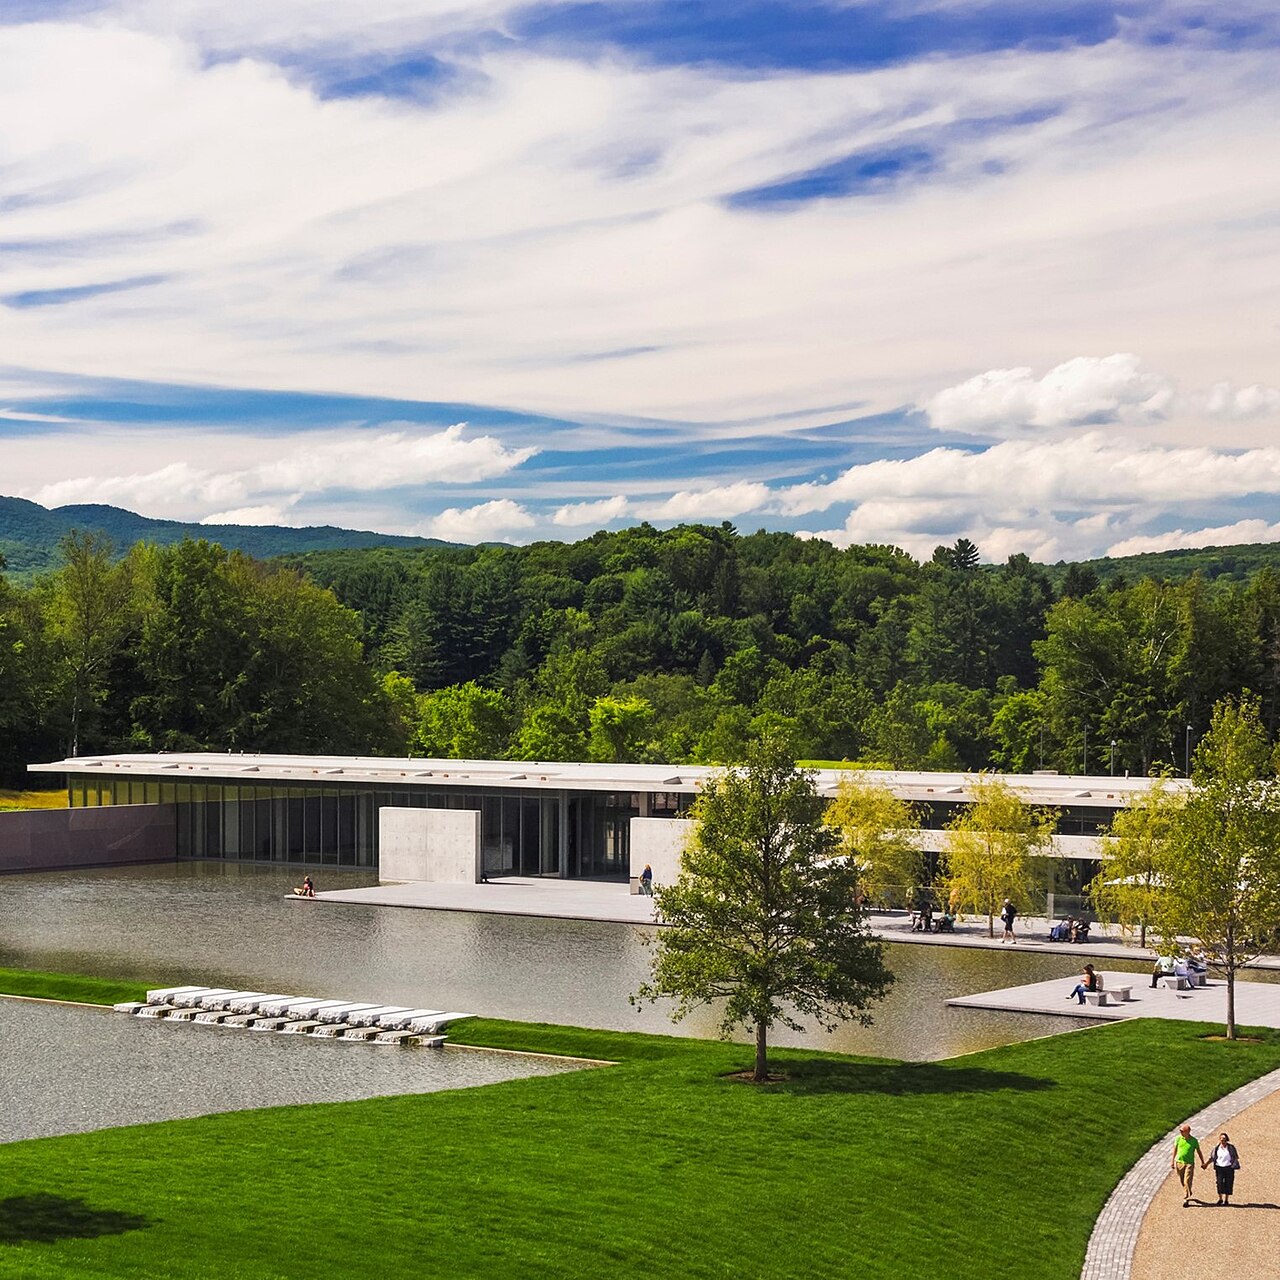
The Clark Center (42,600 square feet, about 3,960 m²) is a long, low volume that looks as if it had only one level: it has two, and 65 per cent of its area is below ground. Its structure is steel and reinforced concrete. Ando keeps the orthogonal grid of the neighbouring classical museum, but organises the building around an outdoor reflecting pool and sends long diagonal walls across it to frame views. He chose Reed Hilderbrand as consulting landscape architects.
The framing walls are red granite, from the Minnesota quarry that also supplied the stone of the Manton Research Center; Conforti carried a slab of it to Japan to show Ando. Elsewhere the concrete is poured into birch plywood forms covered with a phenolic film, which leaves it very smooth. One of the diagonal walls borders an enclosed walkway between the centre and an entrance pavilion that Ando designed for the 1955 museum, on its west front; another, perpendicular to it, runs 340 feet (about 104 m) to the car park. In plan the two form a "7", a motif Ando had already used at the Lunder Center. At 12 feet (about 3.7 m) high, these walls are the first thing you see on leaving your car.
In the ground-floor lobby the eye is carried through the glass wall to the three-tiered pool, then to the Stone Hill meadow and the Berkshires. On the terrace, a freestanding concrete wall 115 feet (about 35 m) wide, cut by large openings, doubles the framing of the view. Ando placed freestanding reinforced-concrete walls, pierced by large openings, along the south-facing glass wall; they frame the pool and the landscape. A sunken court brings light to the café and the lower lobby, and a switchback stair, that looks as if it floats within the double-height atrium, leads down to it.
The pool, one acre (about 4,000 m²) in area, faces the Clark Center and the museum. It is also the centre of the campus storm-water management system and the functional core of a water network linking foundation and roof drains, make-up water for heating and cooling, plumbing and irrigation; it saves the Clark nearly a million gallons (about 3.8 million litres) of drinking water a year.
The Lunder Center at Stone Hill (32,000 square feet, about 2,970 m²) stands in a grassy clearing on the hillside, in a terraced landform set aside for parking, arrival and gathering. From the main building, paths climb through woodland and meadow to reach it; Ando conceived it as a sanctuary on the hillside, waiting to be discovered. A broad terrace looks north to Vermont's Green Mountains.
Not everything is by Ando: the Clark Center's shop and café were designed by wHY Design, and Gensler is architect of record for the master plan and for the Clark Center.
Use today
The Clark Center comprises the visitor entrance, an expanded café and the museum shop, a sunlit multipurpose pavilion and 11,000 square feet (about 1,020 m²) of exhibition galleries.
The Lunder Center at Stone Hill has two galleries and the premises of the Williamstown Art Conservation Center, where visitors can watch conservators at work. This art conservation centre, active since 1977, is an independent, non-profit regional organisation, now called the Williamstown + Atlanta Art Conservation Center.
Visiting
The museum is entered through the Clark Center, at 225 South Street, Williamstown. The galleries are open Tuesday to Sunday, 10 am to 5 pm, from September to June, and daily at the same hours in July and August. The Clark is closed on New Year's Day, Patriots' Day, Thanksgiving Day, Christmas Eve and Christmas Day. Admission is always free for members, for students who hold a valid ID, and for anyone aged 21 or under.
The 140-acre campus is always open to walkers. From the main building, campus paths lead to the Lunder Center at Stone Hill.
Photos
42.71° N, 73.21° W
Greenhouses nearby
Architecture nearby

Sources (12)
- guides.bloombergconnects.org/en-US/guide/theClarkArtInstitute/item/5a33e8d6-15e4-45e5-b276
- guides.bloombergconnects.org/en-US/guide/theClarkArtInstitute/item/ff73e896-604e-4d81-a321
- reedhilderbrand.com/projects/clark-art-institute
- architecturalrecord.com/articles/7523-visitor-center-clark-art-institute
- williamstownart.org/wacc/
- api.openstreetmap.org/api/0.6/way/479388960/full
- api.openstreetmap.org/api/0.6/way/214112013/full
- guides.bloombergconnects.org/en-US/guide/theClarkArtInstitute/item/2d94f904-82cf-4138-9cb3
- guides.bloombergconnects.org/en-US/guide/theClarkArtInstitute/item/1a0c6996-074b-479d-9c41
- guides.bloombergconnects.org/en-US/guide/theClarkArtInstitute/item/8397eae9-0813-45fe-bf2e
- guides.bloombergconnects.org/en-US/guide/theClarkArtInstitute/item/d9e99e04-1ca8-41c2-816c
- en.wikipedia.org/wiki/Clark_Art_Institute
Affiliate links — booking through Verrière helps fund our research, at no extra cost to you.