Ludwig-Erhard-Haus
Berlin (Charlottenburg)
Sources checked November 2026
- Year
- 1998
- Architect
- Nicholas Grimshaw
- Type
- Seat of the Berlin Chamber of Commerce and Industry, office building
- Access
- Seat of the IHK Berlin, seen from the outside; rooms hired out for events (IHK website, November 2026)
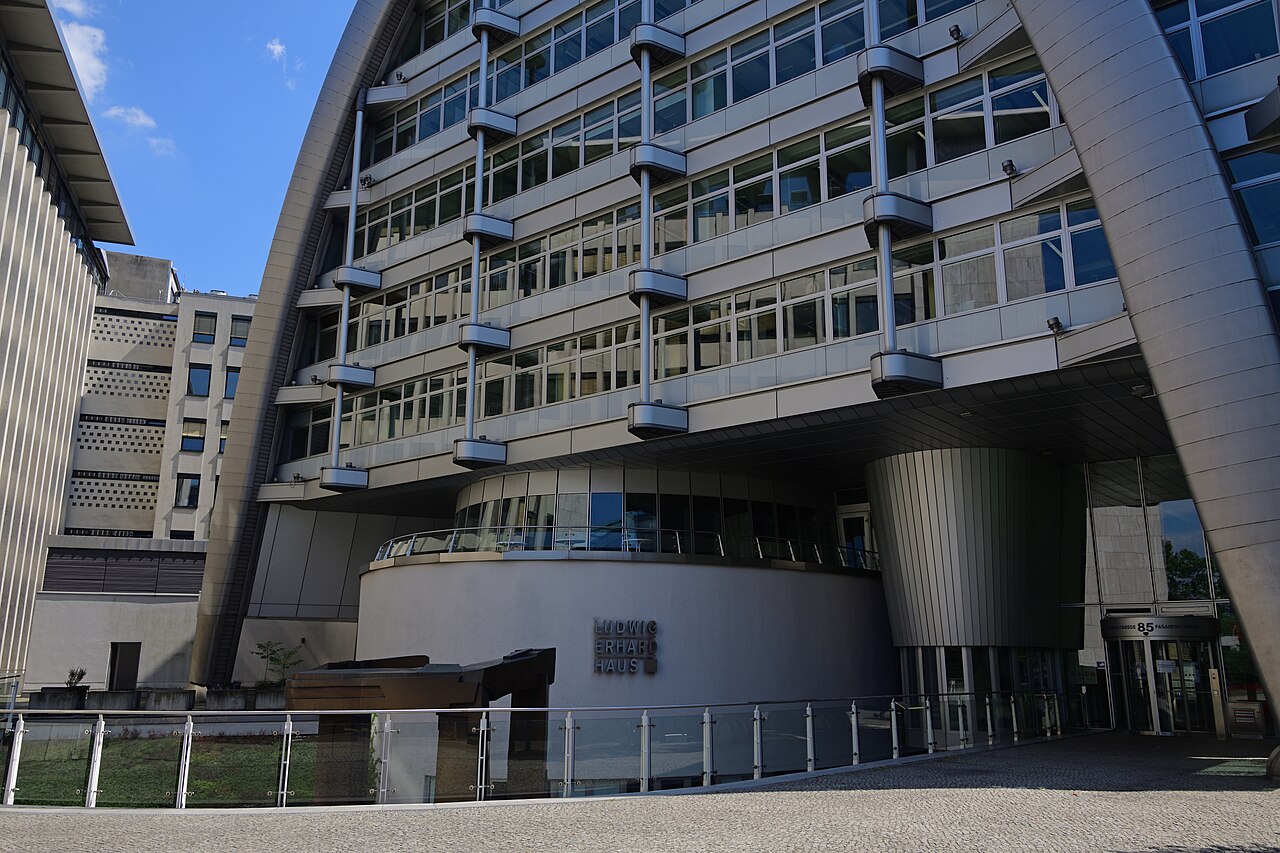
In 1991 the practice Nicholas Grimshaw & Partners won the competition for the new headquarters of the Berlin Chamber of Commerce and Industry, in Charlottenburg. The building stands on fifteen steel arches, two atria bring in daylight, and Berliners nickname it the "Gürteltier", the armadillo. Work began in 1994 and the official opening took place in September 1998.
History
The Berlin Chamber of Commerce and Industry (IHK) and the Association of Berlin Merchants and Industrialists (VBKI) each owned a plot with 1950s buildings on it, side by side. In 1991, a year after reunification, they decided to replace them with a shared new building that would mark a fresh start for the city. Some of the old buildings, together with an annex of the Berlin stock exchange, had to make way.
An anonymous, single-round competition was launched in 1991. Twelve firms took part, and the jury picked the entry by Nicholas Grimshaw's practice, Nicholas Grimshaw & Partners, which incorporated listed parts of the old stock exchange and of the VBKI's banqueting hall. The building is named after Ludwig Erhard, the Federal Republic's first economics minister and later chancellor, who had laid the foundation stone of the chamber's original headquarters on Hardenbergstraße in 1954; the consent of a surviving niece of Erhard was sought before the name was adopted.
Work began in April 1994, and the foundation stone was laid on 18 June 1994. The first cost estimate, 272 million marks, was brought down to 255 million through changes to the design, yet expenses kept rising; as the chamber was carrying the entire financing, it then had to make considerable savings for several years.
The stock exchange's administration moved in as the first tenant in July 1996, and its new trading hall was inaugurated on 4 July 1996. In early 1997 the first New Year's reception was held in the new building, to mark the hundredth anniversary of Ludwig Erhard's birth. The official opening followed in September 1998.
The exchange gave up its hall in August 2006: since the end of the requirement for independent brokers to be present on the floor, in April 1998, traders had increasingly worked from their own offices. In 2018 the IHK bought the building from a property fund for 26.5 million euros and became its sole owner.
Architecture
The structure rests on fifteen half-elliptical steel arches. The largest rise to 38.6 m and span 61.2 m, and each arch has its own height and span. The nine upper storeys hang from the arches, which left the ground floor free of columns; broad open-plan office floors sit on this frame.
The unusual outline answers tight building restrictions while making full use of the plot. It grew out of a more complex first scheme, with lean-to hoops behind and, facing the street, a distinct system of butterfly trusses. With rights of light, the irregular plot and the height limit set by the city's planners all to be met, the volume as built is the largest commercial envelope the site allowed. A straight wall was also added along Fasanenstraße at the city's request.
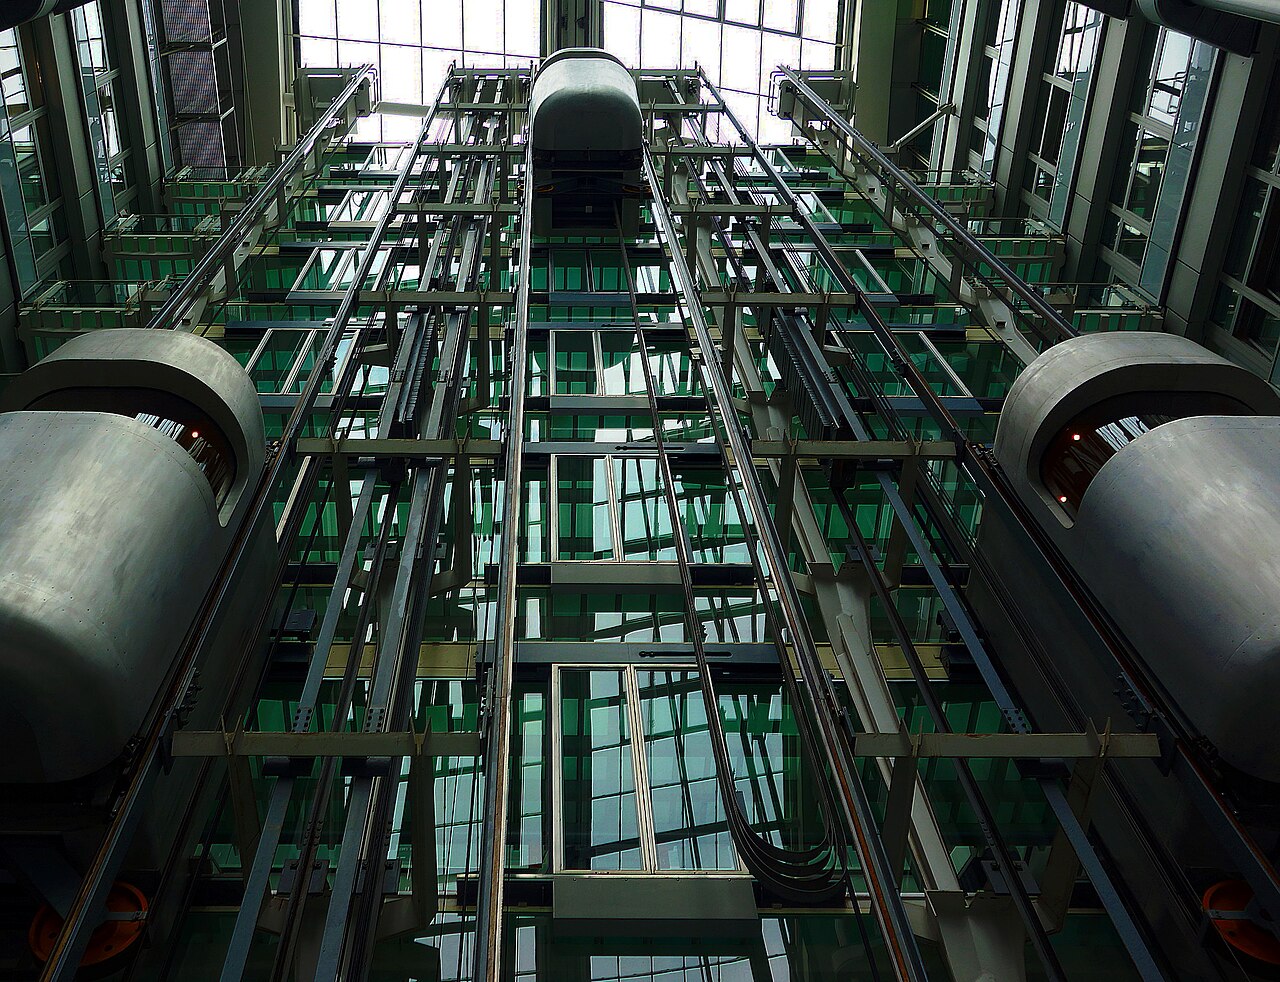
Inside, a naturally ventilated promenade runs alongside Fasanenstraße. Two full-height atria let daylight in; a passage leads to them, and every office looks out over Berlin. Six panoramic lifts serve the floors.
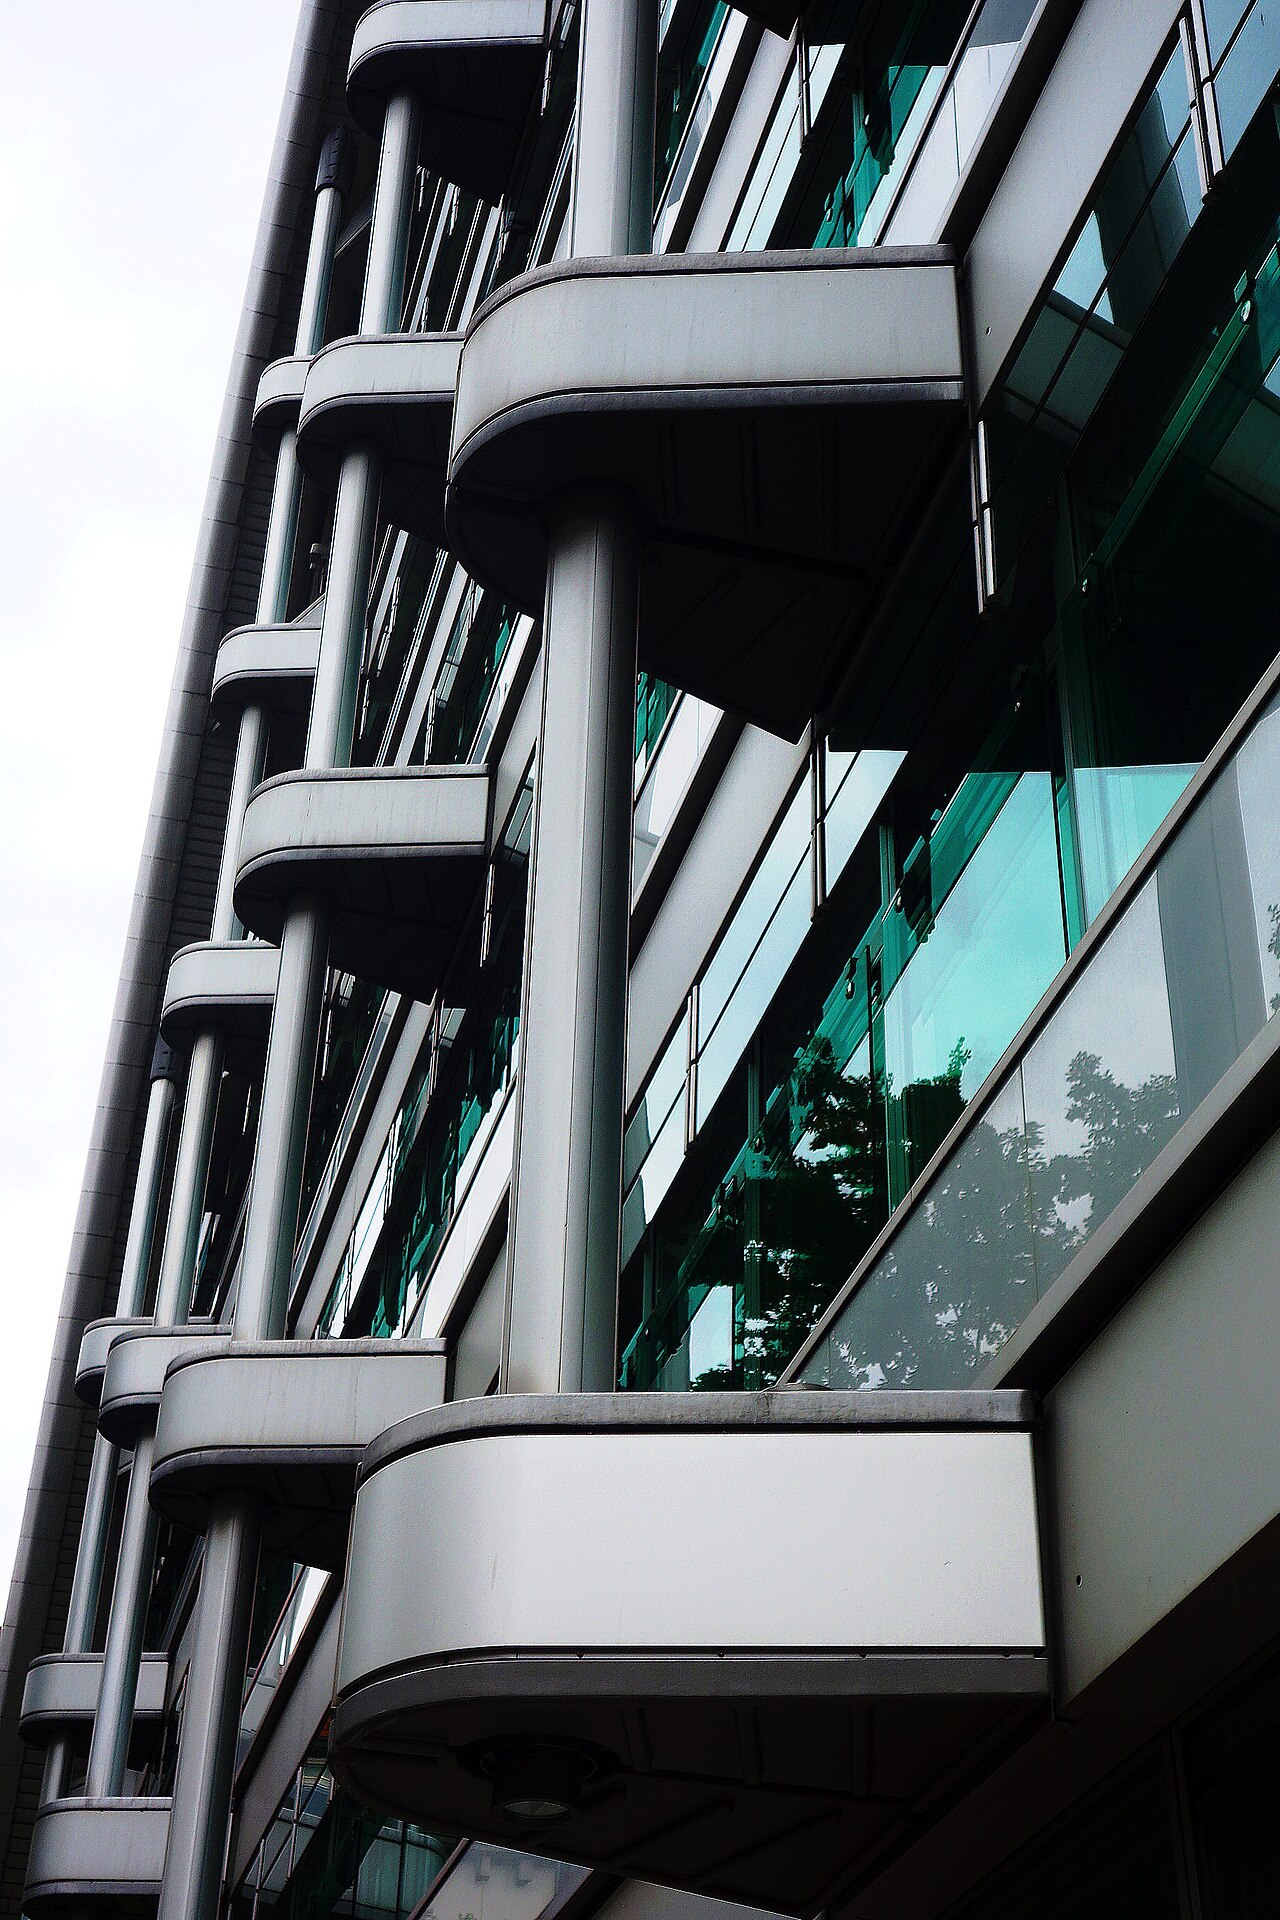
A double-layer glass façade and adjustable sun-shading slats regulate the indoor climate in winter and summer alike. The steel ribs, the paw-like supports and the scaly façade have earned the building its popular nickname, the "Gürteltier", the armadillo. The whole comes to 39,000 m².
Use today
The building has been the seat of the IHK Berlin since 1998, when the chamber brought its offices and event rooms together there. The chamber owns it and also hires out its rooms for events.
The spaces are used for seminars, conferences, trade fairs and gala dinners, as well as film and photo shoots. The conference centre has a large and a small hall between the ground floor and the first basement level; the Kant-Atrium and the Hardenberg-Atrium are on the first floor. The Fasanenpassage, in the conference centre's foyer, covers 1,500 m².
Visiting
The building, at 85 Fasanenstraße, can be seen from the street, 200 m from Zoologischer Garten station; its rooms host events. It is accessible to people with reduced mobility: step-free entrances, lifts to every floor, adapted toilets and reserved spaces in the underground car park.
Photos
52.51° N, 13.33° E
Greenhouses nearby
Architecture nearby
By the same architect
Sources (7)
- grimshaw.global/projects/workplace/ludwig-erhard-haus/
- ihk.de/berlin/raum-mieten/informationen-zum-haus-5931090
- ihk.de/berlin/ueber-uns/aufgaben-und-struktur/ihk-standort-seit-1998-2256936
- ihk.de/berlin/raum-mieten/raeume-entdecken-5931124
- boerse-berlin.de/index.php/Boerse_Berlin/Geschichte
- berlin.de/en/attractions-and-sights/3561011-3104052-ludwig-erhard-haus.en.html
- berlin.de/ba-charlottenburg-wilmersdorf/ueber-den-bezirk/bauwerke/gebaeude-und-anlagen/bue