Wimbledon No. 1 Court
London (Wimbledon)
Sources checked November 2026
- Year
- 2019
- Architect
- Nicholas Grimshaw
- Type
- Tennis court with retractable roof
- Access
- Open to ticket holders during the Championships; the club's museum also runs a guided tour of the grounds (club website, November 2026)
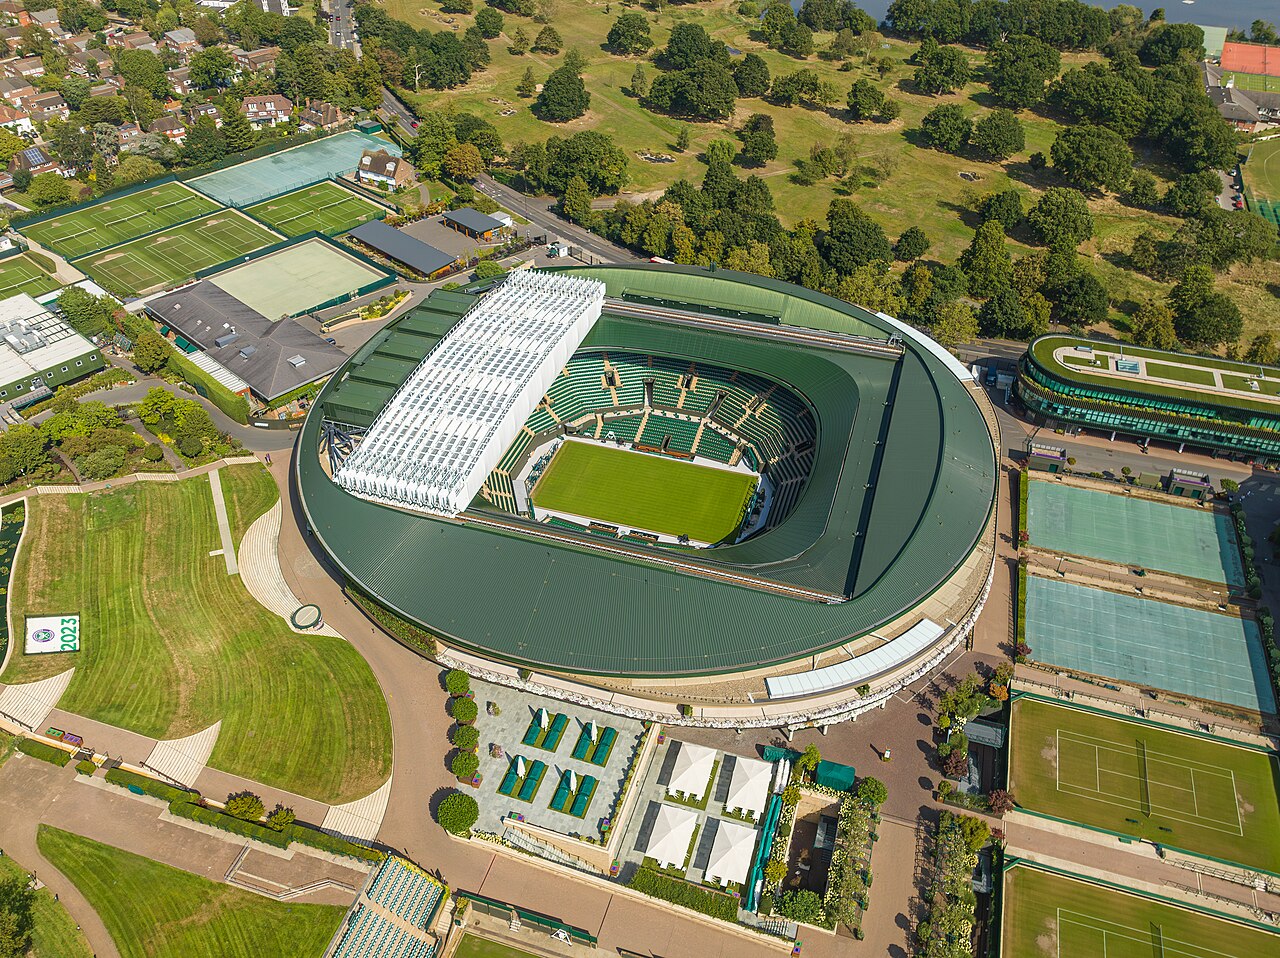
Opened in 1997 at the All England Lawn Tennis Club, No. 1 Court was remodelled from 2016 to 2019, with Grimshaw as concept architect and HKS as associate architect. The works gave it a fixed and retractable roof and raised its capacity from 11,432 to 12,345. They form part of the master plan the club had commissioned Grimshaw to draw up with it in autumn 2011.
Affiliate links — booking through Verrière helps fund our research, at no extra cost to you.
History
The first No. 1 Court dates from 1924 and stood next to Centre Court; it had 2,500 seats and room for some 750 more spectators standing. The club's Long Term Plan of 1993 called for a completely new No. 1 Court holding 11,432, on the site north of Centre Court that the court still occupies. The Duke of Kent opened it in 1997, and Tim Henman and Daniel Nestor played the first match there at that year's Championships.
In autumn 2011 the club commissioned Grimshaw to work with it on a master plan for the future of its grounds. Launched in 2013, the Wimbledon Master Plan made a major renovation of No. 1 Court one of its key elements; Grimshaw was the concept architect for the renovation, with HKS as associate architect. Work began in 2016 and was completed in 2019, in three phases separated by the 2017 and 2018 Championships, during which the court stayed in use.
Architecture
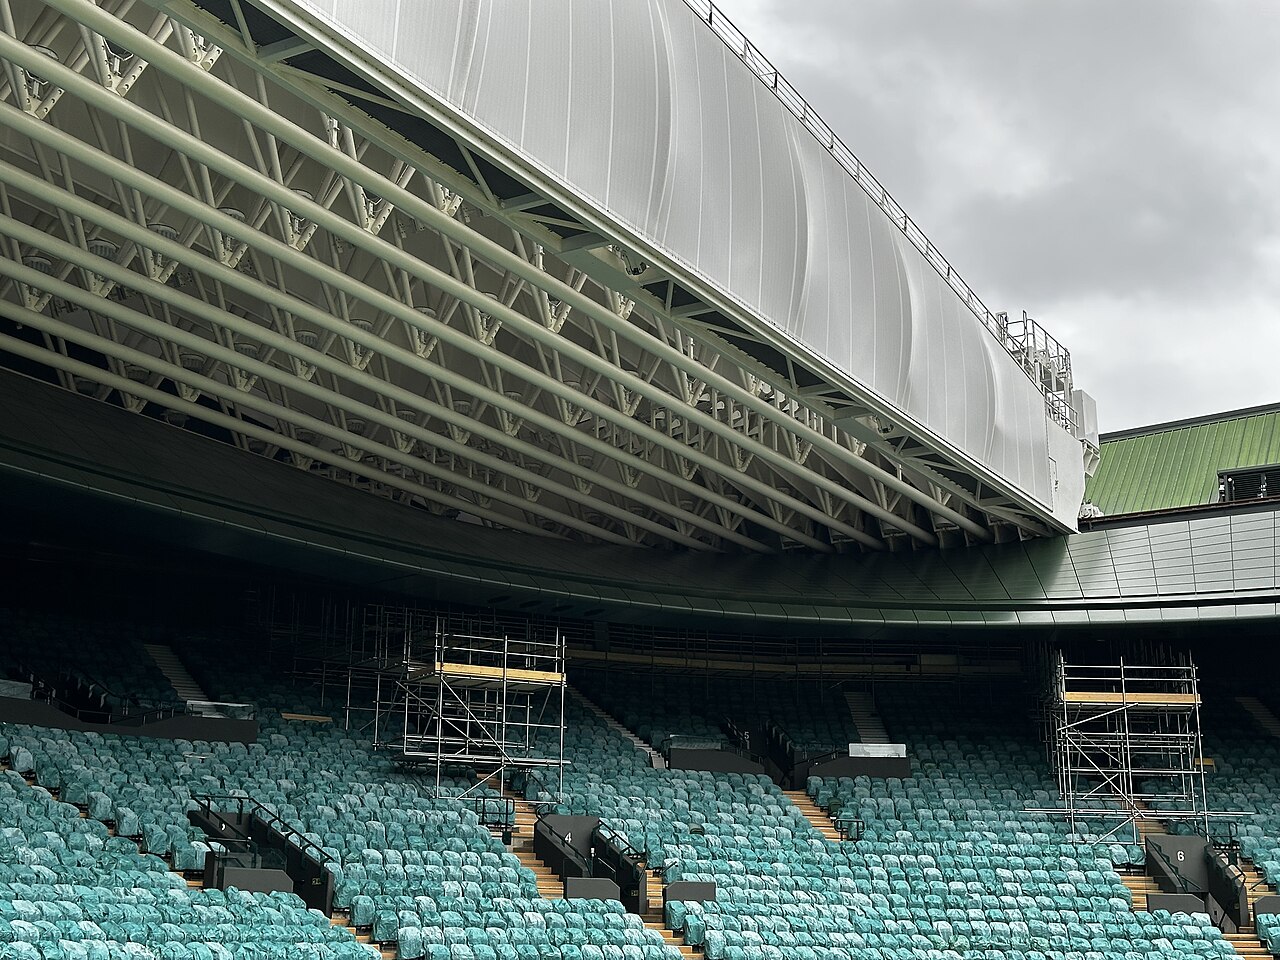
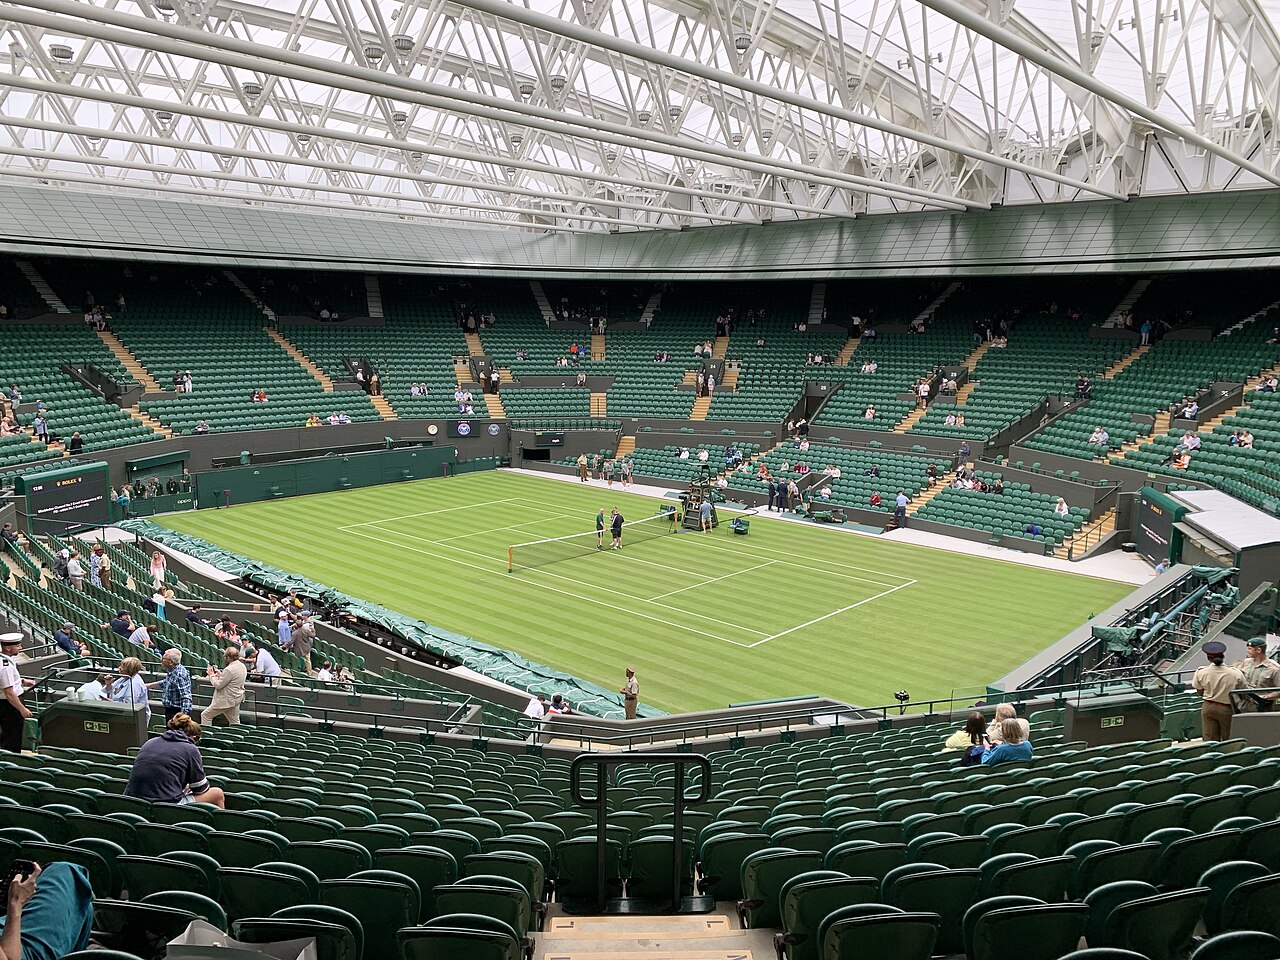
The transformation is a reuse of existing accommodation, spread over four levels. Its chief element is the fixed and retractable roof: it has a concertina geometry, and eleven steel trusses stretch a Tenara fabric across it. Folded back, it leaves the court as open to the sky as possible.
The roof opening is shaped to bring the grass the daylight it needs, while also seeking to give the stadium a curved feel, echoing the court's historic circular plan; an analysis of photosynthetically active radiation (PAR) guided the span and the membrane. When the roof is closed, chillers condition the air of the court so that condensation cannot form on the grass.
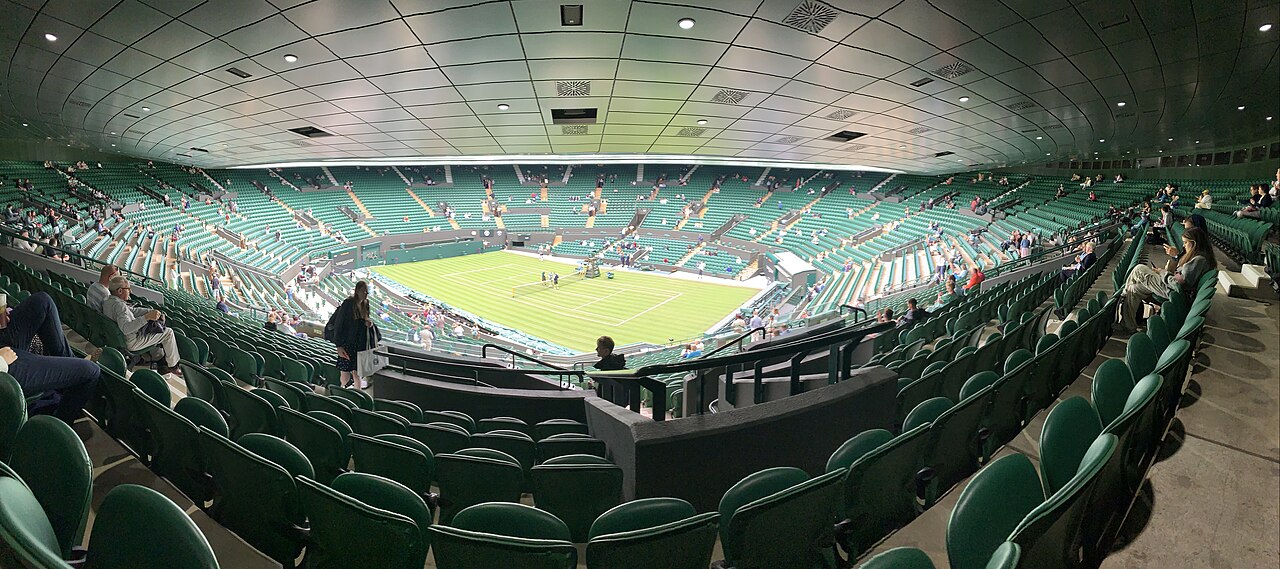
Capacity rises from 11,432 to 12,345. Every seat is replaced, 15 hospitality suites are refurbished, a living wall runs on either side of the big screen facing Aorangi Terrace, and a two-level public plaza with a food court takes the place of the former Court 19.
Use today
The court is used for matches of the Wimbledon Championships, played on grass.
Visiting
The court stands within the club's grounds, on Church Road; spectators enter it with a ticket for Championships matches. The club's museum also offers a 90-minute guided tour of the grounds, whose stops depend on availability.
Photos
51.44° N, 0.21° W
Greenhouses nearby
Architecture nearby
By the same architect
Sources (8)
- grimshaw.global/projects/sport/wimbledon-no1-court/
- grimshaw.global/projects/sport/wimbledon-master-plan/
- wimbledon.com/pdf/No1_Court_Information_Appendix_1.pdf
- cdn.rt.emap.com/wp-content/uploads/sites/4/2019/10/30120553/51-W2020-master-plan-prospectu
- steelconstruction.info/case-studies/leisure-buildings/wimbledon-no1-court-retractable-roof
- wimbledon.com/en_GB/visit/general_information
- wimbledon.com/en_GB/museum_and_tours
- bookings.wimbledon.com/
Affiliate links — booking through Verrière helps fund our research, at no extra cost to you.