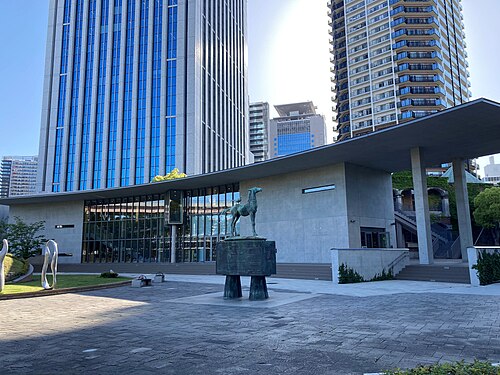
Riran's Gate (リランズゲート)
Chuo-ku, Kobe, Hyōgo (Kitano district)
Sources checked October 2026
- Year
- 1986
- Architect
- Tadao Ando
- Type
- Building in three parts around a narrow courtyard
- Access
- Seen from outside; interior sometimes open during events (Kiss PRESS, August 2026)
Completed in 1986 in the Kitano district of Kobe, Riran's Gate was divided by Tadao Ando into three buildings, set back from one another around a narrow courtyard. Each carries a gently curved vaulted roof; at the eaves, a steel section laid horizontally is one with the wall and serves as a gutter.
Architecture
To follow the shape of the plot, Ando divided the building into three parts, set back from one another around a narrow courtyard. The three parts are covered with vaulted roofs of gentle curvature. At the eaves, an H-section laid horizontally is one with the wall; it serves as a gutter and has a drain. The street front and the courtyard have no downpipe; there is one on the side of the neighbouring plot.
Visiting
The building is seen from outside; its interior is sometimes open to the public during events.
34.70° N, 135.19° E
Greenhouses nearby
Architecture nearby