House in Utsubo Park (靱公園の住宅)
Nishi-ku, Osaka
Sources checked October 2026
- Year
- 2010
- Architect
- Tadao Ando
- Type
- Private house
- Access
- Private residence, not open to visitors
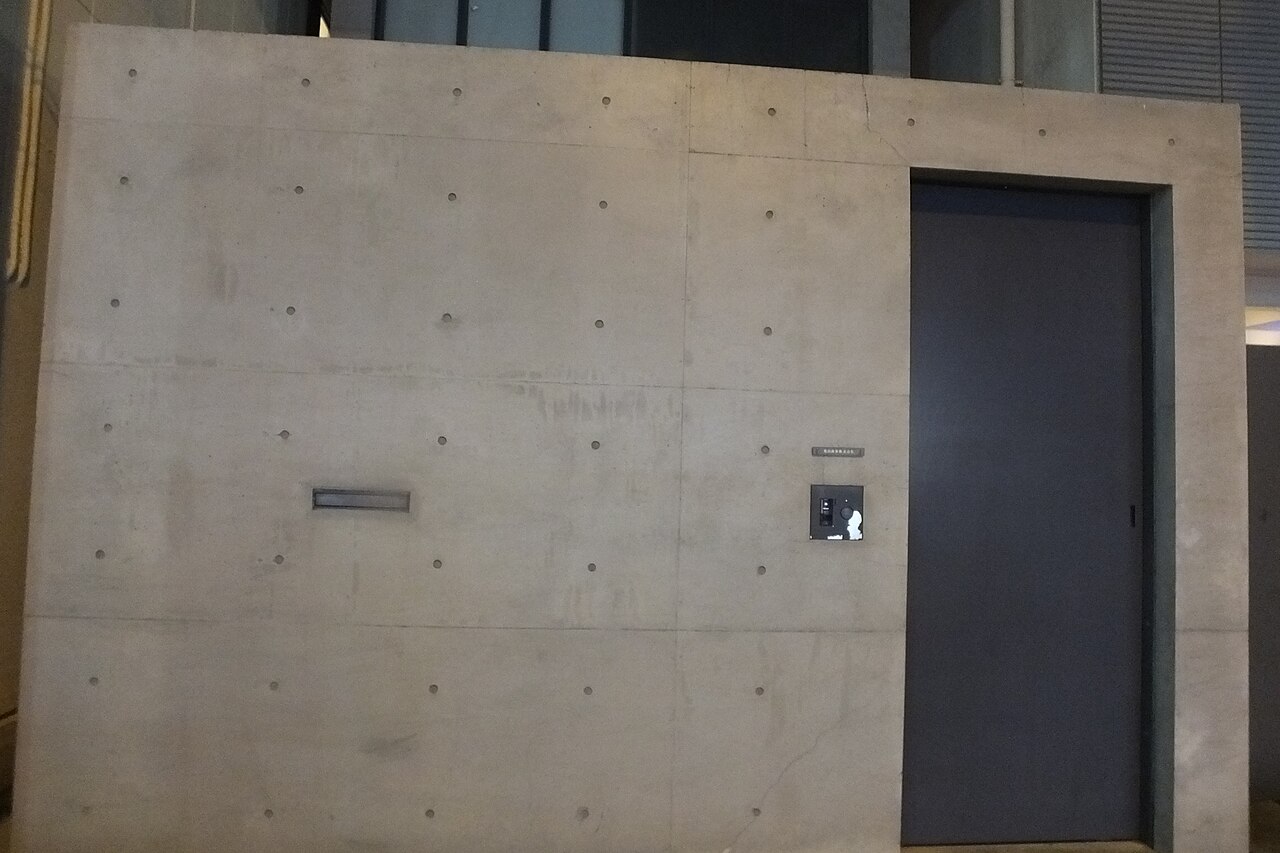
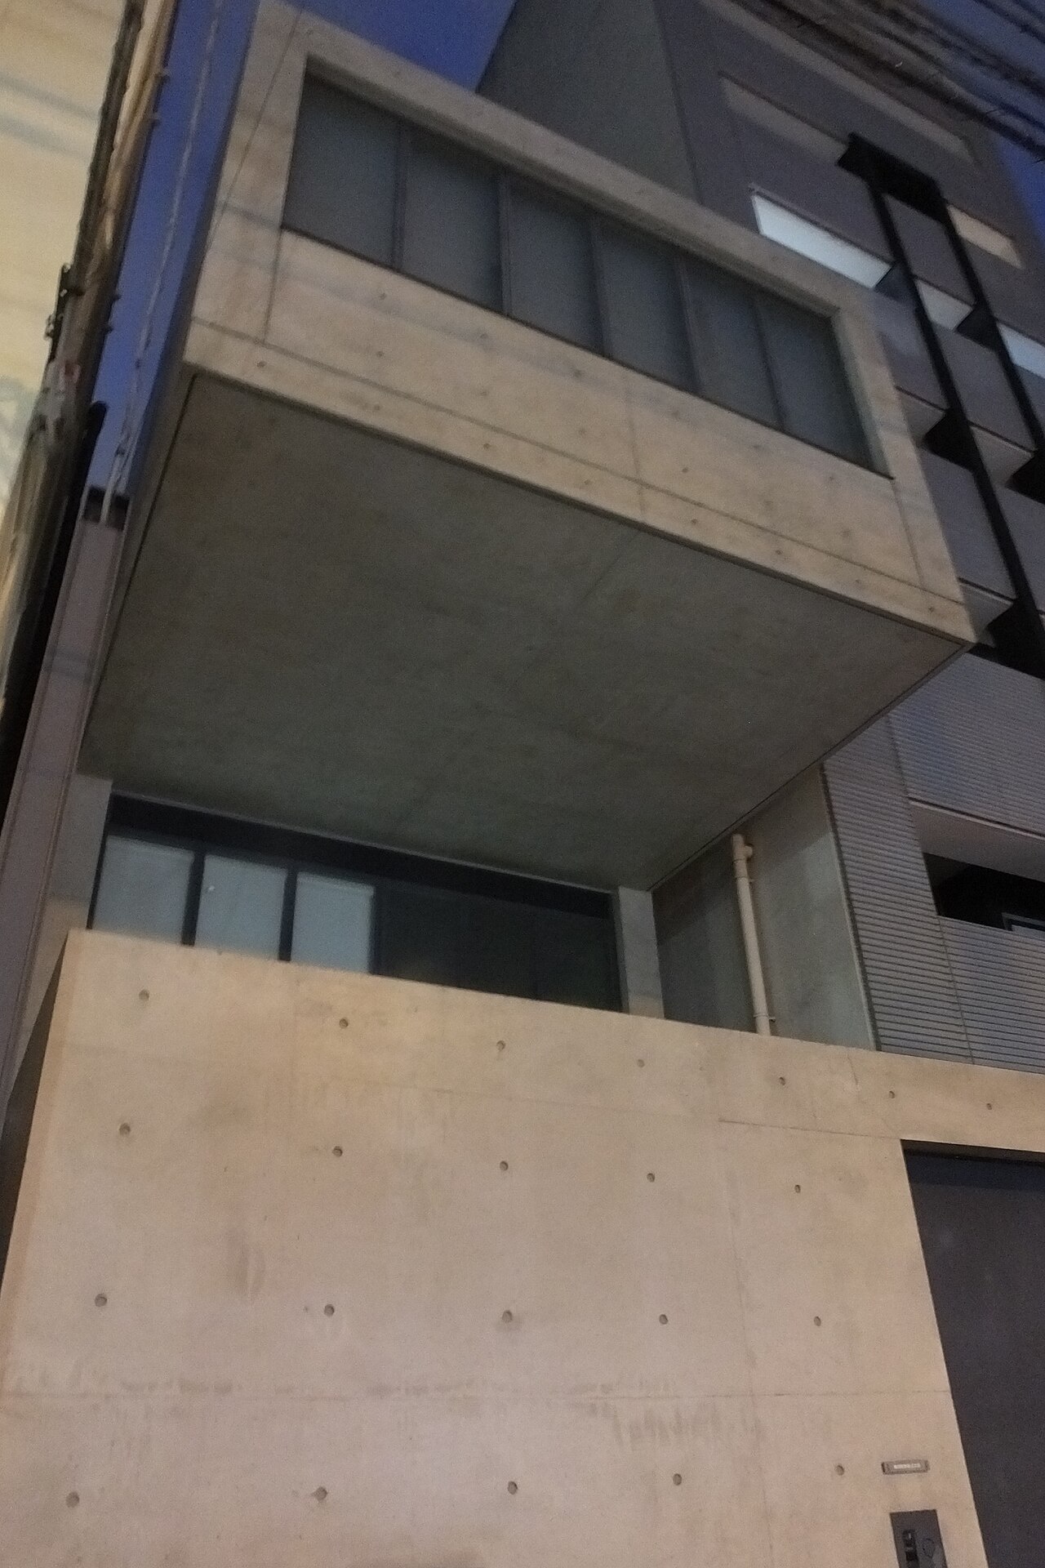
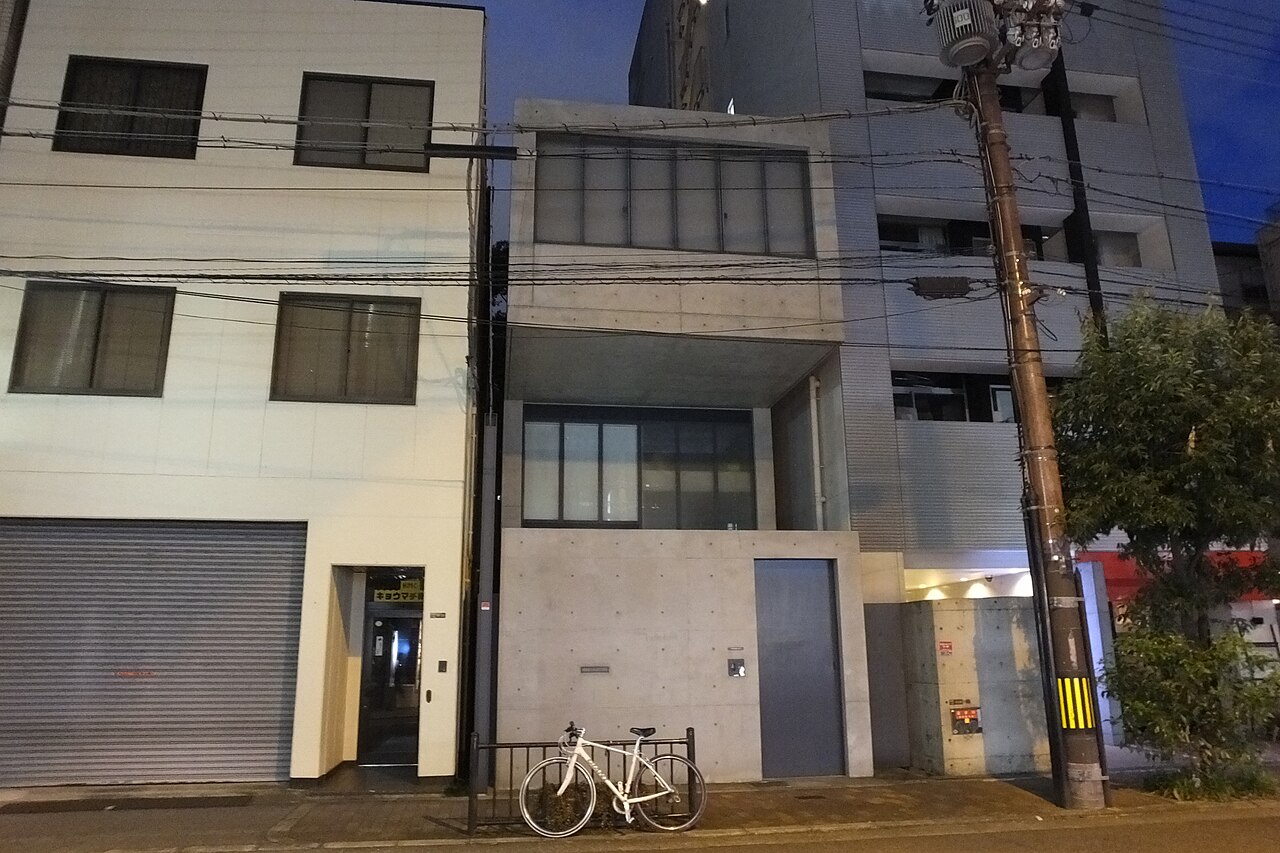
In 2010 Tadao Ando built this house in Osaka on a strip of land 4.32 m wide and 26.1 m deep, whose south side faces Utsubo Park. Planned to keep its occupants' privacy, it nonetheless opens wide to the south: from the living room and the bedroom the park's trees can be seen. The concrete is left bare.
A private, lived-in home: it is not open to visitors. It is placed without an address, from a public source, at neighbourhood or city level.
History
The house, designed by Tadao Ando (安藤忠雄) and his office, was completed in 2010 in Osaka's Nishi ward.
Architecture
The house stands on a long, narrow plot 4.32 m wide and 26.1 m deep, running roughly north to south. Its south side faces the leafy Utsubo Park (靱公園). The plan secures privacy while opening the house wide to the south: the living room and the bedroom look out on the park's trees.
The finishes are in bare concrete. The dimensions of the building and of the furniture take the concrete formwork panel as their unit. From the entrance, a concrete frame cuts out a patch of greenery; the kitchen is clad in stainless steel. The living room, dining room and kitchen are on the ground floor and the bedroom on the second floor, whose terrace is much larger than the room.
Visiting
The house is a private residence and cannot be visited.
Photos
Nishi-ku, Osaka
Greenhouses nearby
Architecture nearby
A private, lived-in home: it is not open to visitors. It is placed without an address, from a public source, at neighbourhood or city level.