Melrose Headquarters (メルローズ本社ビル)
Meguro, Tokyo
Sources checked October 2026
- Year
- 1984
- Architect
- Tadao Ando
- Type
- Office building (headquarters of a clothing maker)
- Access
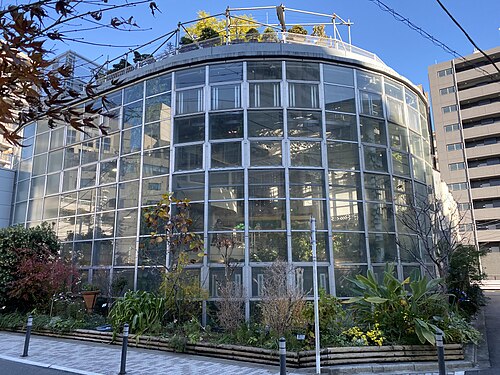
- Corporate headquarters, seen from outside (company and builder sources, October 2026)
Tadao Ando designed this headquarters for the clothing maker Melrose, completed in October 1984 in the Aobadai district of Meguro. The building has one basement level and six above ground, with about 3,524 m2 of floor space. It pairs bare concrete walls with a cylindrical glass volume.
History
The headquarters was designed by Tadao Ando's office for the company Melrose and completed in October 1984.
Architecture
The building has a steel-reinforced concrete (SRC) structure, with one basement level and six above ground, for 3,523.97 m2 of floor space. Its bare concrete walls are paired with a cylindrical glass volume: a visitors' reception hall wrapped entirely in glass.
Use today
It is the head office of Melrose, a clothing company.
Visiting
The building can be seen from the outside, in the Aobadai (青葉台) district of Meguro.
35.65° N, 139.69° E