Hôtel Winssinger
Brussels (Saint-Gilles)
Sources checked November 2026
- Year
- 1894-1897
- Architect
- Victor Horta
- Type
- Town house (Art Nouveau, listed) converted into an apartment building
- Access
- Viewable from the street only; lived-in building (regional inventory, November 2026)
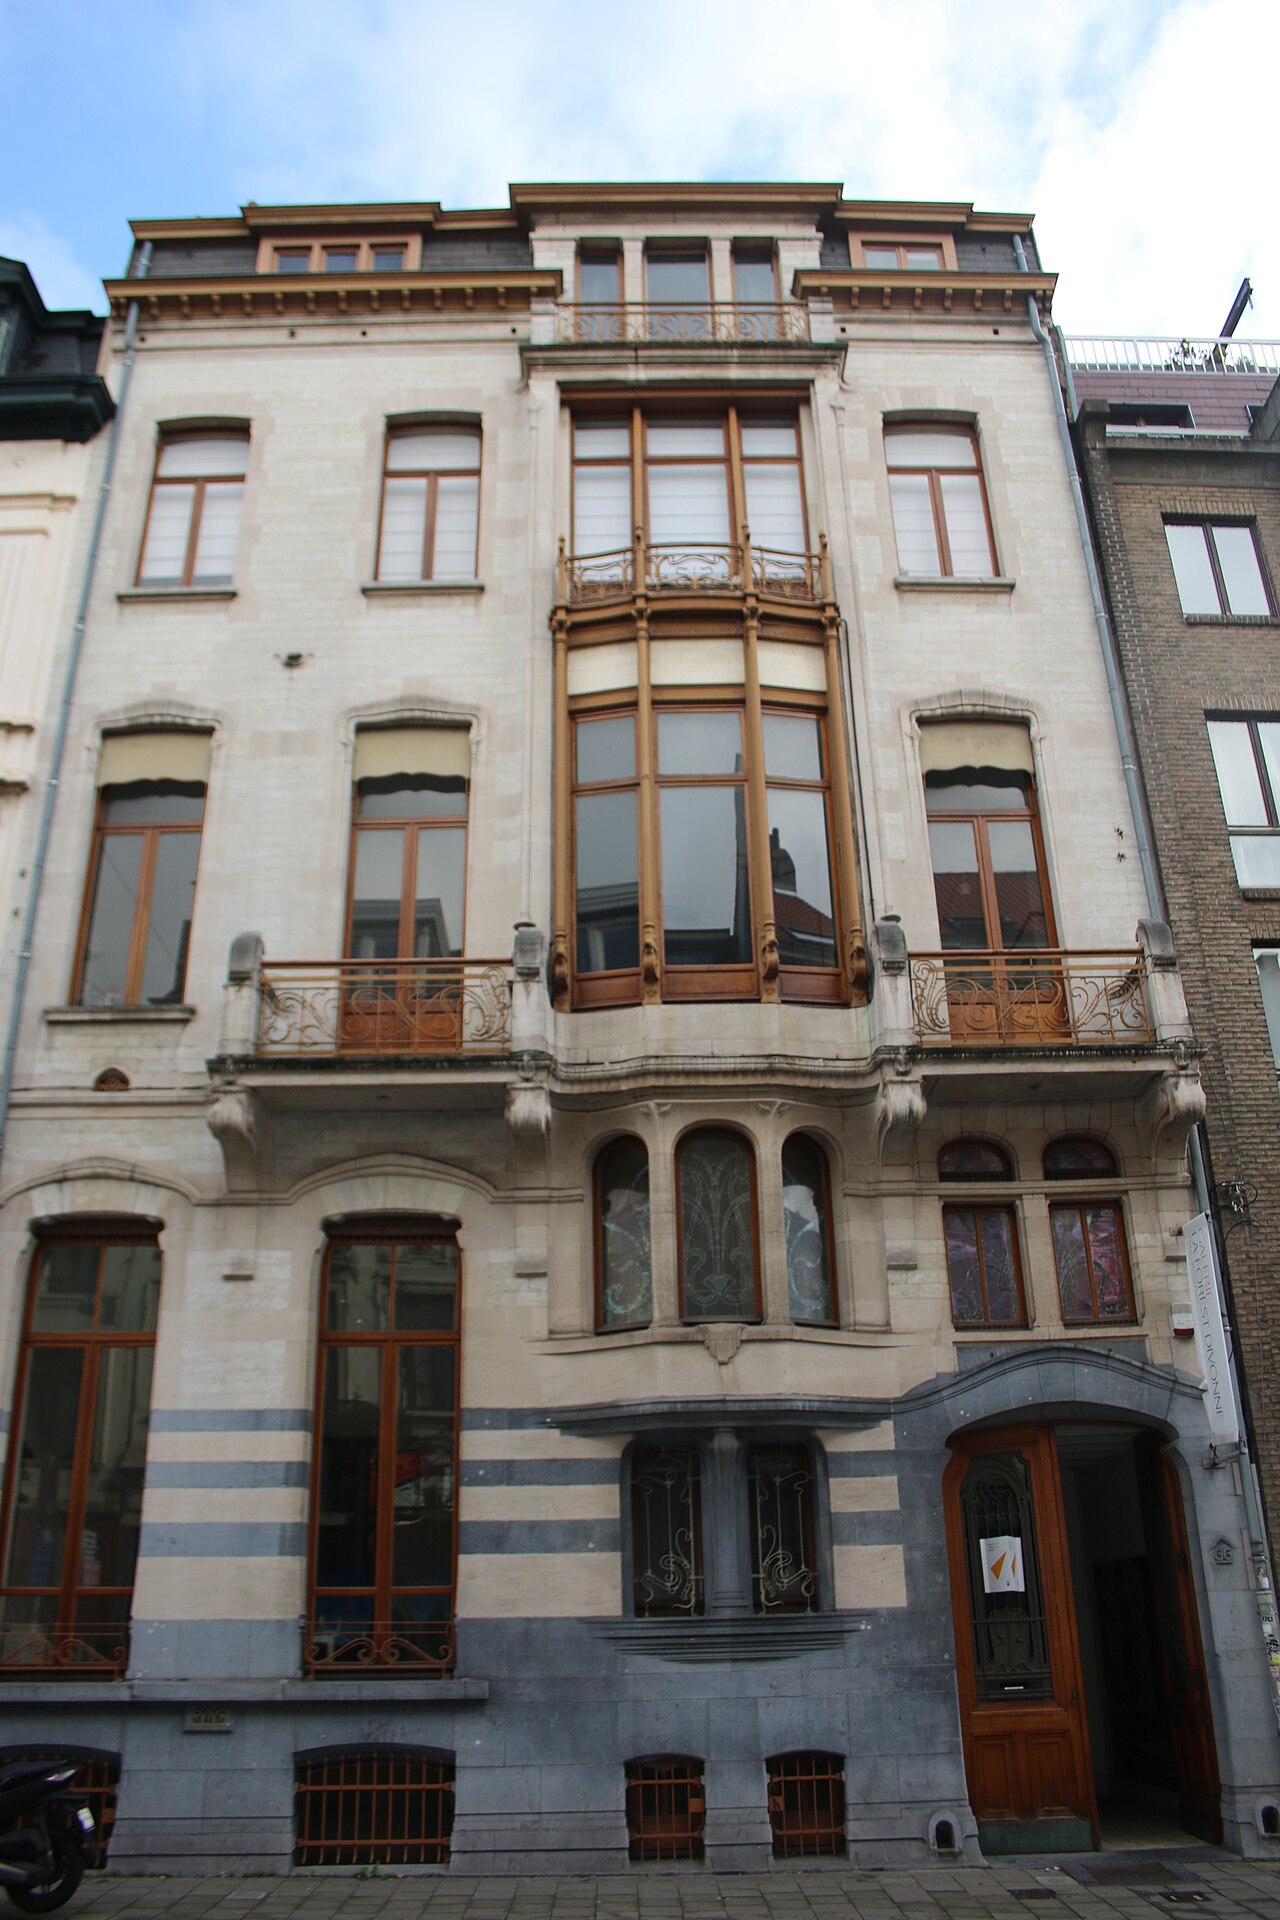
Victor Horta designed this Art Nouveau town house between 1894 and 1897 for the engineer Camille Winssinger, then converted it into an apartment building in 1928-1929 at Winssinger's request. The façade is white stone, with blue stone on the ground floor. The house is listed and can be seen from the street.
History
Victor Horta designed the house between 1894 and 1897 for the engineer Camille Winssinger.
In 1928-1929, at Winssinger's request, Horta converted it into an apartment building with three flats on the upper floors. Both the façade and the interior were altered: the mansard roof dates from 1928, the main staircase was split in two, and an Otis lift was fitted into the service stairwell, which the architect remodelled completely. The work respected the original style.
In 1946 the insurance company Le Lion belge moved into the ground floor and mezzanine. The works were by the architect Henri Jacobs Jr, in a monumental style marked by modernism that shows the influence of the interiors of the Palais des Beaux-Arts in Brussels (Horta, 1920-1928). The carriage passage was refaced and a large office annexe for the company replaced the garden.
The house was listed on 7 December 1984 for its main façade, staircase, hall and mezzanine, and again on 21 December 2007; the lift has been listed since that later date.
Architecture
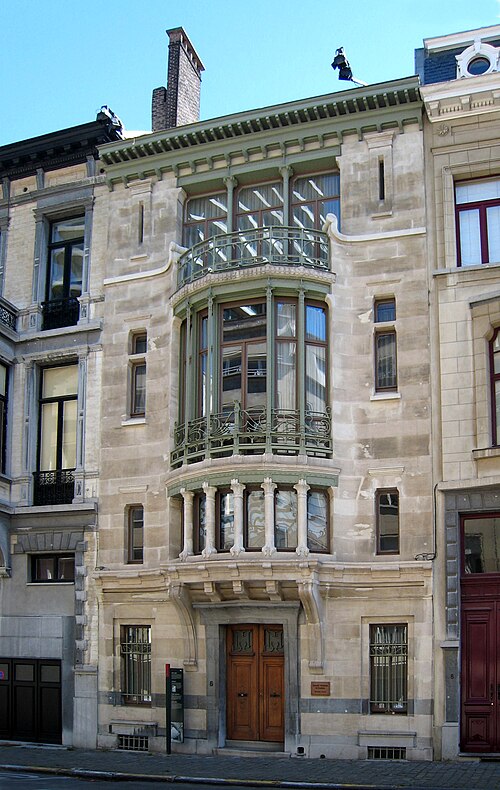
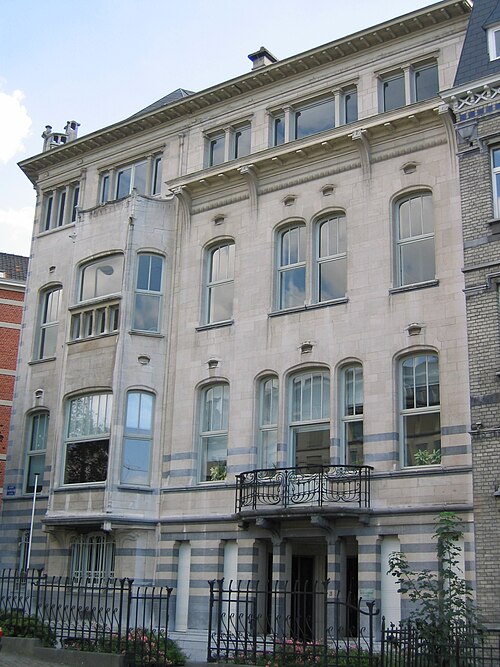
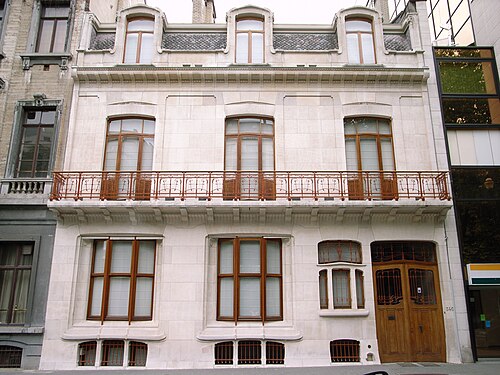
The façade is white stone, with blue stone on the ground floor. It has four bays and three storeys, plus a mezzanine over the right-hand bays, under a mansard roof. Most of the openings have segmental arches, and the carriage entrance on the right sits in a blue stone frame.
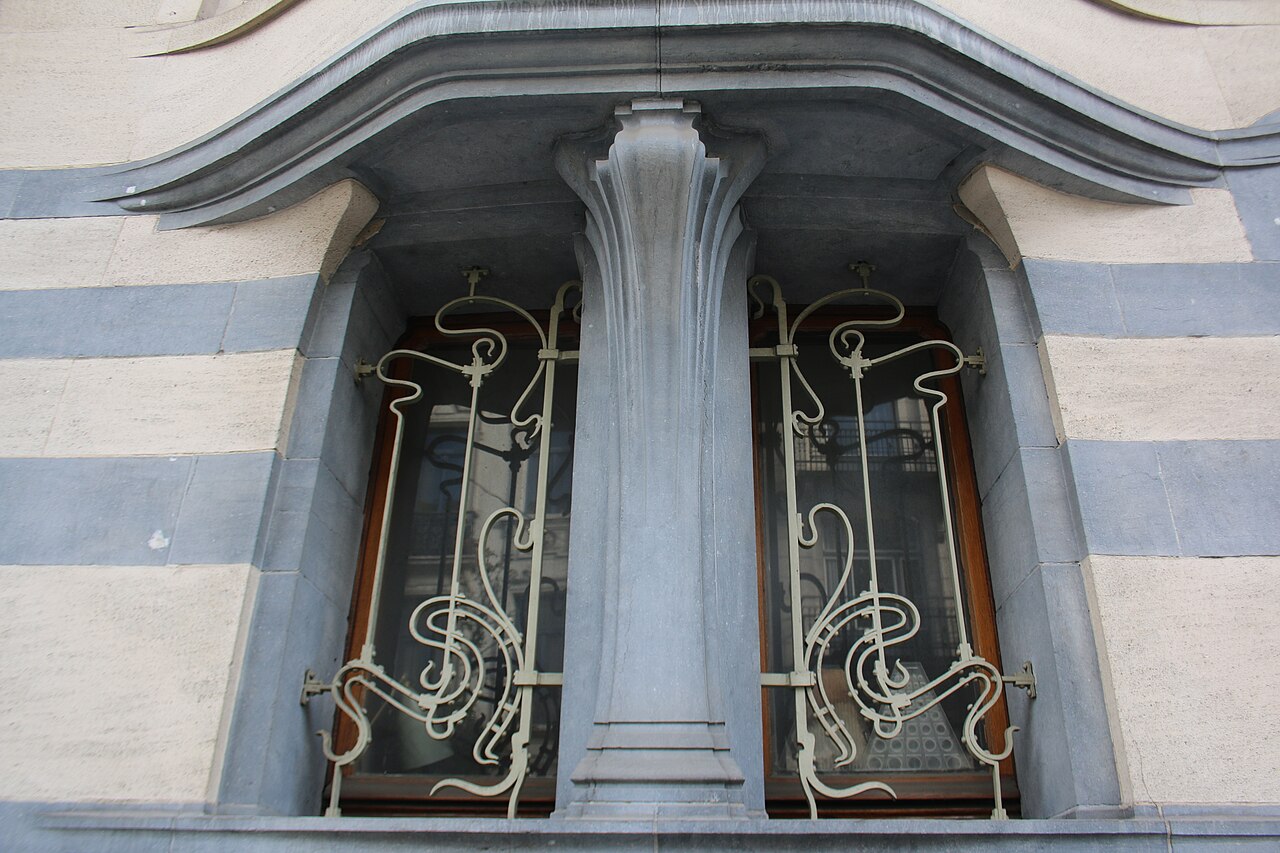
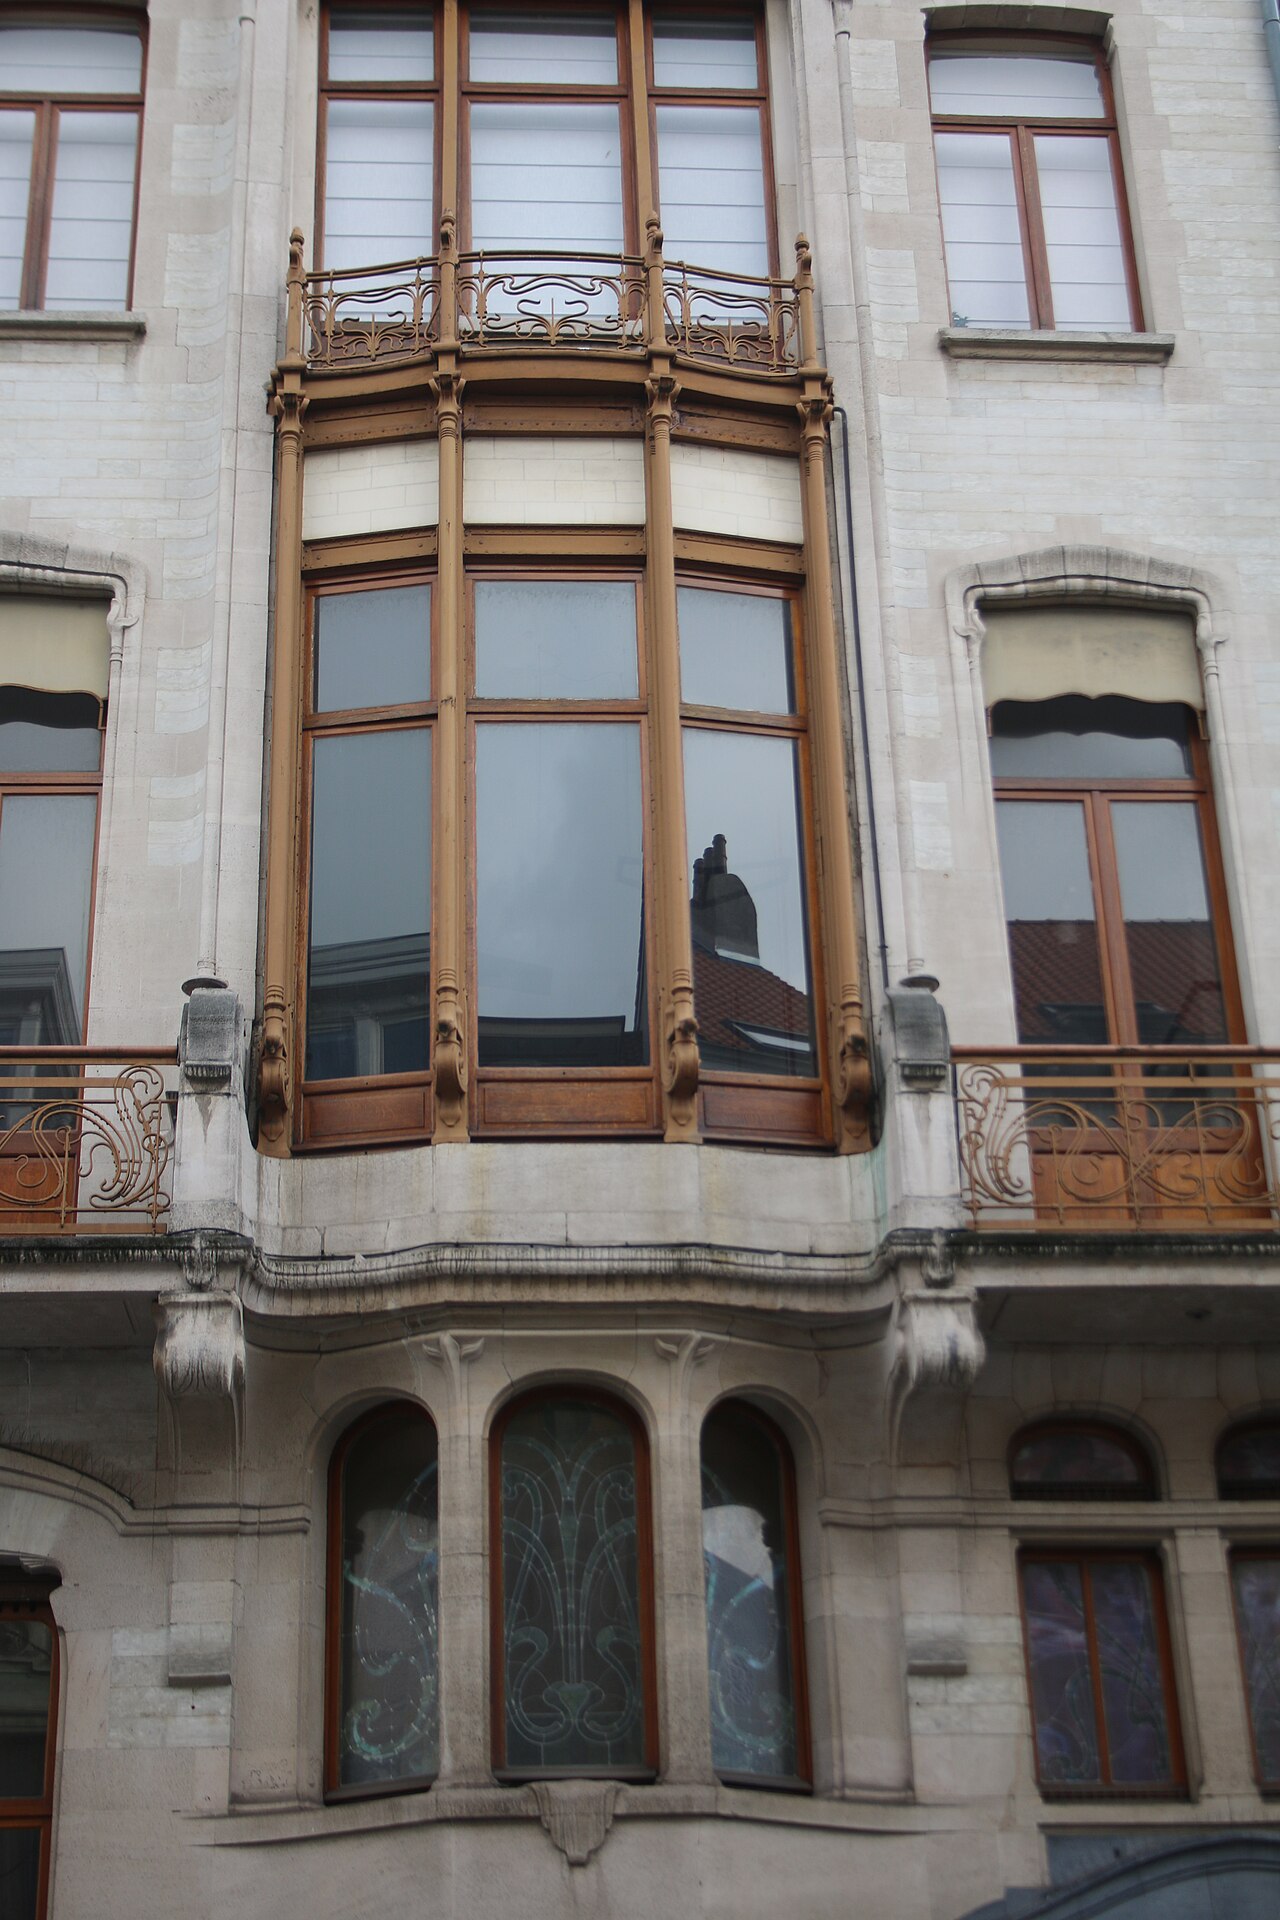
Before the alterations of 1928-1929, the third bay held the stairwell over its full height and expressed its landings. It breaks with the classicism of the overall arrangement by giving the façade a convex movement; on the ground floor it is pierced by a mullioned window on a rounded, corbelled sill. The mezzanine is lit by a curved bow window pierced by three coupled windows; the mezzanine windows once held stained glass. Another bow window stands in front of the third level, set off by four cast-iron colonnettes that rise to the parapet of the top-level terrace. On either side, balconies with wrought-iron railings have stone sides that extend into curved brackets. Higher up, a wall dormer with three openings, fronted by a small terrace resting on the projecting part of the bay, replaces a similar triple opening originally cut into the entablature. The wooden cornice with modillions, the joinery and the ironwork are original.
When the heritage of Saint-Gilles was inventoried, between 1997 and 2004, the interior had already undergone deep alterations. The vestibule of Horta's design survived: it took in the mezzanine and so had a considerable ceiling height. The staircase, once monumental and serving every level, then stopped at the mezzanine. Alongside its flights the wall left the structure of riveted steel joists exposed; the ceiling was marked by stylised coffers and the marble mosaic floor traced whiplash arabesques. The mezzanine, formerly the billiard room, was separated from the vestibule by a plain wrought-iron balustrade with a mahogany handrail.
To the side, three reception rooms of unequal size followed one another in a suite. In the front room, steel joists marked the ceiling and walls, the doors were of pitch pine and a large Carrara marble fireplace filled the room. The large middle room kept its parquet, a burgundy-red marble fireplace and a stucco cornice; doors, wainscoting and furniture in light oak were partly preserved. The last room, small and heavily altered, had once served as a veranda and opened onto a greenhouse.
The Otis lift, in service around 1929, stands to the left of the entrance hall and runs up the middle of the apartments' stairwell, serving five stops, basement included. That staircase is granito up to the mezzanine level, with a wrought-iron handrail whose motifs echo the grille of the entrance door; the upper flights are timber. The four-sided car is panelled in varnished oak under a domed ceiling. Its side walls are each lit by two vertical openings of bevelled glass, topped by square transom lights in amber patterned glass, protected on the outside by a rosette of riveted flat iron. The landing doors, with collapsible gates, are crowned by the Otis emblem, a globe set in ironwork, and the original call buttons survive at every landing. The architect's hand shows in the design of the car; the shaft guard and the landing doors follow a standard model from Otis catalogues of the period. Works in 2009 replaced the original machinery, which was in the basement, with machinery in the roof; the two original deflector pulleys were kept as a record of the old installation.
Use today
The upper floors hold apartments. They are reached from the carriage passage through a glazed door whose wrought-iron grille is decorated with palmettes.
Visiting
The house can be seen from rue de l'Hôtel des Monnaies in Saint-Gilles, on the side of its main façade.
Photos
50.83° N, 4.35° E
Greenhouses nearby
Architecture nearby
By the same architect
Sources (7)
- monument.heritage.brussels/fr/Saint-Gilles/Rue_de_l_Haotel_des_Monnaies/66/4935
- monument.heritage.brussels/nl/buildings/4935
- elevators.heritage.brussels/fr/elevators/27
- admirable-facades.brussels/fr/facades/hotel-winssinger/
- admirable-artnouveau.brussels/en-facades/winssinger-mansion/
- fr.wikipedia.org/wiki/H%C3%B4tel_Winssinger
- openstreetmap.org/way/337937158