Paradehuset, Gisselfeld Kloster
Haslev, Zealand
Entry updated on October 5, 2026
- Year
- 1876
- Architect
- J. D. Herholdt
- Style
- Victorian orangery in granite, brick, timber, cast iron and glass
- Status
- Open to the public (estate park)
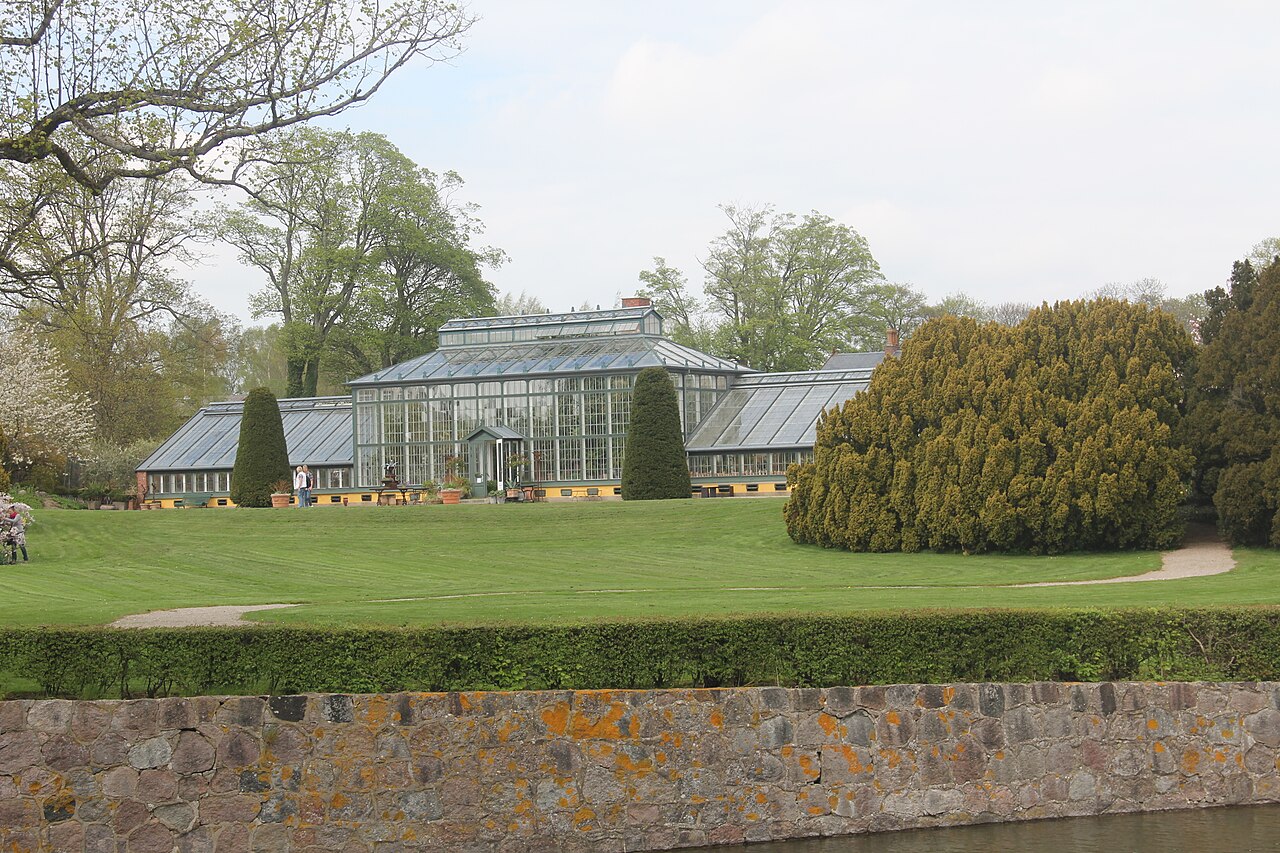
Commissioned by Count Christian Conrad Sophus Danneskiold-Samsøe and designed by the architect J. D. Herholdt, this 1876 orangery stands in the landscape park of Gisselfeld Kloster, a Zealand estate whose castle dates from the sixteenth century. A two-storey centre between two low wings rests on granite and brick foundations and is built of timber, cast iron and glass. After the December 1999 storm tore the glass roof from its west wing, it was restored from the archive drawings with support from Realdania and received a Europa Nostra diploma in 2006. Today it houses exotic plants, a flower shop and a tea room.
Affiliate links — booking through Verrière helps fund our research, at no extra cost to you.
History
1 min
Gisselfeld is a large estate in southern Zealand whose castle goes back to the sixteenth century. Christian Gyldenløve took it over in 1699 and arranged for it to become a convent foundation after his widow's death; since 1755 it has been run as Gisselfeld Adelige Jomfrukloster, an institution for unmarried women of the nobility.
The Paradehus was commissioned by Count Christian Conrad Sophus Danneskiold-Samsøe from the architect J. D. Herholdt. The estate's website, Trap Danmark and the Europa Nostra file give 1876, whereas Realdania and Glasfakta's case study give 1879. The estate names the English landscape garden and the Crystal Palace of the 1851 Great Exhibition in London as its models. The building was altered in 1894, and in the 1880s and 1890s the English landscape designer Henry Ernest Milner reshaped the surrounding park.
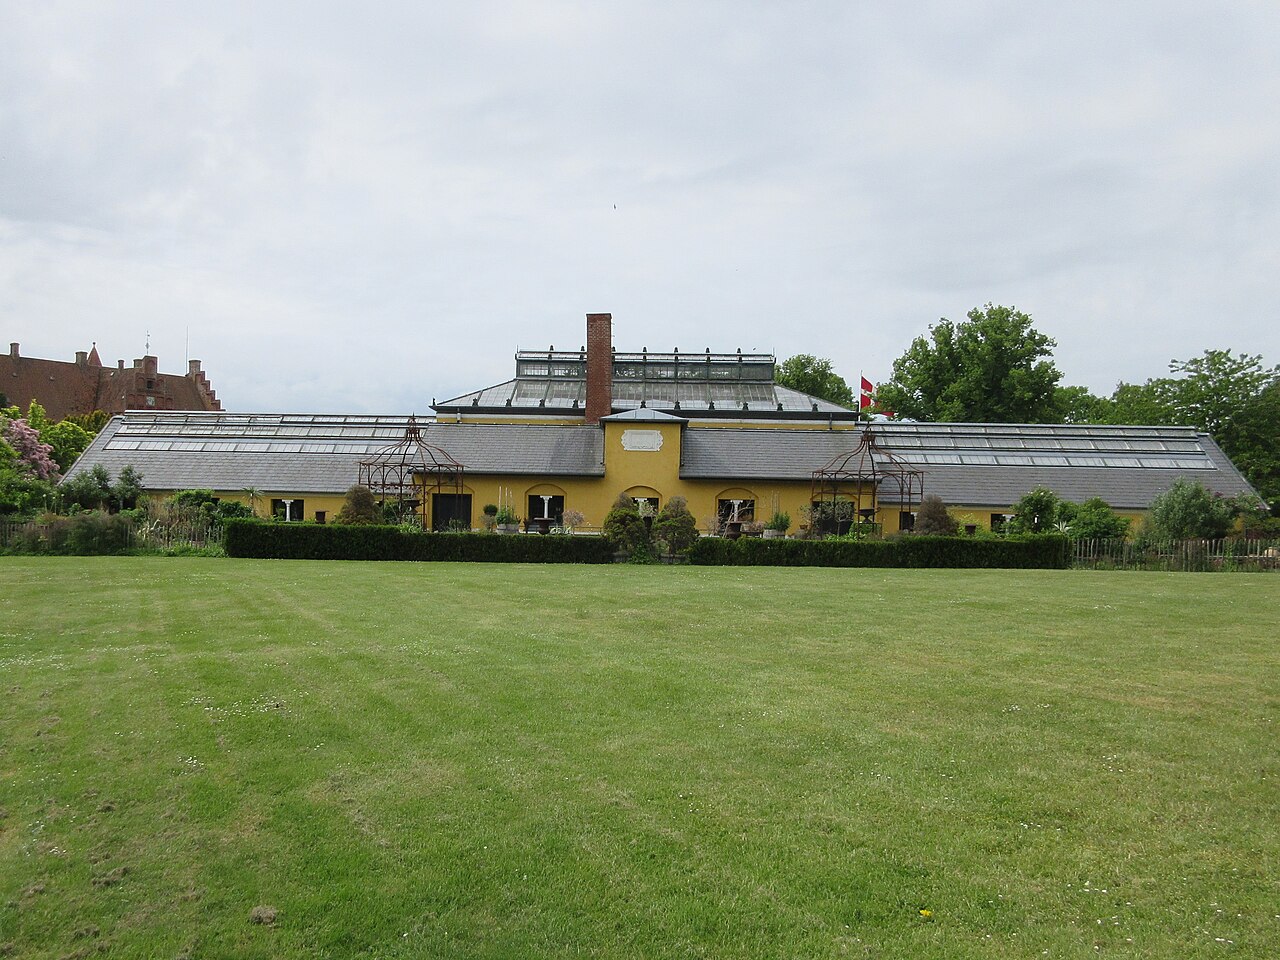
Over the twentieth century such a delicate structure became a heavy burden to maintain, and the hurricane of December 1999 stripped the glass roof from the west wing. A full restoration followed between 2002 and 2004, backed by 3.75 million kroner from the Realdania foundation: the glass facades, glass roof and roof structure were renewed, the former parade ground in front of the house was reinstated, and service rooms, toilets and an entrance were added. Based on the original drawings kept in the archives, the work respected both the 1876 design and the 1894 alterations. On 13 March 2006 the project received a Europa Nostra diploma in the conservation category.
Architecture and engineering
1 min
The Paradehus is laid out symmetrically, with a two-storey central block between two single-storey wings. It stands on granite and brick foundations, and its frame combines timber, cast iron and glass. The south front, facing the light, is fully glazed, its panes set in white-painted wooden frames divided by slender iron glazing bars. The more solid north front takes its cue from Italian architecture instead.
Ventilation was managed by hand. Opening lights along the roof ridge are worked by a system of rods turned with a crank, and vents in the basement complete the air flow, together giving the plants a well-balanced indoor climate. The Europa Nostra jury described the design as English Victorian architecture with Danish overtones. Glasshouses of this kind once stood on many Danish estates, but Gisselfeld's is the only one left in private ownership. The restoration of the early 2000s replaced the glazing of the facades and roof and repaired the roof structure while keeping the original design intact.
Plant collections
1 min
Built as an orangery, the Paradehus was meant for exotic and rare plants, above all Mediterranean species that needed shelter and a controlled climate through the winter. It still serves that purpose: the estate presents it as a botanical breathing space in which exotic plants, running water and background music set the mood, and the Europa Nostra jury described it as a botanical centre.
The house is run by the garden designer Stig Lauritsen, known from the TV2 programme Have haves, and the landscape architect Greg Kobett. A small shop sells flowers and decorative crafts, and a tea room called Nattergalen, named after Hans Christian Andersen's tale The Nightingale, looks out over the castle and park. Around the building, Milner's landscape park brings together lakes, rare trees and ornamental planting.
Visiting
1 min
The Paradehus stands in the castle park of Gisselfeld, in Faxe Municipality with a Haslev postal address; visitors enter through the private gate at the Orangeriet, Gisselfeldvej 3. Allow one to two hours to see the conservatory and walk the landscape park, with its lakes, waterfall and fountain decorated with four frogs. In December the Paradehus opens over three Advent weekends.
The estate is also home to Camp Adventure, whose 45-metre hyperboloid forest tower, put up in 2018, makes an easy addition to the same day out.
55.29° N, 11.97° E
Greenhouses nearby
More greenhouses — Denmark
All greenhouses — Denmark →
Do you have a good photo of this greenhouse? Suggest it for this page →
Sources (6)
- gisselfeld-kloster.dk/park_slot/Paradehuset.aspx
- realdania.dk/projekter/gisselfeld-paradehus
- europeanheritageawards.eu/winners/paradehuset-gisselfeld-kloster-haslev/
- trap.lex.dk/Gisselfeld_Jomfrukloster
- glasfakta.dk/viden/udestuer-og-drivhuse/cases/paradehuset-paa-gisselfeld-gods-orangeri/
- en.wikipedia.org/wiki/Gisselfeld