Iron glasshouse (The Glass House), Hoveton Hall Gardens
Hoveton, Norfolk

Sources checked October 2026
- Year
- c. 1809-1812
- Architect
- Humphry and John Adey Repton (attributed with some caution); extension: Messenger and Co., Loughborough
- Style
- Lean-to glasshouse of rolled wrought iron, cast iron and glass with Gothic detailing; T-shaped plan after the early twentieth-century extension
- Dimensions
- Original part 12.72 m × 4.72 m; extension 7.57 m × 4.2 m (2008 survey)
- Status
- Listed Grade II*; gardens open seasonally, closed until Easter 2027 (estate notice, 16/10/2026)
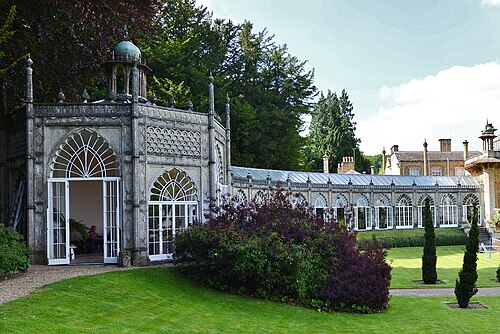
In the gardens of Hoveton Hall in Norfolk, this glasshouse leaning against a brick wall is listed Grade II*. The National Heritage List entry dates it to about 1809-1812, attributes it with some caution to the Reptons, father and son, and sees in it an early example of rolled wrought iron used for a greenhouse; Messenger and Co. of Loughborough added to it in the early twentieth century. Restored with help from English Heritage and the Country Houses Foundation, it is one of the areas presented to visitors. The gardens are closed until Easter 2027.
Affiliate links — booking through Verrière helps fund our research, at no extra cost to you.
History
Hoveton Hall is a Regency house of gault brick, built between 1809 and 1812 for Christabell Burroughes; the estate website credits Humphry Repton and his son John Adey Repton. The National Heritage List for England entry dates the glasshouse to about 1809-1812, so contemporary with the house, and attributes it with some caution to the same architects. The Norfolk historic environment record places it around 1813, while the estate speaks of the first half of the nineteenth century; a 1986 note in the same record still called it mid-century, before its upgrade to II* in 2000 on the strength of the Repton attribution.
In the early twentieth century Messenger and Co. of Loughborough added, in the middle of the south side, an extension that gives the whole its T-shaped plan; the glasshouse already carried hot-water pipes by 1907. Two other twentieth-century greenhouses, unrelated to the Repton one, appear in the same file: demolition of one of them, dated 1937, was permitted in 2004, and the smaller was to be restored and rebuilt at Telford.
The Buxton family has owned the estate since 1946 and opened the gardens to the public in 1992 to help pay for their upkeep. A building survey of December 2008 preceded the glasshouse's restoration; an archaeological watching brief in August and September 2009 accompanied its dismantling as part of the works, for which the estate cites grants from English Heritage and the Country Houses Foundation.
Architecture and engineering
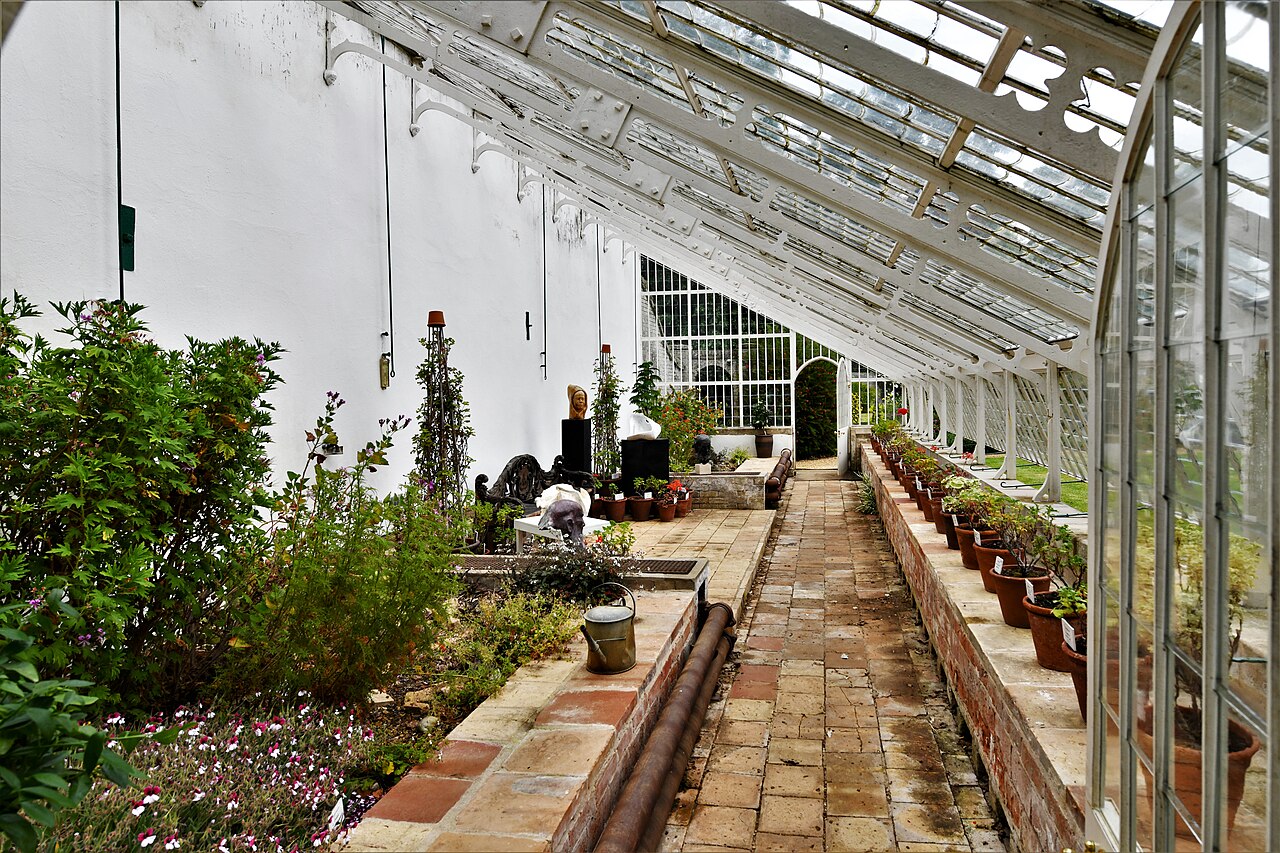
The original part is a lean-to glasshouse against a brick rear wall, of rolled wrought iron, cast iron and glass. The back wall, which hides the bothies (small service rooms), runs out on both sides and curves down at the ends. The house stands on a brick plinth, with glazed gable ends each pierced by a partly glazed Gothic-arched door; small panes are held in fine glazing bars, and the roof rests on openwork Gothic-style iron rafters in two bolted panels fixed to the rear wall. The listing sees in it an early example of rolled wrought iron used for greenhouses.
The 2008 survey gives the older part a length of 12.72 m and a width of 4.72 m, with a mono-pitched roof against a brick north wall that retains heat; a low brick wall with stone sills closes the other three sides, and iron posts carry cast-iron trusses. The floor is laid with original orange-red tiles, and a cast-iron pipe running from the north-west corner supplies heat. Messenger's extension, 7.57 m by 4.2 m, is a timber-and-glass volume under a shallow-pitched roof on a yellow brick plinth, with a Gothic-arched door; the original window-opening gear survives. Inside, the listing notes brick raised beds and shelving.
Plant collections
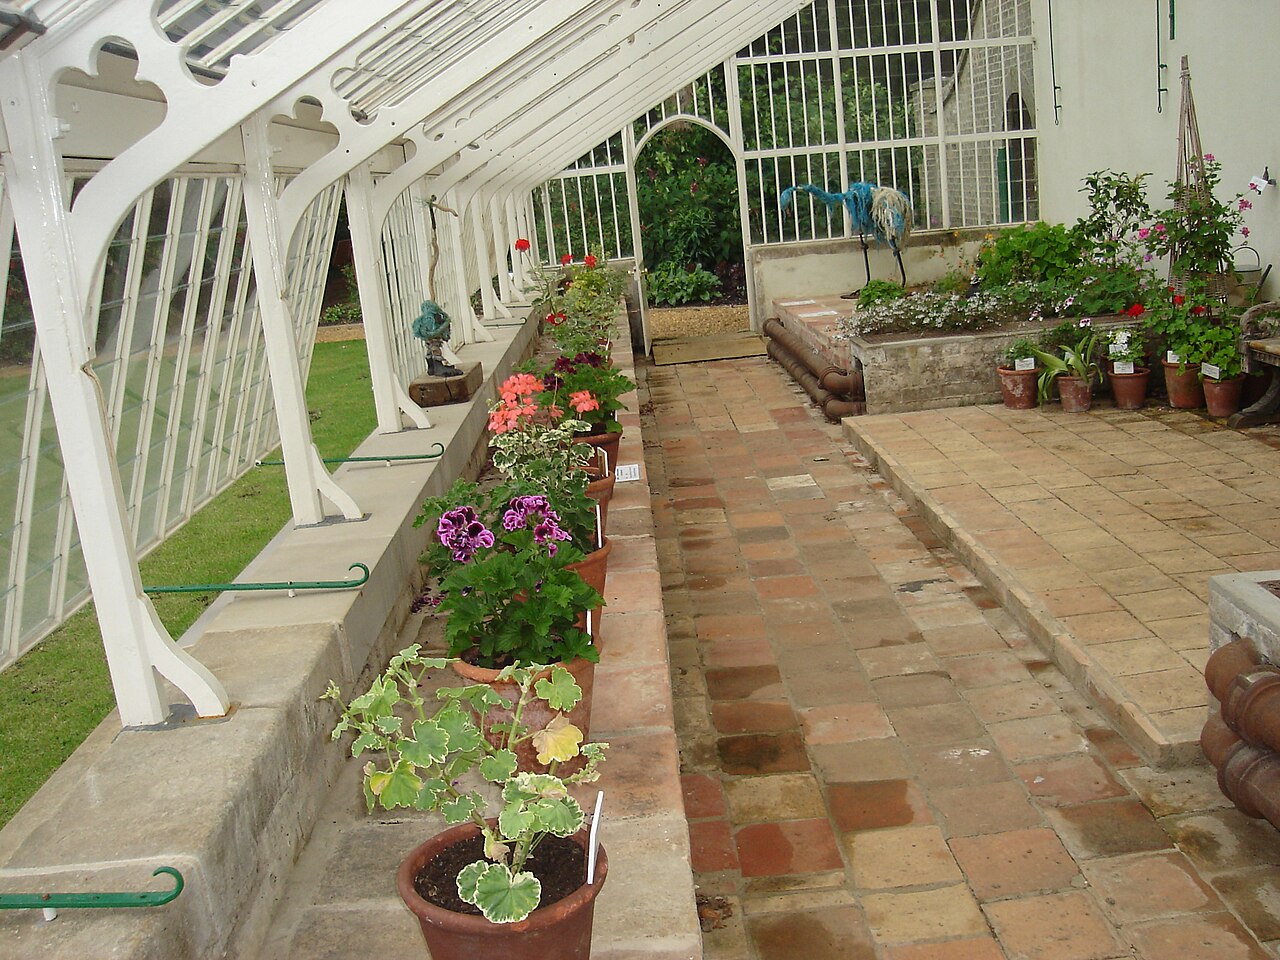
The official website says the plants in and around the glasshouse are those that would have been chosen when it was built. A freely licensed photograph of July 2011 on Wikimedia Commons shows a display of pelargoniums inside. The 2008 survey also records semi-circular openings known as "vine holes", cut into the stone sills above the plinth and opening onto the outside beds: the term points to vines.
Elsewhere in the gardens the estate describes the Spider Garden, a walled garden with a spider's-web gate, the former one-acre Victorian kitchen garden that still produces fruit for the Hall, the Woodland Walk (rhododendrons and azaleas under tall trees), the Magnolia Garden and an arboretum of more than 200 trees.
Visiting
The estate lists the glasshouse ("The Glass House") among the areas on its garden plan, with the Spider Garden, the former Victorian kitchen garden, the Woodland Walk, the magnolia garden, the listed ice well, the kidney-shaped lake and the arboretum. The tourism site Visit the Broads mentions rhododendrons and azaleas in May and June, hydrangeas in summer, and berries and colour in autumn; a café, Flora, operates in season.
Interior photographs published by visitors (Commons, 2011; Geograph, 2019) suggest that the glasshouse can be entered. The gardens are closed until Easter 2027, according to the estate's notice of 16 October 2026. The site is described as largely wheelchair accessible, with nothing specific to the glasshouse; only assistance dogs are admitted.
52.73° N, 1.43° E
Greenhouses nearby
More greenhouses — United Kingdom
Do you have a good photo of this greenhouse? Suggest it for this page →
Sources (9)
- hovetonhallestate.co.uk/gardens/
- hovetonhallestate.co.uk/
- hovetonhallestate.co.uk/about-us/hoveton-hall-history/
- britishlistedbuildings.co.uk/101049916-greenhouse-150-metres-north-west-of-hoveton-hall-ho
- nhe.esdm.co.uk/Monument/MNF8297
- historichouses.org/house/hoveton-hall-gardens/
- visitthebroads.co.uk/things-to-do/attractions/hoveton-hall-gardens/
- en.wikipedia.org/wiki/Hoveton_Hall
- wikidata.org/wiki/Q17556047
Affiliate links — booking through Verrière helps fund our research, at no extra cost to you.