The Orangery, Sezincote
Sezincote, near Moreton-in-Marsh (Gloucestershire)

Entry updated on October 5, 2026
- Year
- 1800-1805
- Architect
- Samuel Pepys Cockerell, with Thomas Daniell and Humphry Repton
- Style
- Mughal/Hindu style, curved glazed arcade with glass roof
- Status
- Open to visitors (private estate; house and gardens)
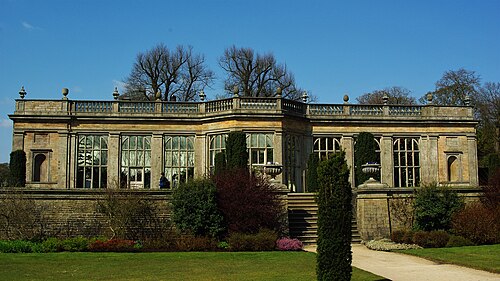
Built between 1800 and 1805 for Charles Cockerell, who had made his fortune with the East India Company, the Sezincote orangery sweeps in a quarter circle from England's celebrated 'Indian' country house, the work of Samuel Pepys Cockerell and the painter Thomas Daniell. Its front is a run of fifteen fully glazed pointed arches beneath a glass roof, ending in an octagonal room that was once an aviary. Listed Grade I, it houses tender climbers and overlooks the Paradise Garden laid out in 1968.
Affiliate links — booking through Verrière helps fund our research, at no extra cost to you.
History
1 min
Sezincote, an estate of some 4,500 acres in the north Cotswolds, was bought in 1785 by Colonel John Cockerell, who had grown rich in the service of the East India Company. After his death in 1798 his brother Charles bought out the other heirs for £38,000 and became sole owner in 1801. A third brother, the architect Samuel Pepys Cockerell, then remodelled the old Jacobean manor with the painter Thomas Daniell, both of whom knew India; the house, completed in 1805, is thought to be the only 'Indian' country house ever built in England. The orangery, built between 1800 and 1805, is credited in its listing to Cockerell, Daniell and Humphry Repton, whose exact part in the landscape, probably in 1804-1805, is still debated.
The Cockerells sold the estate in 1884 to James Dugdale. During the Second World War Canadian troops were billeted there and the gardens fell into neglect. Sir Cyril Kleinwort and his wife bought the property in 1944 and revived it with advice from the plantsman Graham Stuart Thomas; in 1968 the raised rose beds on the south side gave way to the Paradise Garden that the orangery now overlooks. The orangery was refaced in 1980 in grey reconstituted stone matching the original colour. Still owned by the Kleinworts' descendants, the estate is a working farm that also welcomes visitors and weddings.
Architecture and engineering
1 min
The orangery leaves the rear of the house and sweeps round in a quarter circle to end in an octagonal room. Its Mughal and Hindu-style front is an arcade of fifteen pointed arches, each framing a pair of glazed doors with glazing bars and flanked by matching glazed lights, so that the elevation is almost entirely glass. The main range has a glass roof, while the octagon is roofed with limestone slates. A parapet with pointed merlons carries copper finials above the piers, and engaged columns at the corners rise above the roofline to ball finials.
Inside the octagonal room a Coade stone altar, decorated with a seated god and a palm tree in relief, stands against the far wall beneath a bronze lantern hanging from the centre of the ceiling. The present facing, of 1980, is grey reconstituted stone; the neighbouring house, of orange-tinted limestone, is crowned by a weathered copper onion dome. House and orangery are both listed Grade I.
Plant collections
1 min
According to the estate the orangery holds many tender climbing plants, and a 2016 study describes it as full of flowering container trees and plants, among them fuchsias and heucheras. The octagonal room was formerly used as an aviary for exotic birds.
From the arcade the view opens over the 1968 Paradise Garden: a narrow north-south pool crossed halfway by a path, an original octagonal fountain where they meet, canals lined with fastigiate yews standing in, for the sake of the Cotswold climate, for the cypresses of a Mughal garden, and since 2000 two sculpted elephants. Further north the Thornery, a water garden laid out in 1804, links pools, the Temple of Surya and the Indian Bridge among hostas and astilbes, beneath four cedars of Lebanon thought to date from 1728 and a weeping hornbeam that may be the largest in England.
Visiting
1 min
The orangery forms the south front of the house and is best approached from the Paradise Garden: from the top of the slope, between the two elephants, the line of the canal leads the eye up to the glazed arcade and the copper dome. Sezincote is a private working estate that welcomes visitors to the house and gardens; only guide dogs are admitted. Allow one to two hours to combine the orangery, the Paradise Garden and the walk down the Thornery to the lake; the water garden is at its best in the growing season. The estate lies near Moreton-in-Marsh in the north Cotswolds.
51.98° N, 1.75° W
Greenhouses nearby
More greenhouses — United Kingdom
Do you have a good photo of this greenhouse? Suggest it for this page →