St. Gertrud Church
Cologne (Neustadt-Nord)
Sources checked November 2026
- Year
- 1962-1965
- Architect
- Gottfried Böhm
- Type
- Catholic parish church, now a cultural venue (protected monument)
- Access
- Usually open Thursday to Sunday, 10 am to 6 pm, with other hours during events and exhibitions (parish website, November 2026)
Gottfried Böhm designed this Cologne parish church in 1960, and it was built from 1962 to 1965 at the heart of a parish centre. Its angled concrete walls and folded ceiling, sunk in half-light, give the nave a cave-like atmosphere. Services are now rare: the church serves mainly as a cultural venue for art, music and theatre projects.
Affiliate links — booking through Verrière helps fund our research, at no extra cost to you.
History
In 1953 the parish of St. Agnes bought a gap 62 metres wide between the apartment blocks of Krefelder Straße and the railway lines, right by the railway embankment. In March 1960 it was decided to split a new parish, St. Gertrud, off from St. Agnes, which had grown too large, and to give it a centre of its own. The new parish commissioned Gottfried Böhm to build the church and parish centre: a church seating 250, possibly with a crypt, a bell tower, a sacristy and other rooms, four flats for clergy and staff, a kindergarten, a library and a youth centre. Böhm's first plans date from April 1960, the official commission from December.
Work began in 1962, the foundation stone was laid in 1963 and the church was consecrated in 1965; the whole complex was finished in 1966. In 1967 Böhm received the Cologne Architecture Prize for the building. The parish was merged back into St. Agnes in 1991, and the building was renovated in 2003-2004. On 25 July 2006 the church and its parish centre were entered on Cologne's list of monuments.
Architecture
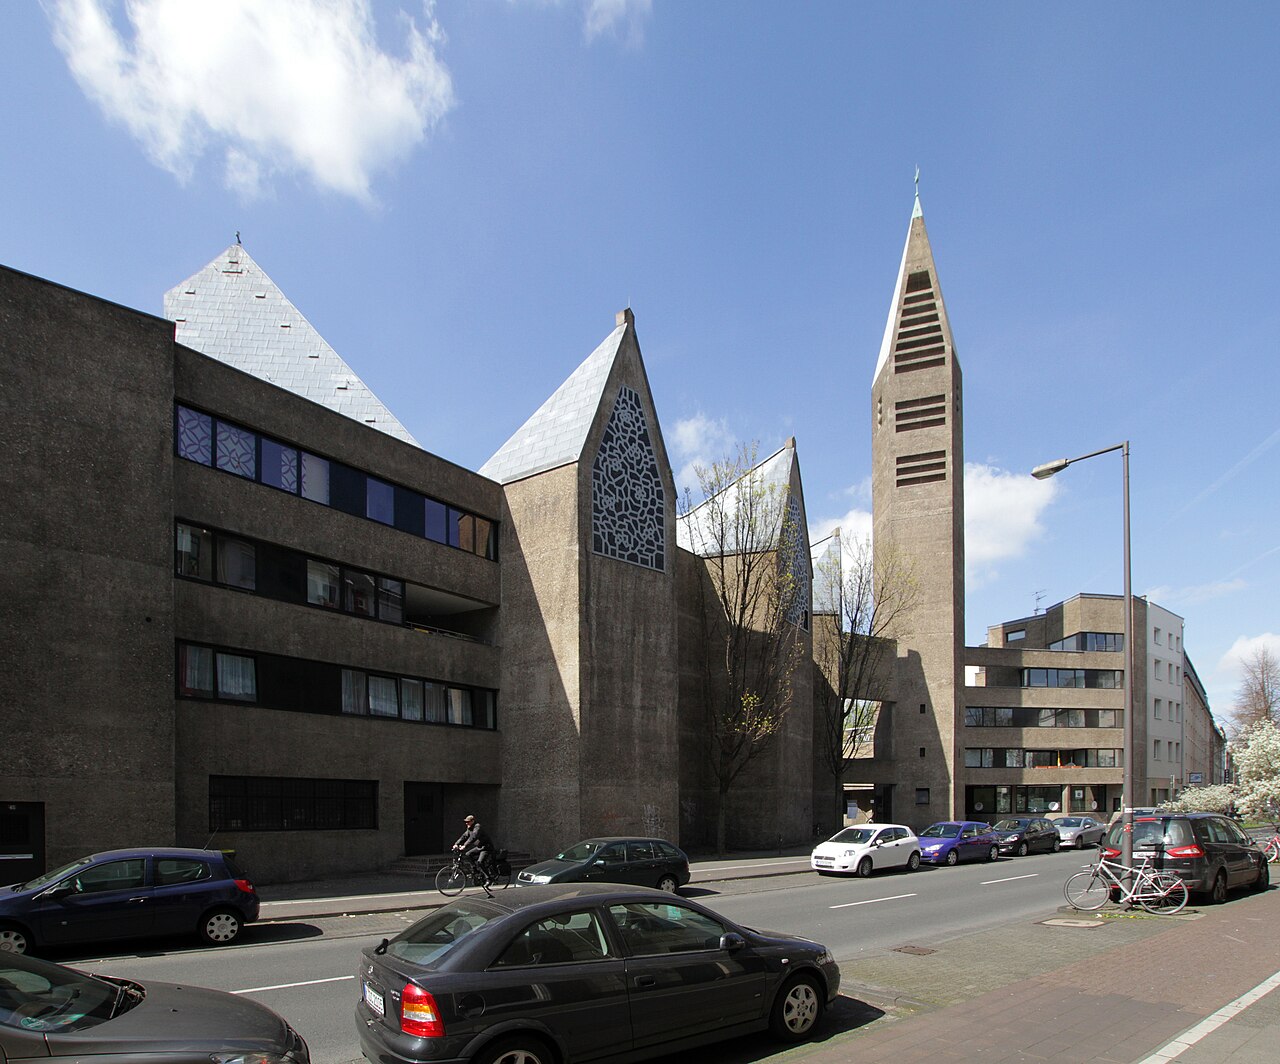
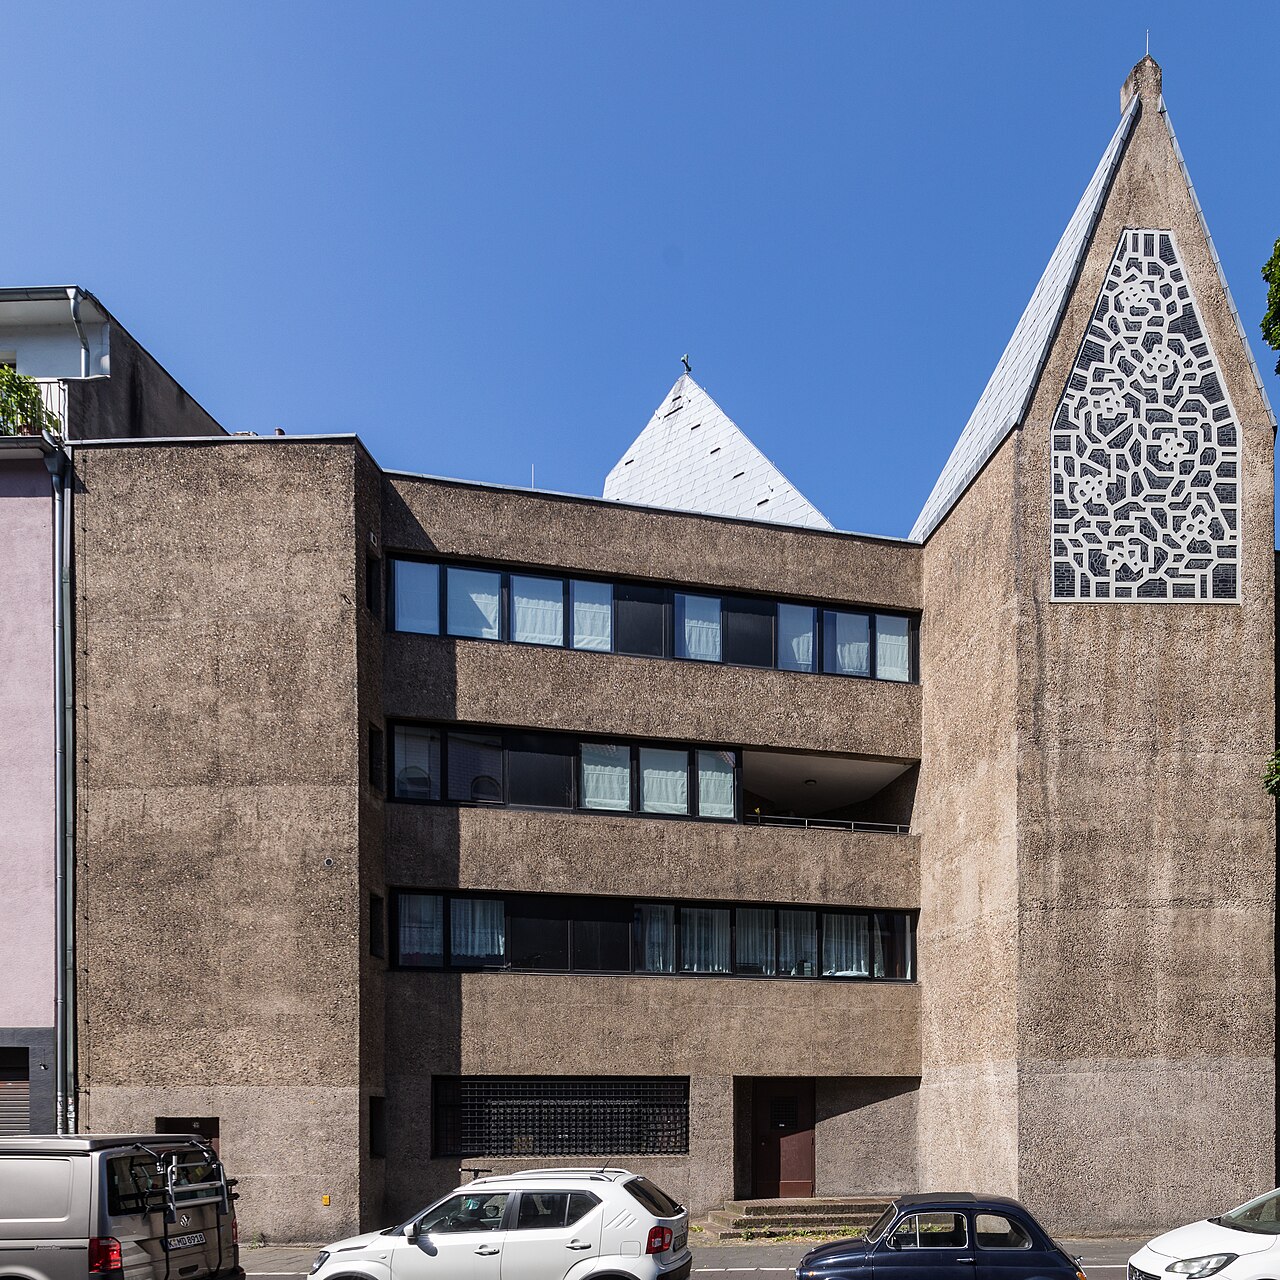
Krefelder Straße runs along the railway embankment, lined with post-war apartment blocks, and the church slots in among them almost casually. Böhm kept the complex to the height of the housing and set the church façade back to free a small forecourt; he wanted a matching square on the other side of the street, but it never came about. To the north and south the parish buildings adapt to the neighbouring housing: a narrow, massive, windowless concrete wall marks the transition, and a residential block with bands of windows then takes up the horizontal rhythm of the neighbouring façades and leads the eye to the church and the tower. The kindergarten, a day-care centre and the youth centre occupy the inside of the block, shielded from the street.
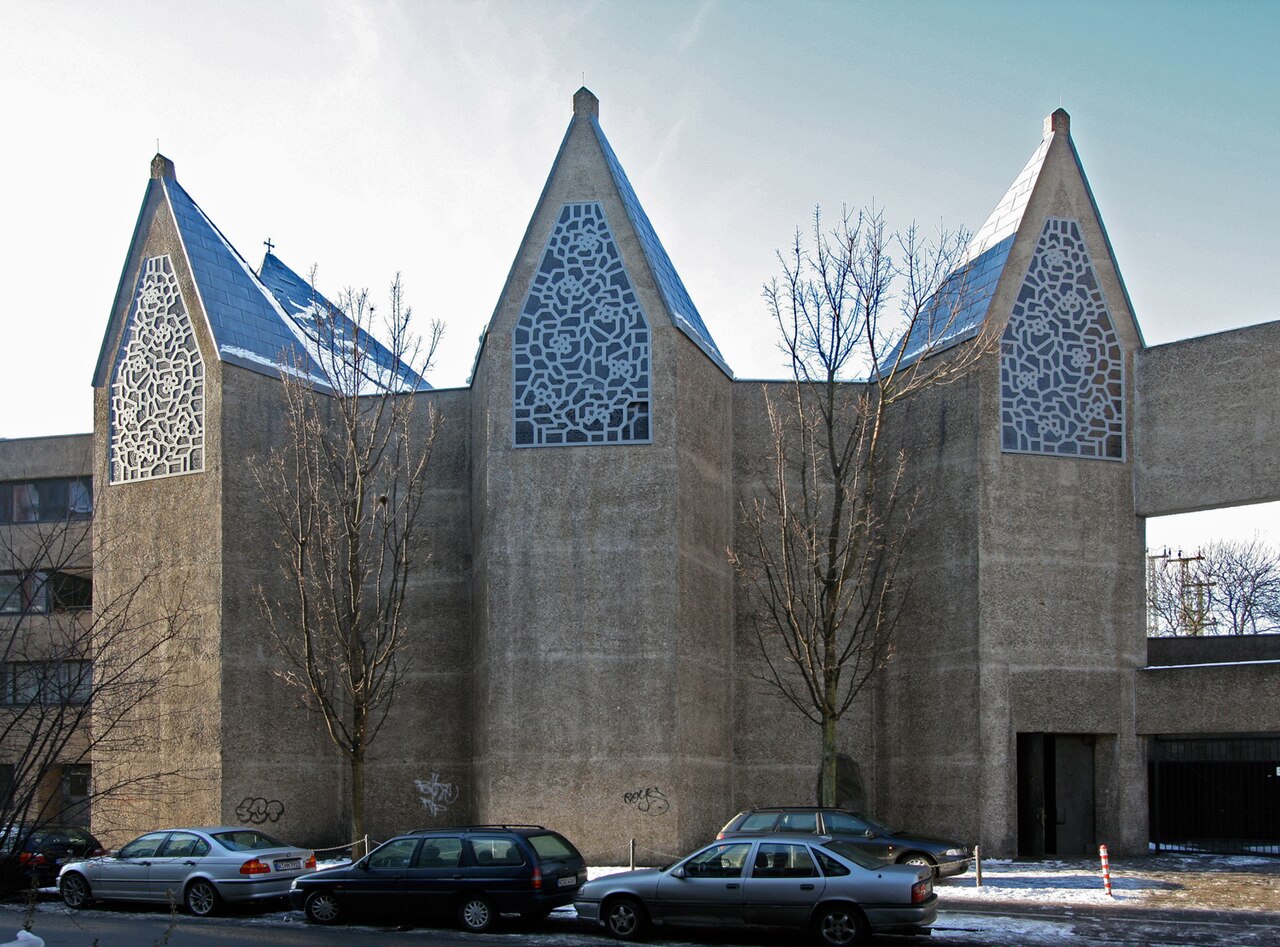
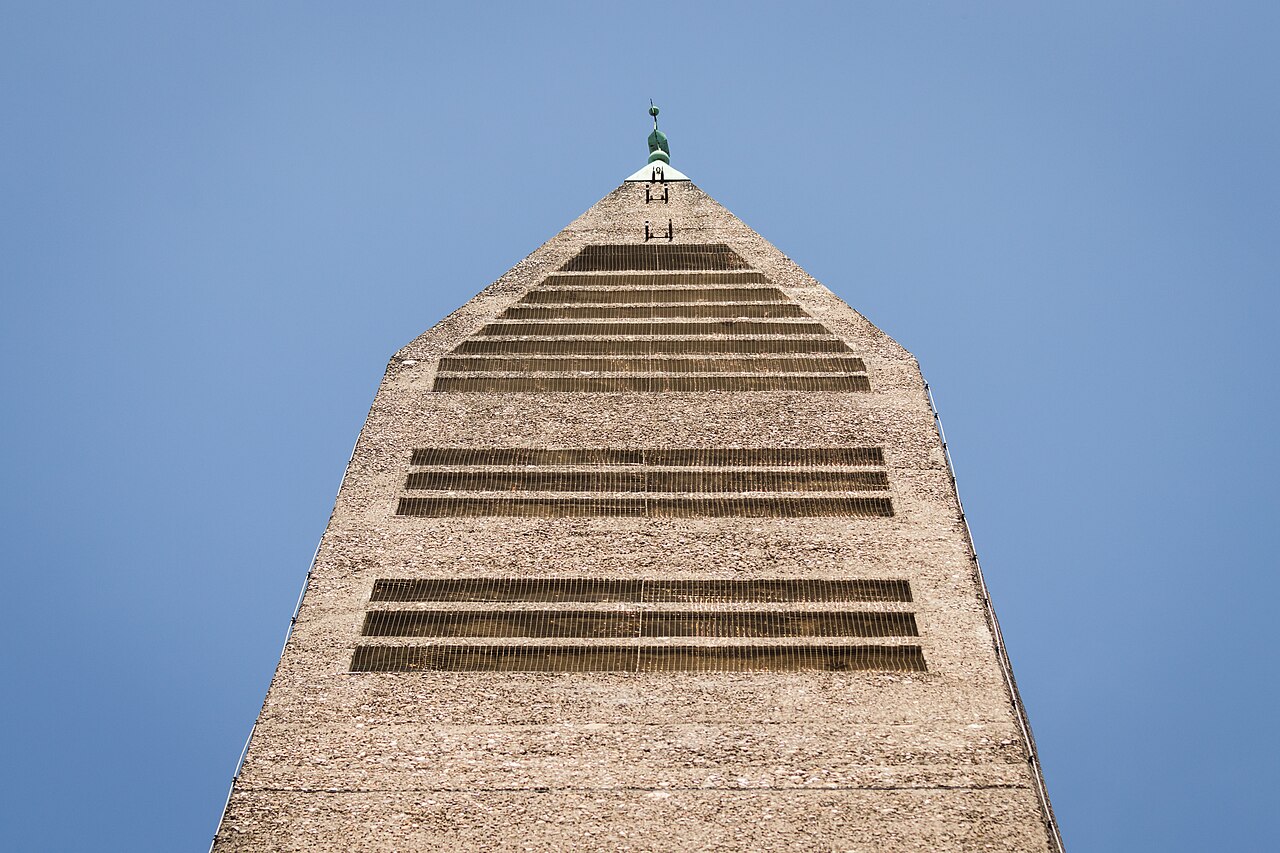
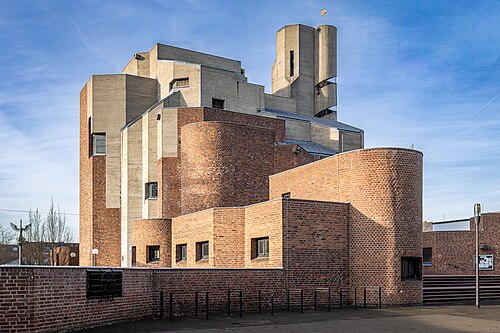
The church, in coarse washed concrete under a folded concrete roof covered in slate, rises on an irregular polygonal plan with many projections and recesses. On the street side, three prism-like gables that look like towers house one of the two entrances and two chapels; each has a large window set into the wall beneath the angle of the roof. The slender, pointed bell tower, set slightly apart to the north of the church, is the only element that recalls a traditional church; irregular folded roofs cover the gables and the tower.
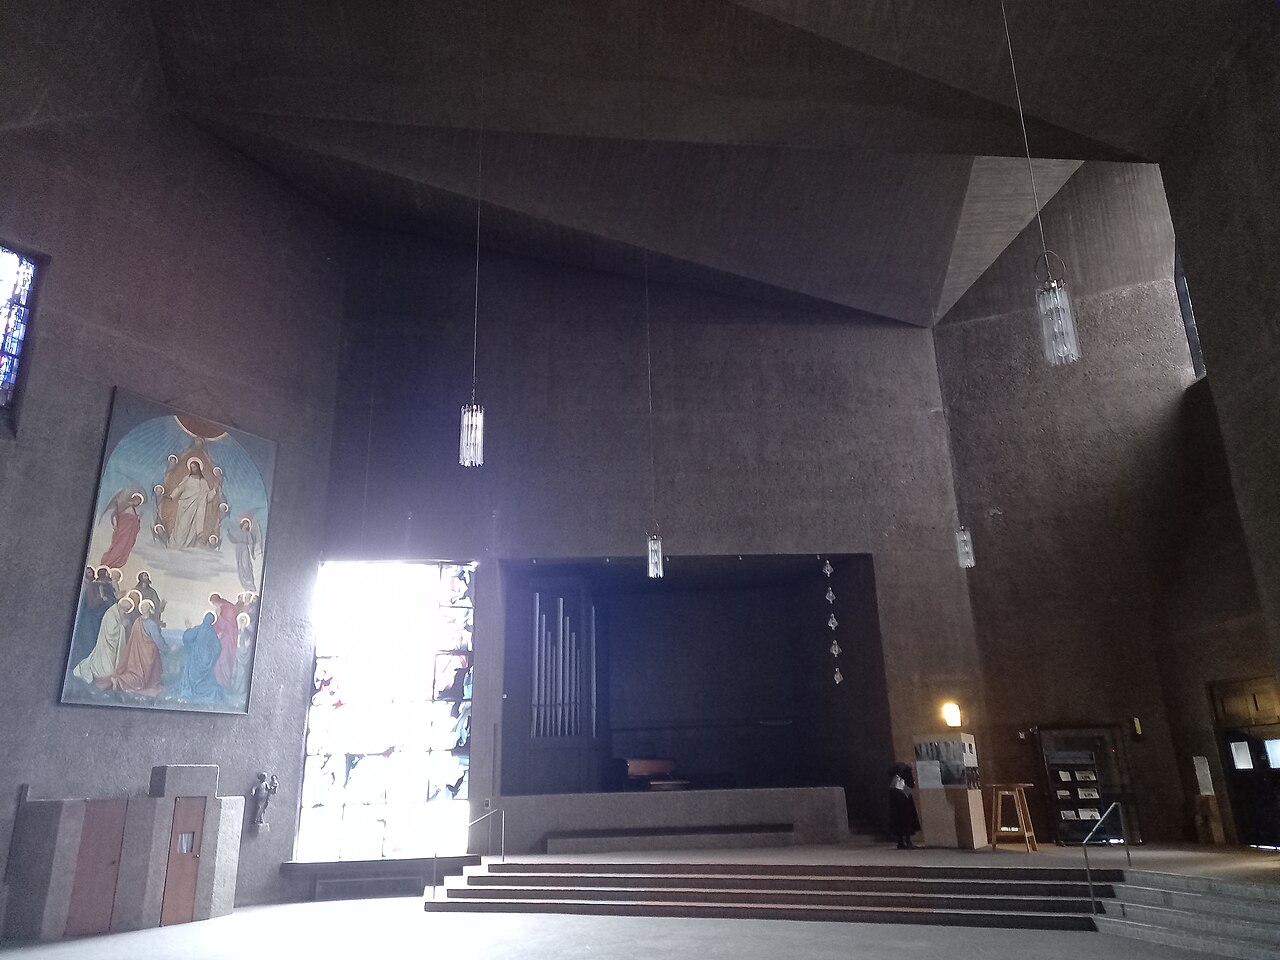
Inside, broken, angled concrete walls and the folded ceiling make up a nave sunk in half-light; the sparse lighting and the constantly broken surfaces create a cave-like atmosphere, heightened by the lowered level of the central space, which is surrounded by an ambulatory. The paving of the forecourt continues inside. The sanctuary occupies the largest bulge of the plan, to the south, above a crypt-like lower church; the ceiling rises over it, and the light from windows that are all different and the red brick floor lead towards the altar. The windows, with a floral pattern of glazing bars, are by Böhm and another artist.
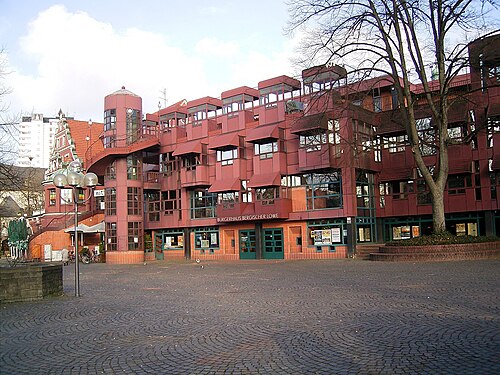
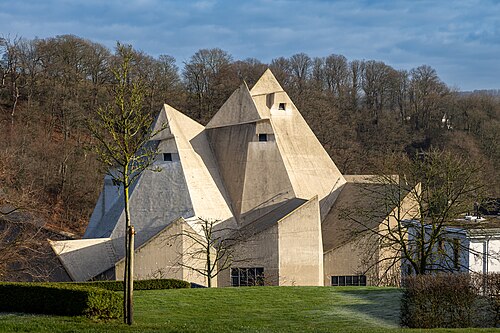
Böhm also designed the furnishings: pews, confessionals, pulpit, altar and font. The Blessed Sacrament chapel holds a late Gothic statue of St Gertrude from the 15th century, with her abbess's crozier and three mice. Two features of the church recur elsewhere in Böhm's work: the crystalline form of the space, rising from its surroundings like a rock, at the Mariendom in Neviges, and the black-framed window bands of the neighbouring buildings, at Bensberg town hall.
Use today
Services are now held only rarely, at least since the parishes of St. Kunibert, St. Gertrud, St. Ursula and St. Agnes merged on 1 January 2010. The church serves mainly as a cultural venue under the name "sankt gertrud: kirche + kultur", for art, music and theatre projects. The programme starts from Böhm's architecture and its asymmetrical space of exposed and washed concrete: the artistic offerings respond to the church's theological, liturgical and architectural history. The venue is conceived as a broad cultural network open to other players and institutions.
Visiting
Outside events and exhibitions, the church is usually open Thursday to Sunday. Groups and guided visits are expressly asked to register in advance with the parish office. It can be reached from Hansaring station (S-Bahn and U-Bahn).
Photos
50.95° N, 6.95° E
Greenhouses nearby
Architecture nearby
By the same architect
Sources (8)
- katholisch-in-koeln.de/st-agnes/unsere-kirchen/st-gertrud/
- katholisch-in-koeln.de/st-agnes/kultur-und-musik/st-gertrud-kirche-kultur/
- katholisch-in-koeln.de/export/sites/katholisch-in-koeln/st-agnes/.galleries/dokumente/down
- boehmbauten.de/buildings-detail?tx_buildings_buildingsshow%5Baction%5D=show&tx_buildings_b
- baukunst-nrw.de/objekte/2501-st-gertrud-in-koeln
- kuladig.de/Objektansicht/KLD-310591
- de.wikipedia.org/wiki/St._Gertrud_(K%C3%B6ln)
- openstreetmap.org/way/30074758
Affiliate links — booking through Verrière helps fund our research, at no extra cost to you.