One Dallas Center
Dallas, Texas
Sources checked November 2026
- Year
- 1979
- Architect
- I. M. Pei
- Type
- 30-storey office and residential tower
- Access
- Privately owned office and residential building, seen from the street and its plaza
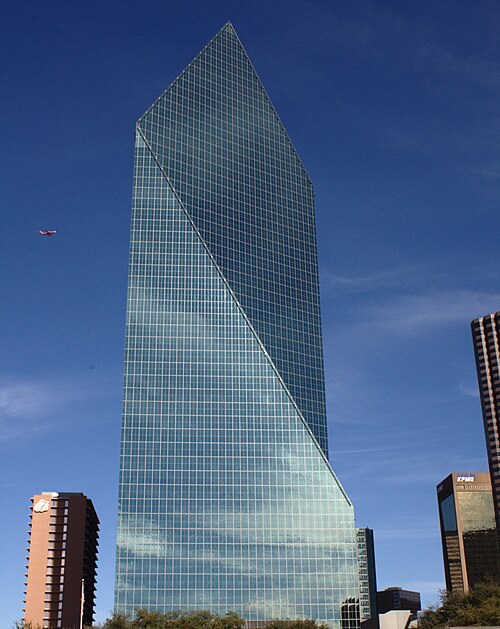
Completed in 1979 by I. M. Pei & Partners, with Henry N. Cobb and Pershing Wong as lead designers, this 30-storey tower is the first phase of the Dallas Centre scheme. Its rhomboid plan, cut by two notches, answers the street grids of downtown Dallas; its skin combines matte gray aluminium and tinted glass. Since its conversion it has held offices and apartments.
History
The tower was designed by I. M. Pei & Partners for a developer, Carrozza Investments, with Henry N. Cobb and Pershing Wong as lead designers. The client asked for a distinctive, energy-efficient building with floors of at least 20,000 square feet, at no more than $33 per square foot (in 1977 dollars). Planning began in January 1977, construction in August of that year, and the tower, the first phase of the scheme, was completed in August 1979.
The building was briefly called Patriot Tower. After a serious decline it was bought by Todd Interests, which carried out a complete renovation and a conversion to mixed use, with the firm HKS as architect; Todd Interests sold the apartments, then the offices and the garage, in 2015.
Architecture
The rhomboid plan answers the two downtown Dallas street grids, which meet at 30 degrees. Set askew on its 1.3-acre site, the tower has no wall parallel to the neighbouring streets, which leaves space on all four sides and keeps the views open. Two notches 16 feet deep sharpen the mass, multiply the corner offices and allow orthogonal office layouts in a building that is not orthogonal itself. The column-free floors are wrapped in a taut, energy-efficient skin of matte gray aluminium and tinted glass without mullions.
At the foot of the tower the building gives the city ground-level arcades and a public plaza, whose diamond-shaped paving follows the street grid. A mezzanine skywalk links the tower to its 900-car garage across the street. The tower rises 396 feet (about 121 metres) and has 30 floors.
Use today
Since the conversion, the lower 14 floors have held offices and the top 16 floors rental apartments.
Visiting
A private building, One Dallas Center can be seen from the street and from its plaza, in downtown Dallas.
32.78° N, 96.80° W