Fountain Place
Dallas, Texas
Sources checked October 2026
- Year
- 1986
- Architect
- I. M. Pei
- Type
- Office tower and water garden
- Access
- Plaza and water garden free and open to all; the tower, which houses offices, is seen from outside (Visit Dallas and the building's website, October 2026)
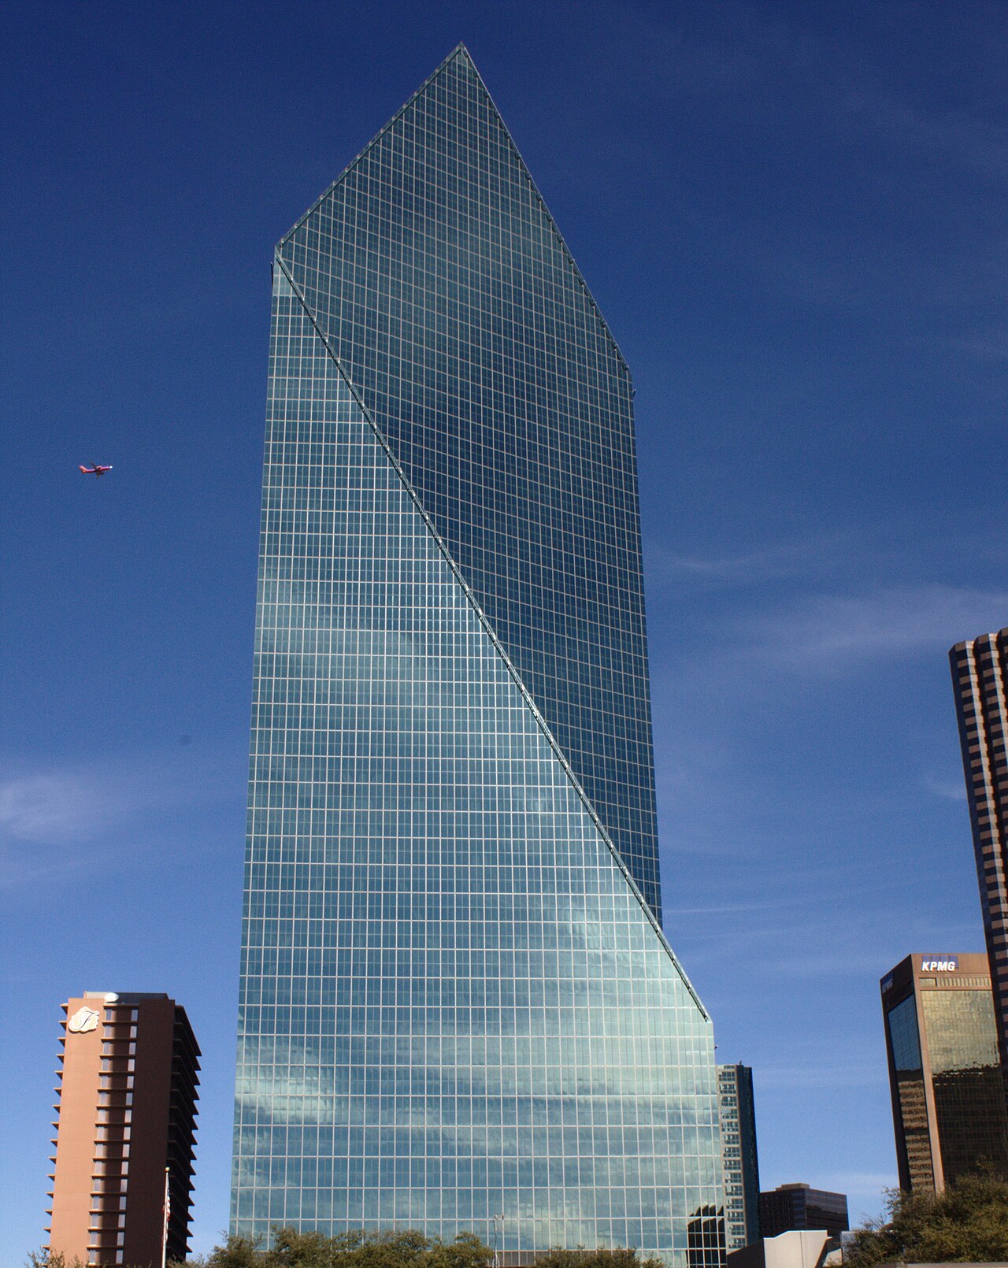
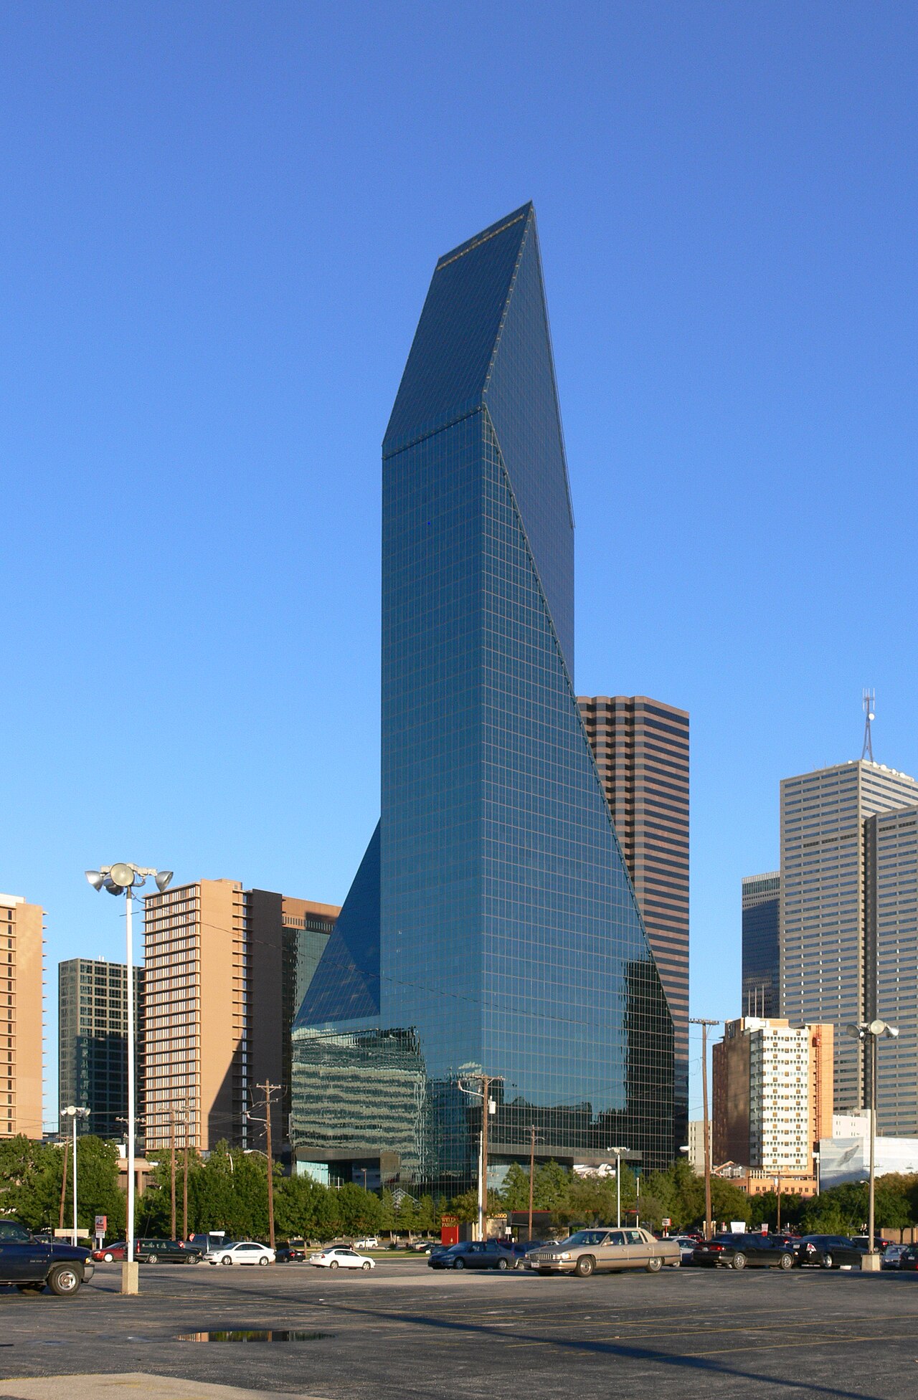
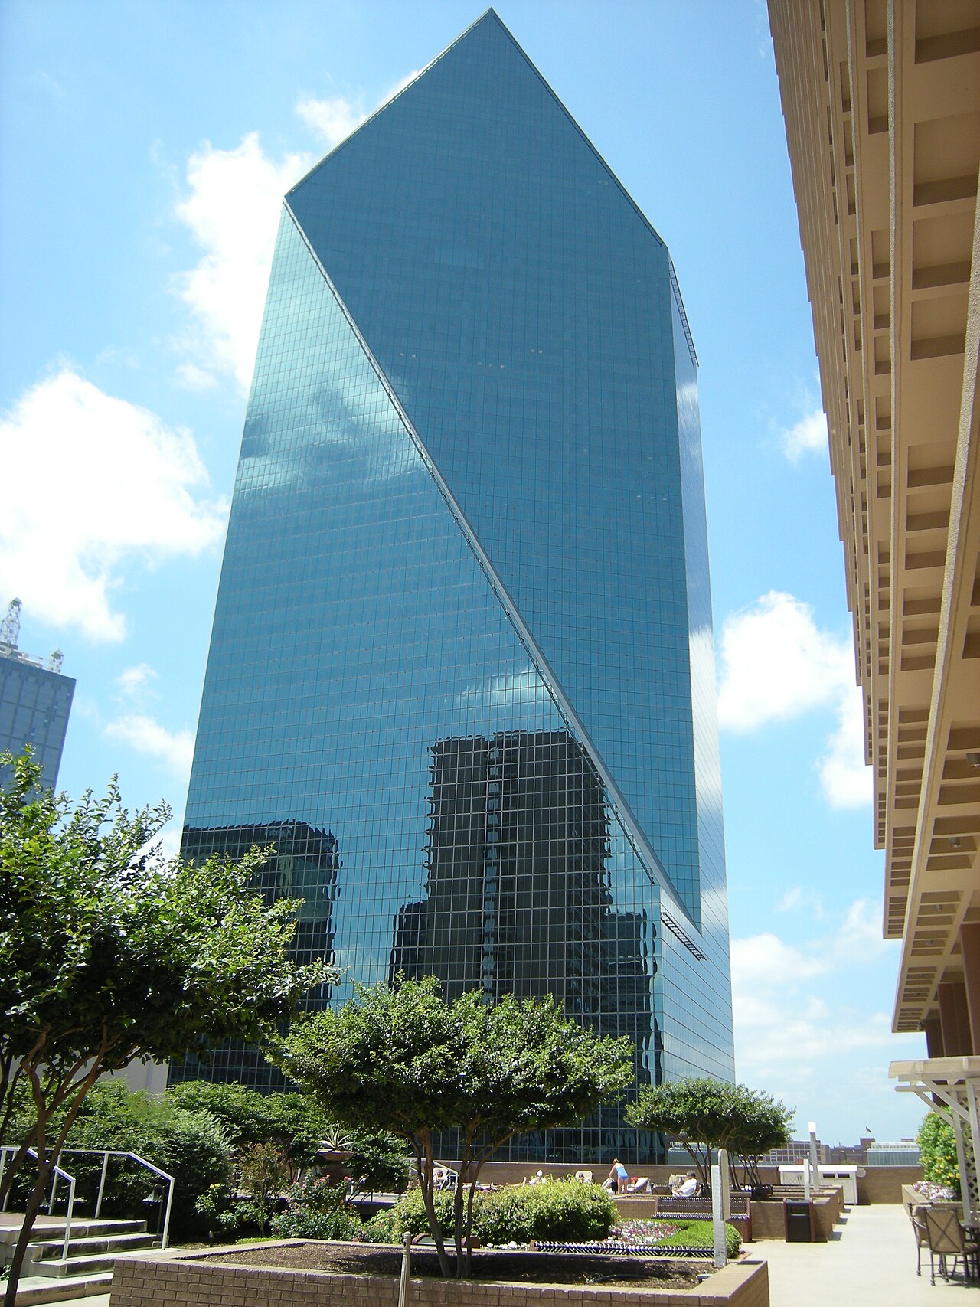
Fountain Place is a blue-green glass tower by the firm I. M. Pei & Partners: Pei handed the project to his partner Henry N. Cobb, who designed it, and the two openings in its base come from Harry Weese. At its foot, Dan Kiley's water garden, designed with Peter Ker Walker and WET, holds more than 200 bald cypress trees in round planters, amid pools crossed by slate paths. Opened in October 1986, the tower overlooks a plaza that is free and open to all.
History
The developers Bill and Sheri Criswell dreamed of an office tower that, like the Eiffel Tower, could be seen from a distance and would disappear as you walked up to it. They took over a project on a six-acre lot along Ross Avenue, set aside its plans by the Canadian firm WZMH and turned to I. M. Pei: what had drawn them was the pair of office towers his firm had already built in Dallas. Those towers were the work of his partner Henry N. Cobb, to whom Pei handed the project.
Cobb drew two twin towers, the second turned 90 degrees from the first. The Criswells wanted an open base, like the Eiffel Tower's: Bill Criswell paired Cobb with Harry Weese, an architect from Chicago, who proposed cutting two slices through the bottom 54 feet (about 16.5 m) of the tower, so that one could walk underneath without entering. The plaza was entrusted to the landscape architect Dan Kiley. In the autumn of 1982 he presented his plan with a reading from the Book of Genesis, unscrolling it at the verses on the river flowing out of Eden. When they first visited the site, he told Cobb: "You will walk on water!"
Construction began in February 1984. The tower, first called Allied Bank Tower after its anchor tenant, reached its full height in seven months and opened in October 1986. Unable to find tenants, the Criswells could not recover: in April 1987 the bank Manufacturers Hanover foreclosed on the tower, and the second tower was not built.
Goddard Investment Group bought the property in 2014. In 2017 it commissioned James Carpenter, a glass curtain-wall specialist, and the firm Gensler to rework the lobby, whose ceiling was raised to 30 feet (about 9 m), and to add a 10-level, 1,500-space glass-fronted garage on the east side of the plaza. In 2021 AMLI Fountain Place, a 45-storey residential tower that is not the identical twin Cobb imagined, joined it. The tower received the Texas Society of Architects' 25-Year Award in 2011 and a Landmark Award from the Dallas Architecture Forum in 2023.
Architecture
The tower is by Henry N. Cobb: a reflective blue-green glass prism 720 feet (220 m) high whose appearance changes as you walk around it. Cobb called it a "metamorphic" tower, "made by carving away rather than building up"; its pointed top gives it distinction on the skyline "without resorting to fancy hats or applied ornament". Steel X-braces run up its sides, carrying its weight and stiffening the frame against the wind; massive horizontal beams above the open base carry the overall load.
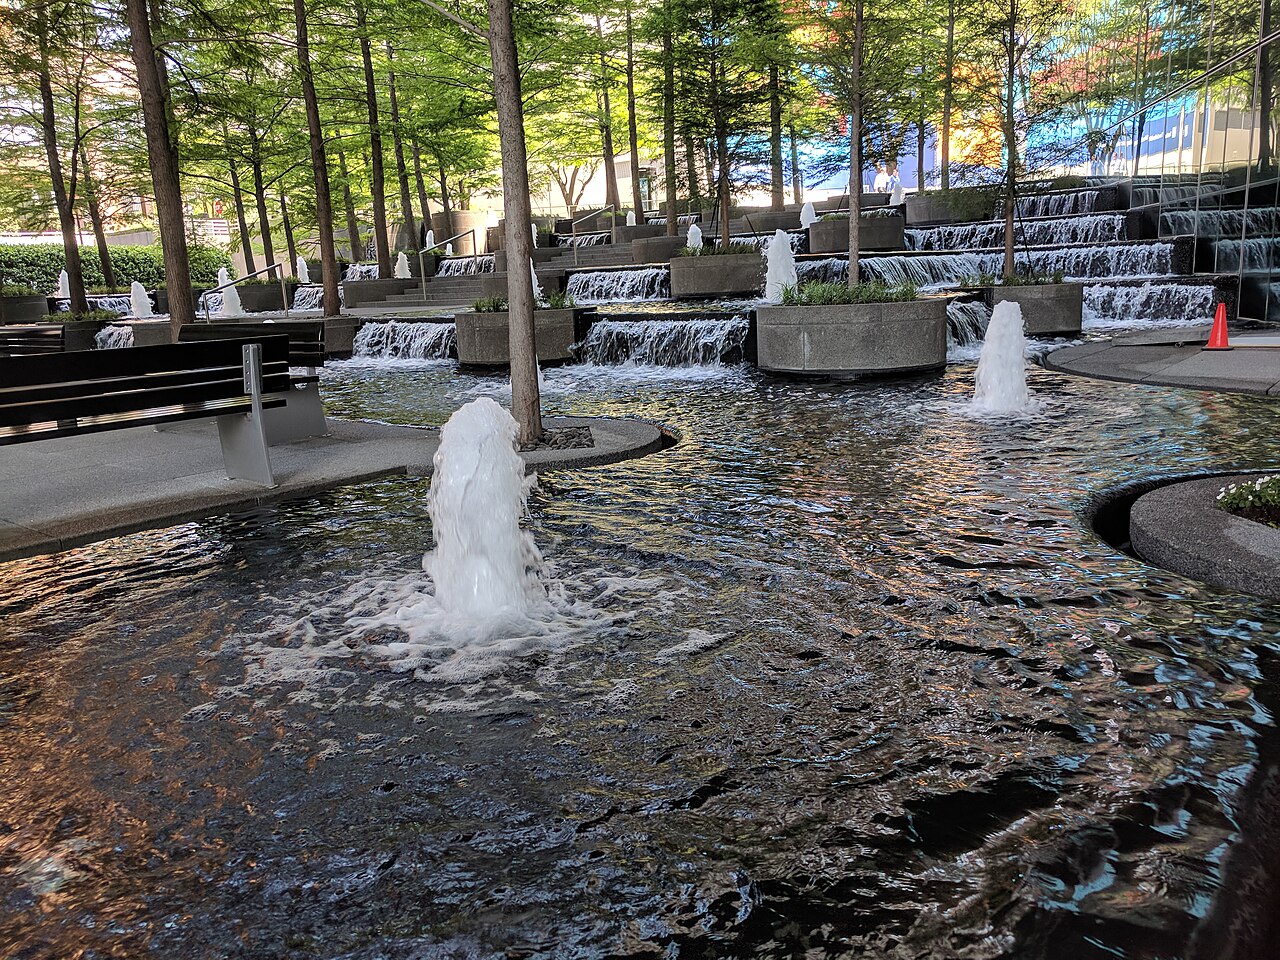
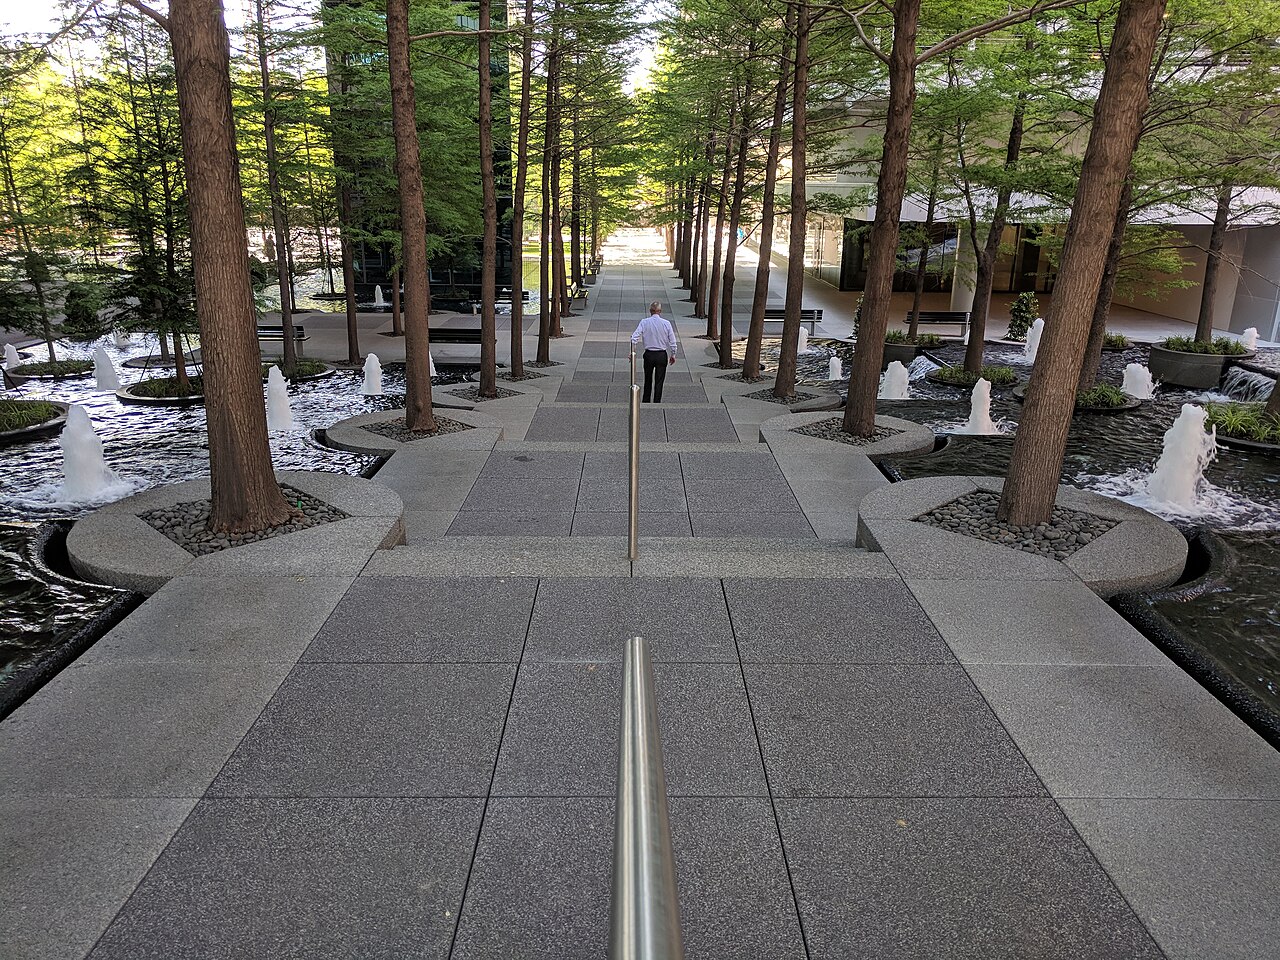
The plaza is by Dan Kiley, with his associate Peter Ker Walker; WET, for whom it was the first independent project, installed 160 computer-controlled water jets there. Kiley saw it as "an urban swamp", a "compacted" experience of nature so intense as to be "almost super-natural". More than 200 bald cypress trees grow in circular concrete planters laid out on a 15-foot (about 4.6 m) grid. Water covers 70% of the garden; the slate paths, stairs and ramps sit flush with its surface. The ground drops 12 feet (about 3.7 m) between Ross Avenue and Field Street: where steps take up the slope, the pools are stepped into terraces and form small waterfalls. The cypresses make the space seem larger, up to their crowns and outwards; the tower's reflective glass facade reinforces this effect, so that a forest seems to lie beyond.
To the north, an open plaza edged by benches and moveable seating holds at its centre a square grid of water jets set into the paving. At the back, a flat, still pool, stirred only by the gurgling of low bubblers, lies beneath a grove of cypress. At night, lighting animates the garden.
Use today
The tower is an office building. The plaza serves as a gathering place: the water show can be turned off to host large events.
Visiting
The plaza and its water garden, free and open to all, stand where Ross Avenue meets North Field Street, at the edge of the Dallas Arts District. Steps connect the street to the pools. The tower, which houses offices, is seen from outside.
Photos
32.78° N, 96.80° W
Greenhouses nearby
Architecture nearby
Sources (10)
- fountainplace.com/
- dallasnews.com/arts-entertainment/architecture/2023/10/25/how-the-dallas-skyline-got-its-m
- tclf.org/fountain-place
- tclf.org/sites/default/files/microsites/kiley-legacy/FountainPlace.html
- visitdallas.com/directory/fountain-place/
- en.wikipedia.org/wiki/Fountain_Place
- fountainplace.com/renovations/
- fountainplace.com/amenities/
- openstreetmap.org/way/73213058
- wikidata.org/wiki/Q2462521