Dallas City Hall
Dallas (Texas)
Sources checked October 2026
- Year
- 1978
- Architect
- I. M. Pei
- Type
- City hall
- Access
- Working administrative building; council meetings open to the public; public plaza (city website, October 2026)
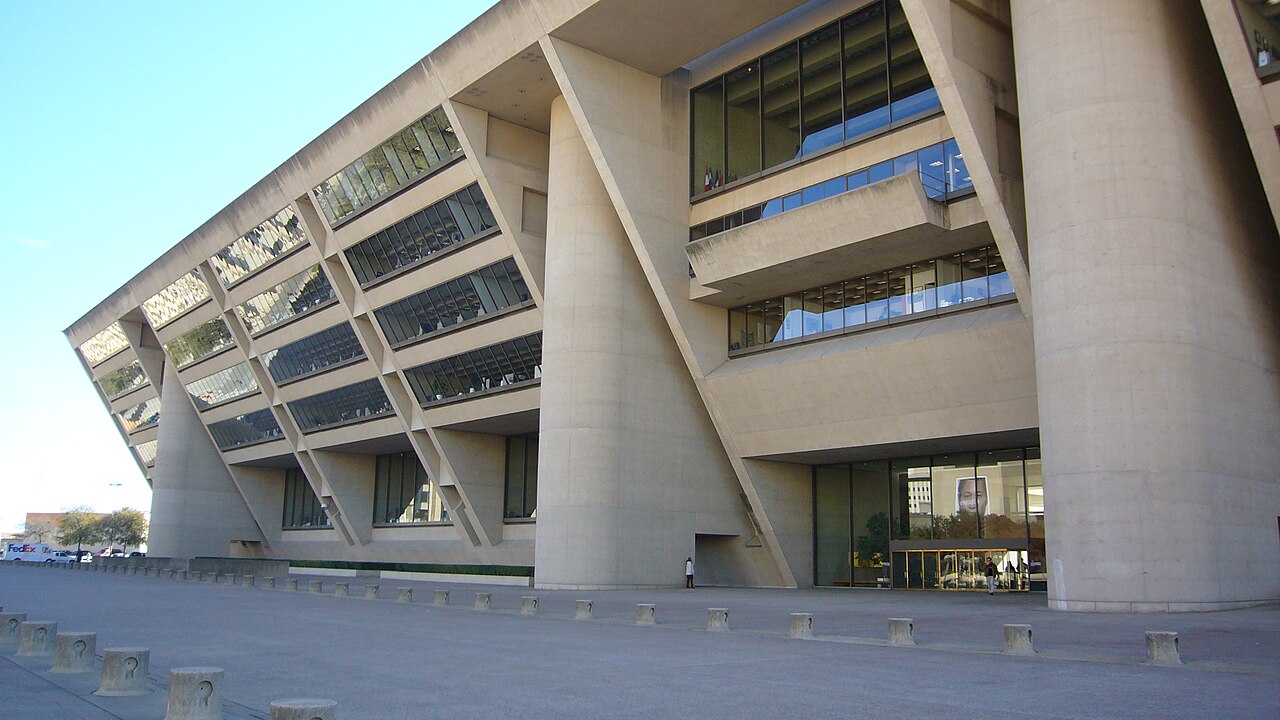
Designed by I. M. Pei with his associate Theodore Musho, Dallas City Hall was completed in 1978. Its seven-level building, in buff cast-in-place concrete, widens by 9.5 feet at each level under a façade sloped at 34 degrees. In front of it lies the Park Plaza, with a reflecting pool 180 feet across, a fountain and a sculpture by Henry Moore.
Affiliate links — booking through Verrière helps fund our research, at no extra cost to you.
History
The city hall is conceived against the background of Mayor Erik Jonsson's effort to rebuild the image of Dallas after President Kennedy was assassinated at Dealey Plaza in 1963. Planning for the municipal centre begins in 1964, when the city council appoints a citizens' committee to choose a site. Letters go out to twenty-five architects, and three firms are shortlisted: Philip Johnson's, Skidmore, Owings & Merrill, and I. M. Pei & Partners. A committee of prominent citizens settles on Pei, and the agreement for professional services is reached on 27 June 1966.
Pei, with his associate Theodore Musho, throws himself into the project, even sitting in as an observer at city council meetings and talking with residents. He encourages the creation of a plaza in front of the building, to control surroundings that were then full of dilapidated buildings, and proposes a public parking garage beneath it to offset its cost. The firm works with a Dallas associate architect, Harper & Kemp.
Construction begins on 26 June 1972, under the direction of the contractor Robert E. McKee and Pei. The work comes in three phases: the city receives the parking areas in November 1974, then the Park Plaza in May 1976, then the building in December 1977. Controversy over cost overruns and over whether the building is too avant-garde accompanies the project. The first city council meeting is held in the council chamber on 1 February 1978, and the whole complex is formally opened and dedicated on 12 March 1978.
Architecture
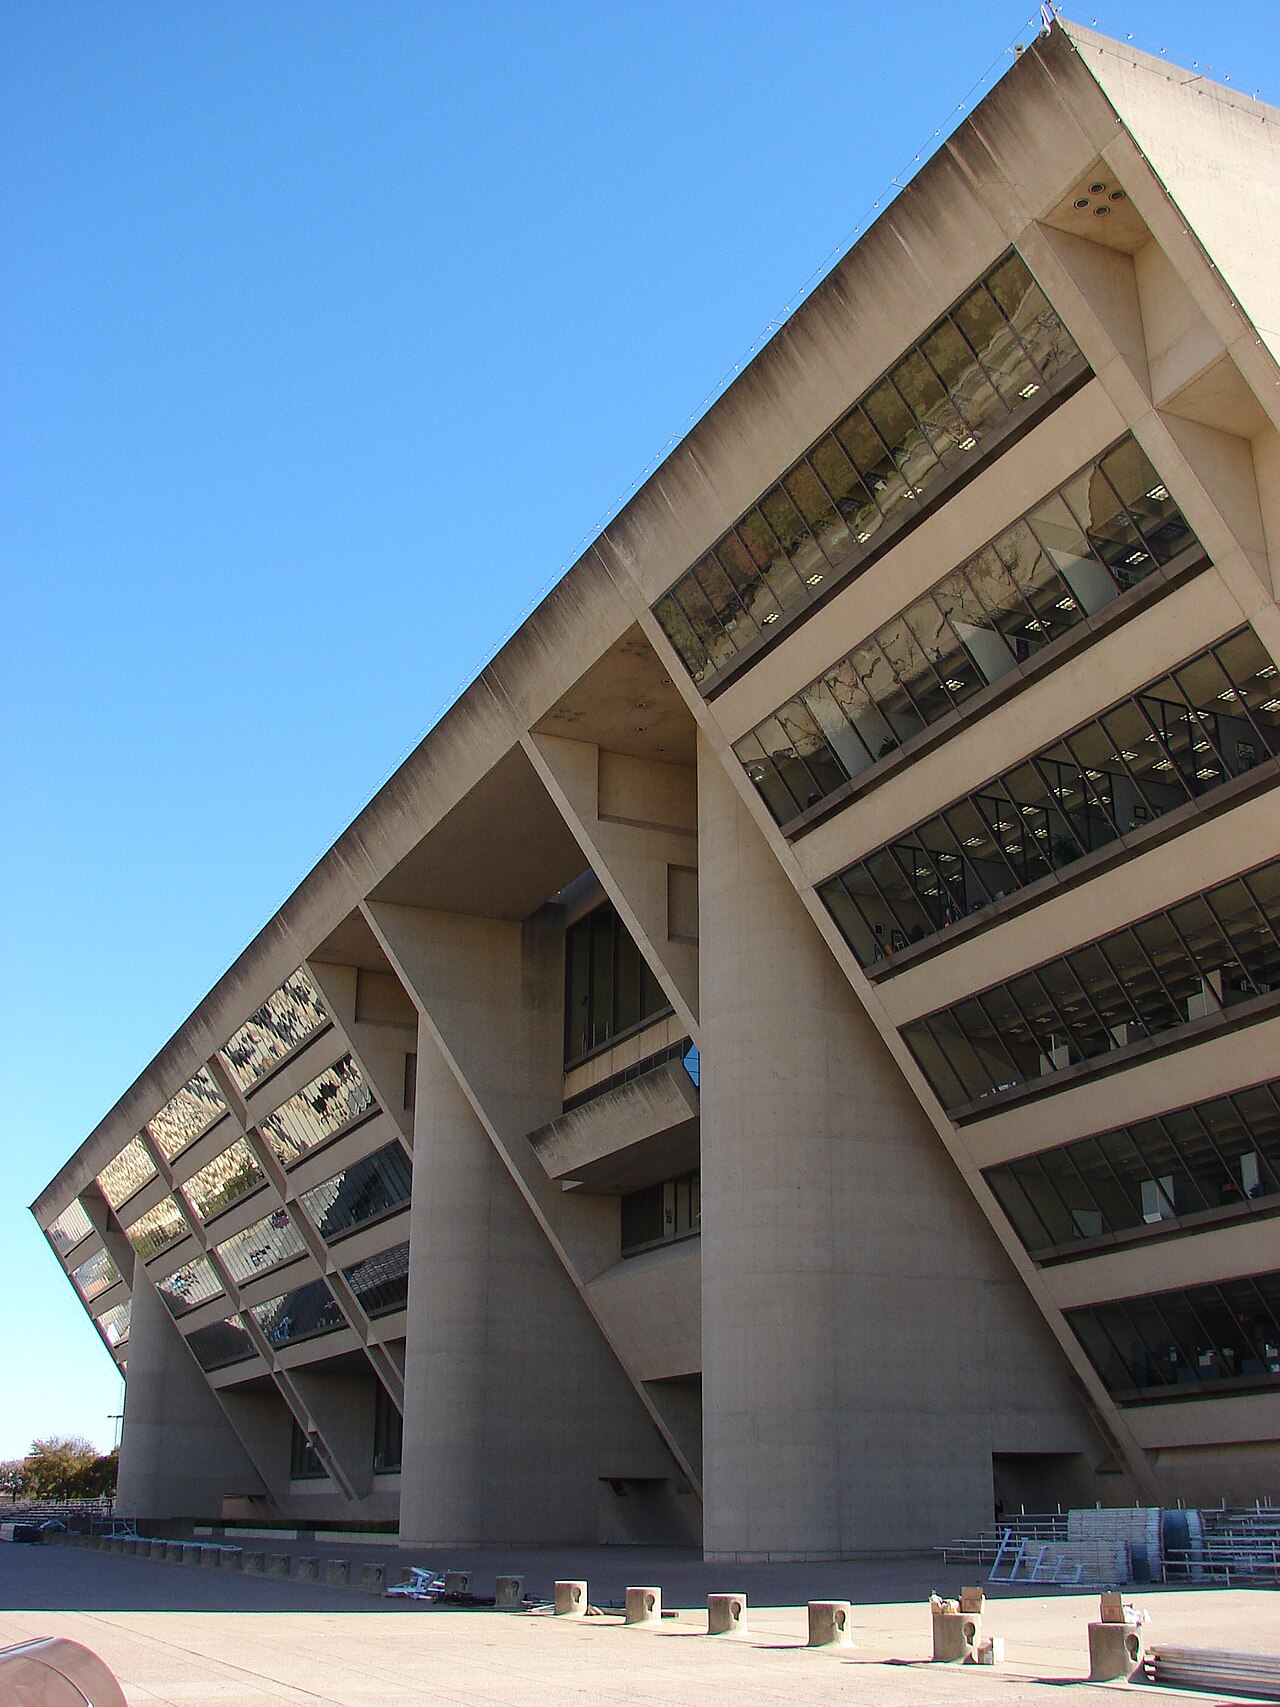
The front cantilevers outward at 34 degrees. Each of the seven levels above grade is 9.5 feet (2.9 m) wider than the one below, so that the building is 126 feet (38 m) wide at ground level and 200 feet (61 m) at the roof. The slope has a practical reason: the upper floors need more office space than the lower floors need public areas and services. Because Mayor Jonsson found the shape top-heavy, three cylindrical elements were added; they seem to hold up the structure, but they contain stairwells and are purely visual, with no load-bearing role. While the building was going up, ten feet (3 m) were taken off the top of the sloped façade to cut costs, which also gave better proportions.
The concrete is cast in place. Its mix gives a buff colour close to local earth tones. The building follows a module of 4 feet 8 inches (1.42 m) for all horizontal and vertical measurements. To obtain a monolithic wall without recessed joints, neoprene gaskets are set into the formwork, which demands great precision; the coffered ceiling also has a monolithic appearance.
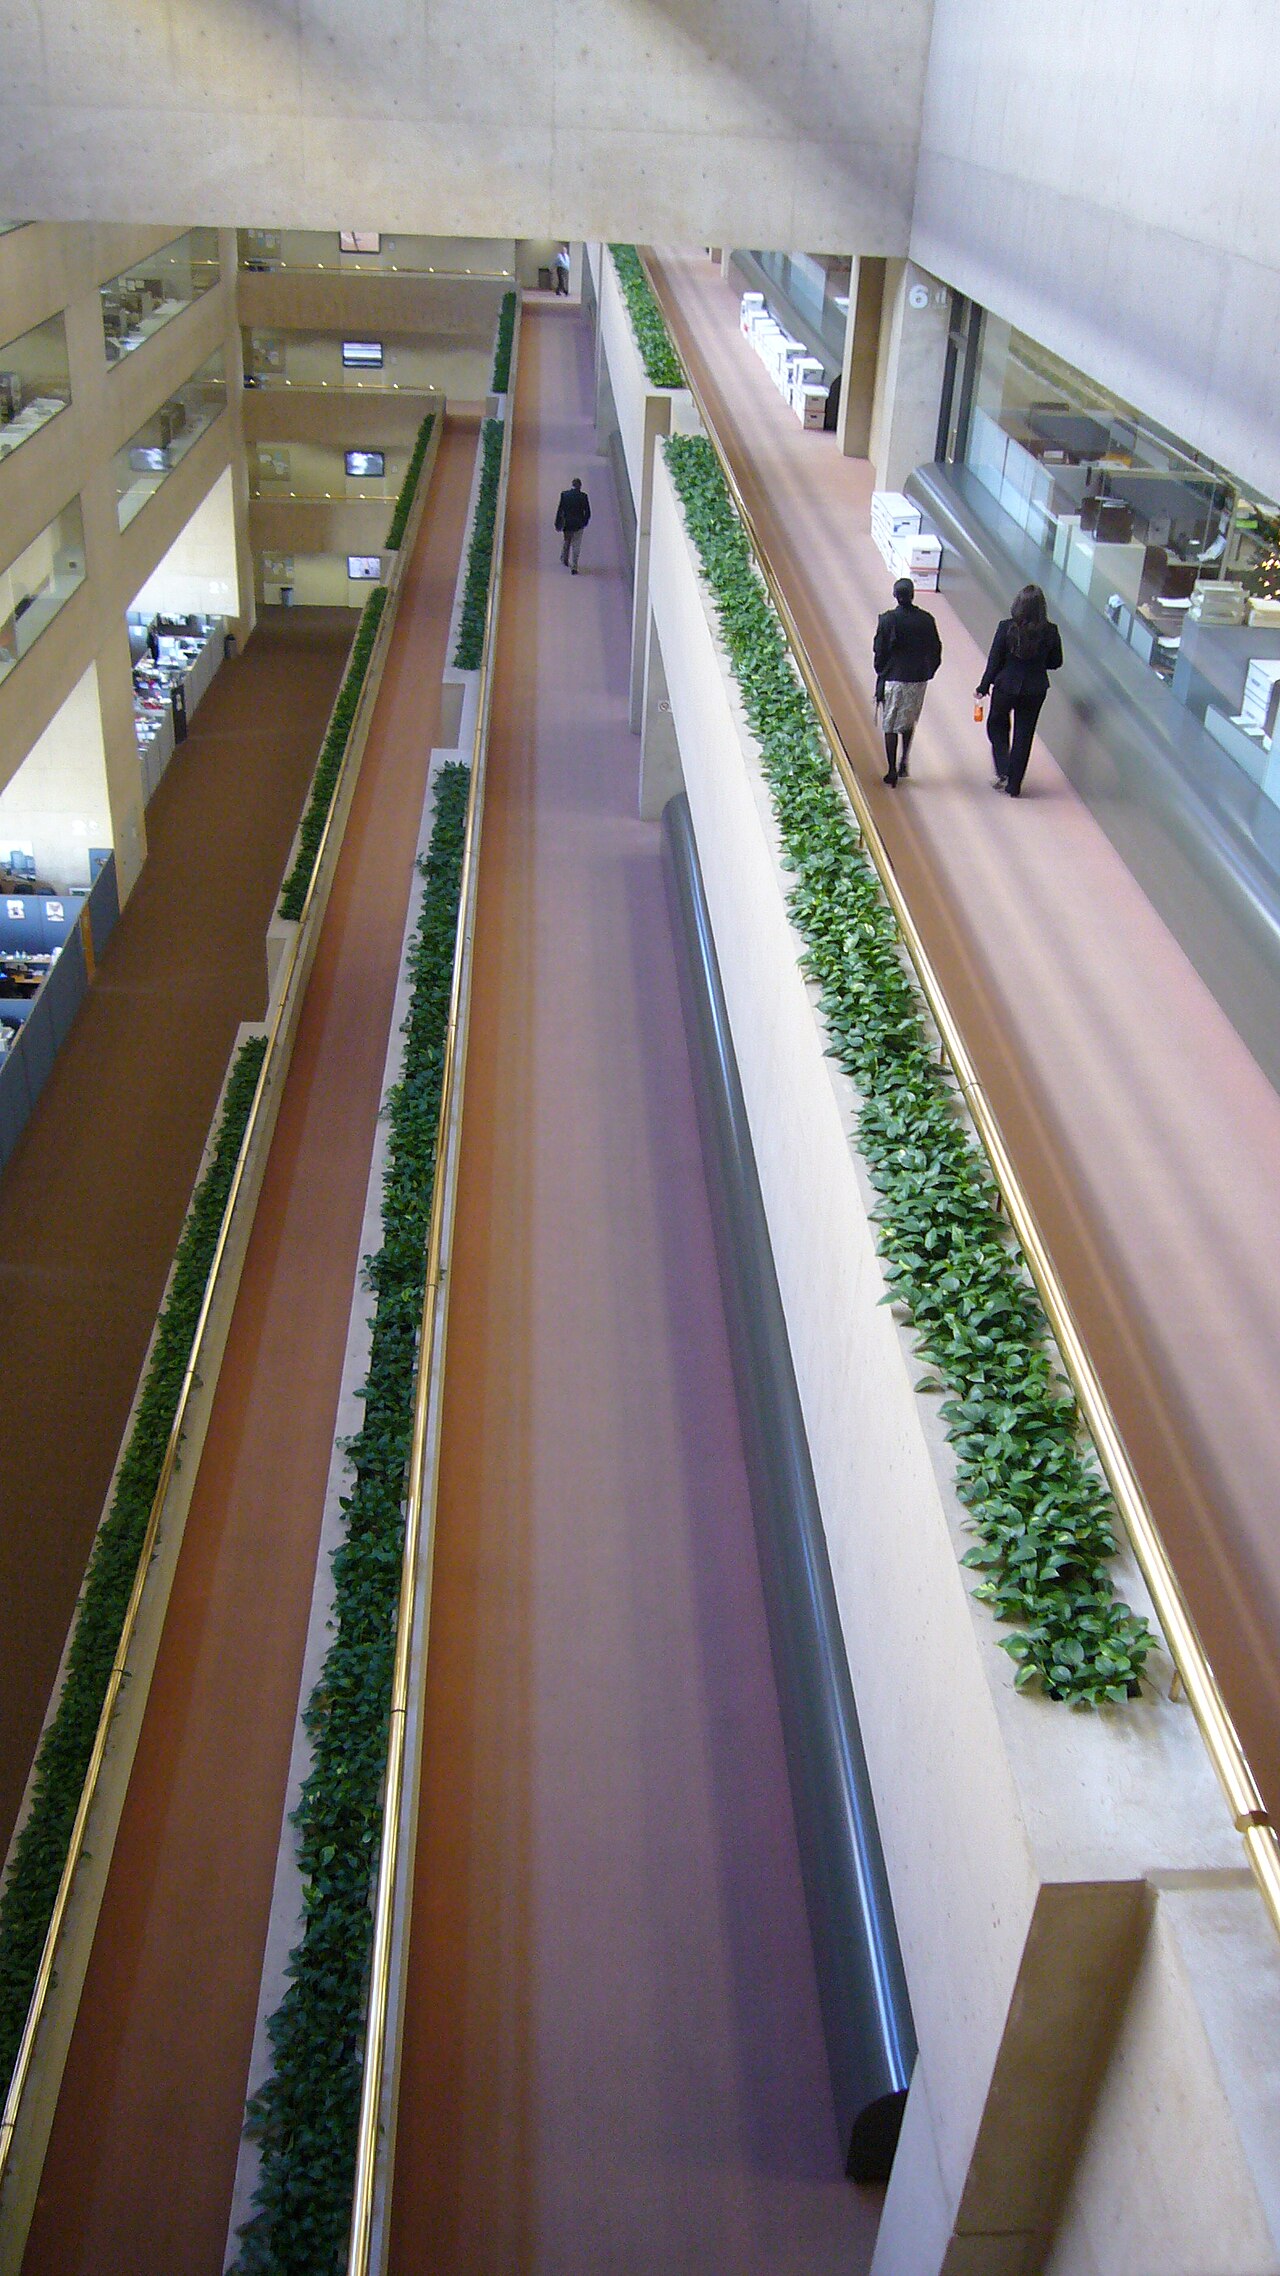
Inside, the main lobby looks toward a central atrium, and quarter-round vaulted skylights bring in northern light. The Great Court occupies the second level: 250 feet (76 m) long, under a vaulted ceiling about 100 feet (30 m) high. When the building opened it held 1,400 workstations and had few floor-to-ceiling walls, with partitions five to seven feet high separating the offices, so that windows gave views from every area. The council chamber, three levels high, has theatre-style seating for 250; the Flag Room at its entrance hosts ceremonies.
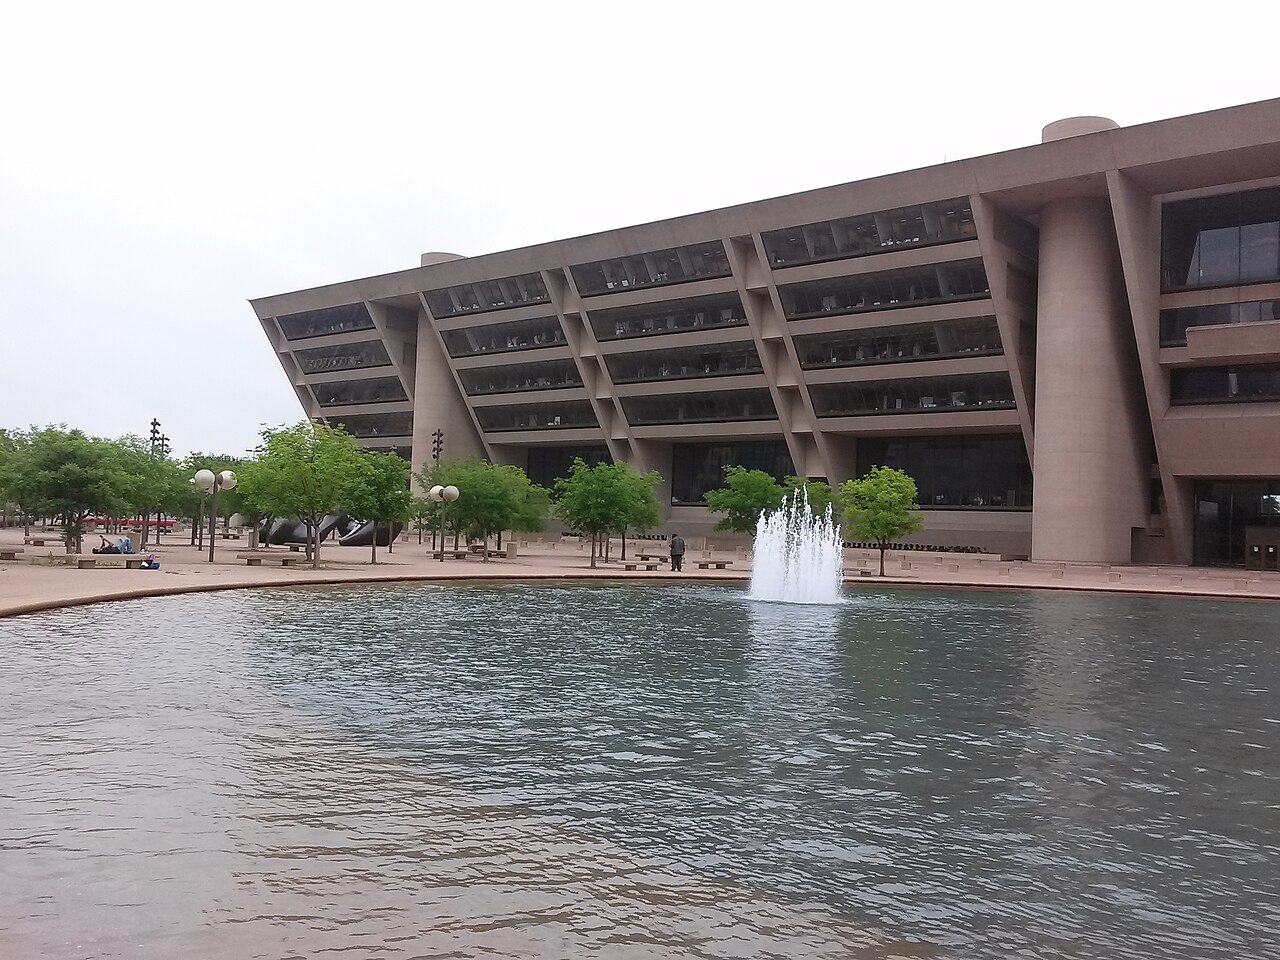
The Park Plaza covers two blocks in length and one in width, between Young, Ervay, Marilla and Akard streets. A local landscape architecture firm designed it in response to the building's triangular form: a formed concrete tube divides it into two right triangles, a planted part to the east, with a lawn and a grove of oaks, and a buff concrete plinth to the west. At the centre of the plinth, a reflecting pool 180 feet (55 m) across holds a variable-height fountain; three 84-foot (26 m) flagpoles stand at the north-west corner. The Dallas Piece, a three-piece sculpture by Henry Moore evoking vertebrae, was designed in collaboration with Pei. The pool long held large floating sculptures by Marta Pan.
Use today
The city hall houses the municipal administration of Dallas; it is the address of the mayor and the city council. The council sits in the council chamber, and a conference centre includes three conference rooms and an auditorium of 156 seats. The plaza hosts festivals and special events.
Visiting
The city hall is a working administrative building at 1500 Marilla Street; an information desk stands in the lobby. The city council meets on Wednesdays at 9 a.m. in the council chamber on the sixth level: briefing meetings on the first and third Wednesdays of the month, voting meetings on the second and fourth. The public may attend in person or remotely.
The City Secretary's Office is open Monday to Friday from 8:15 a.m. to 5:15 p.m., excluding holidays. The plaza in front of the building is a public space.
Photos
32.78° N, 96.80° W
Greenhouses nearby
Architecture nearby
Sources (11)
- citysecretary2.dallascityhall.com/exhibits/archives_CityHallBlds.html
- dallascityhall.com/government/Pages/default.aspx
- dallascityhall.com/government/Pages/FAQs.aspx
- citysecretary2.dallascityhall.com/pdf/CC2026/101426AG.pdf
- dallascityhall.com/government/citysecretary/Pages/Public-Meetings.aspx
- dallasadex.org/the-history-of-dallas-city-hall/
- tclf.org/landscapes/dallas-city-hall
- visitdallas.com/directory/dallas-city-hall/
- downtowndallas.com/places/city-hall-plaza/
- openstreetmap.org/way/27129838
- wikidata.org/wiki/Q1157989
Affiliate links — booking through Verrière helps fund our research, at no extra cost to you.