Place Ville Marie
Montreal (Quebec)
Sources checked October 2026
- Year
- 1962
- Architect
- I. M. Pei
- Type
- Office tower, esplanade and underground shopping gallery
- Access
- Shopping gallery and esplanade open to the public; the buildings are workplaces (official website, October 2026)
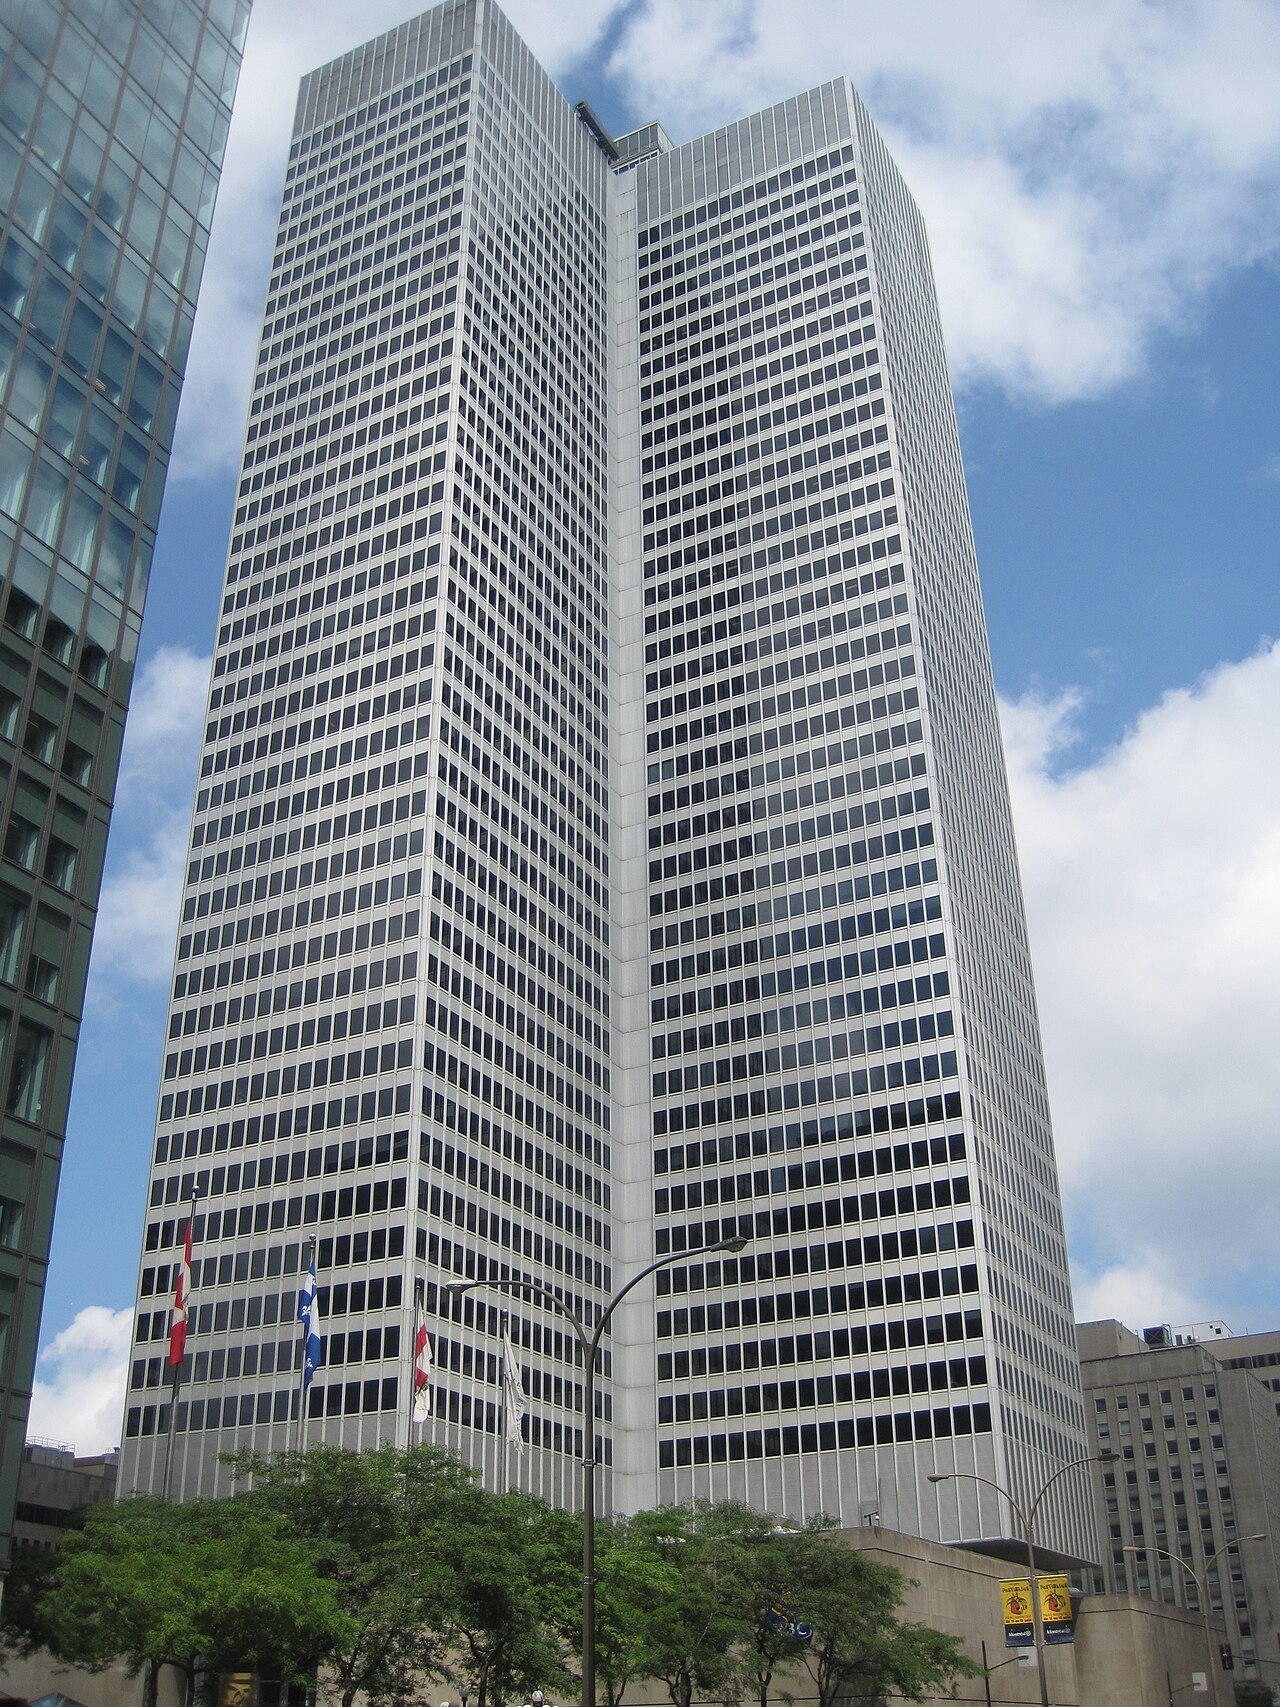
Designed by Ieoh Ming Pei and Henry N. Cobb, who led the design, Place Ville Marie is an office complex whose cruciform tower, 188 m high, defines the Montreal skyline. It was built over the tracks of Canadian National, which still run beneath it. At its foot, an esplanade now spreads around a glass pavilion, above an underground shopping gallery. The tower was inaugurated on 13 September 1962.
Affiliate links — booking through Verrière helps fund our research, at no extra cost to you.
History
The land between Cathcart Street, Dorchester Boulevard (now René-Lévesque), University Street (now Robert-Bourassa) and Mansfield Street belonged to Canadian National, except for the St. James Club, located on the corner formed by Dorchester and University. Since the early 1920s, a trench 15 m deep had opened the centre of the city onto railway tracks, along Cathcart Street.
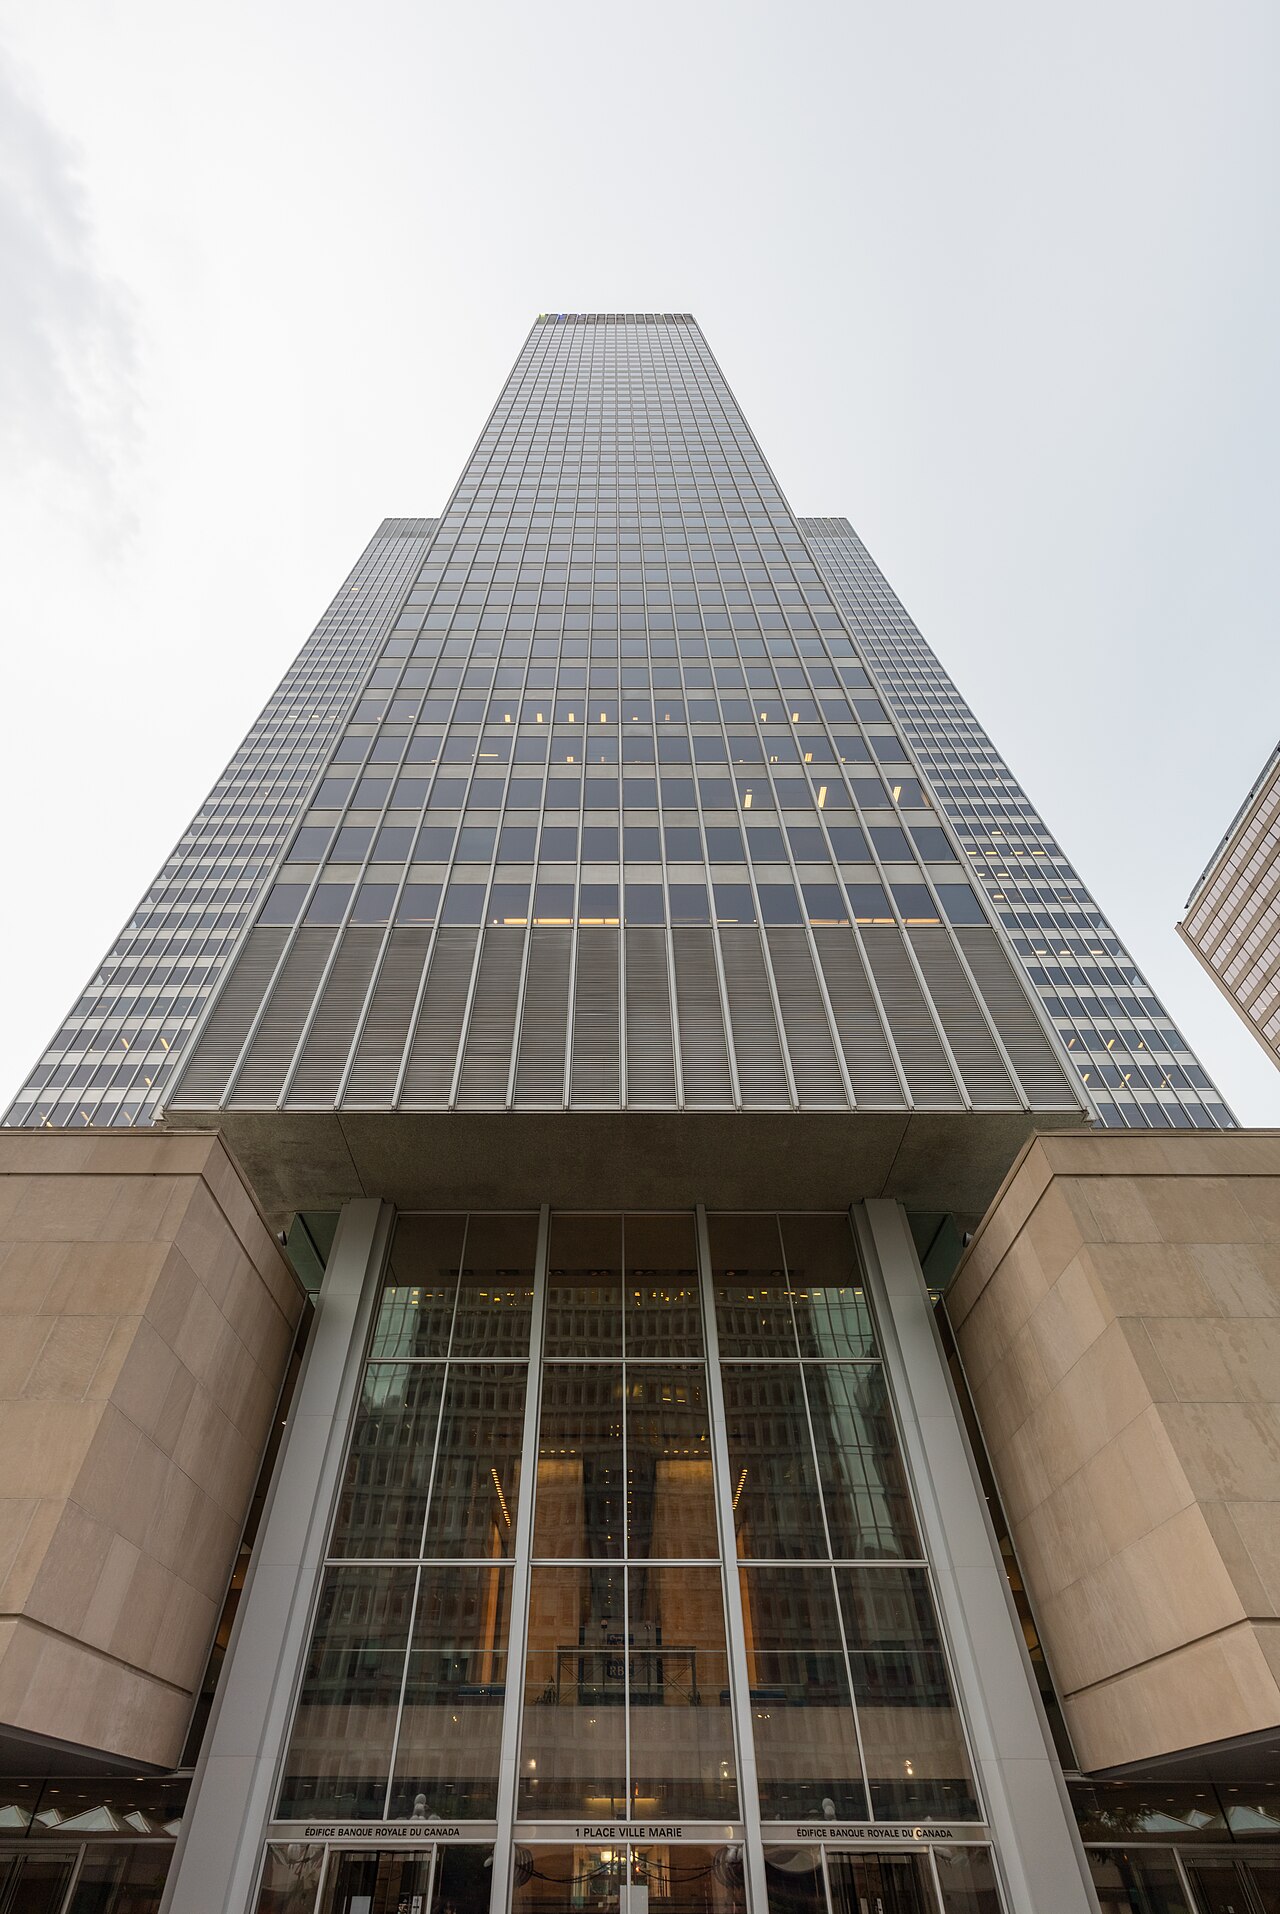
The New York developer William Zeckendorf proposed building a real-estate complex over the tracks, across three city blocks, and recruited the architect duo of Ieoh Ming Pei and Henry N. Cobb. Cobb took the lead on the design and proposed a cruciform tower, which allowed more corner offices and a better distribution of light in the building.
Construction began in 1958. The tower had to be built without interrupting rail traffic: supporting columns were placed between the tracks and on the station platforms.
The tower was inaugurated on 13 September 1962. The Premier of Quebec, Jean Lesage, said on the occasion that the building not only enriched Montreal but also embellished it with a boldly conceived work of art, equal to the city's dynamism. Further office buildings were added around the plaza between 1963 and 1969.
In November 2017, an investment of 200 million dollars was announced to revitalise the esplanade. A glass pavilion was built above the gallery, and Claude Cormier's L'Anneau was installed in June 2022.
Architecture
The tower at 1 Place Ville Marie is cruciform and 188 m high. Its facades are aluminium and glass, on steel columns.
Built over the railway trench, the structure had to be more resistant to vibration than the standards required, and the CN tracks still run beneath the campus. According to Mark Pimlott, a design historian, the project's most radical aspect was that nearly half of its area lay beneath street level. For Henry Cobb, the head architect, the ensemble is "an intrinsically public place".
The buildings are grouped around a plaza on the roof of the shopping gallery. The glass pavilion is topped by a roof entirely of glass: laminated glass beams carry the panels, and the corbels that support these beams, hidden in the walls, make the roof appear to hover. Sid Lee Architecture was part of the team for this revitalisation project.
Above the monumental steps that descend from the esplanade towards McGill College Avenue, L'Anneau, a steel ring 30 m in diameter designed by Claude Cormier and CCxA, sits on the axis along which Mount Royal Park, the former Royal Victoria Hospital, McGill University and Place Ville Marie are aligned. At the top of the tower, a decorative beam of light belonging to RBC completes a full turn in 32 seconds.
Use today
Place Ville Marie brings together a business campus of five office buildings, an esplanade, the Galerie PVM, the Sommet PVM and a flexible-office offer, Flex. The gallery gathers shops, services and restaurants, and gives direct access to the underground pedestrian network, the RÉSO, which today runs to 33 km.
The esplanade hosts a programme of cultural events. The Sommet PVM groups restaurants on the upper floors of 1 PVM, from the 44th to the 46th floor.
Visiting
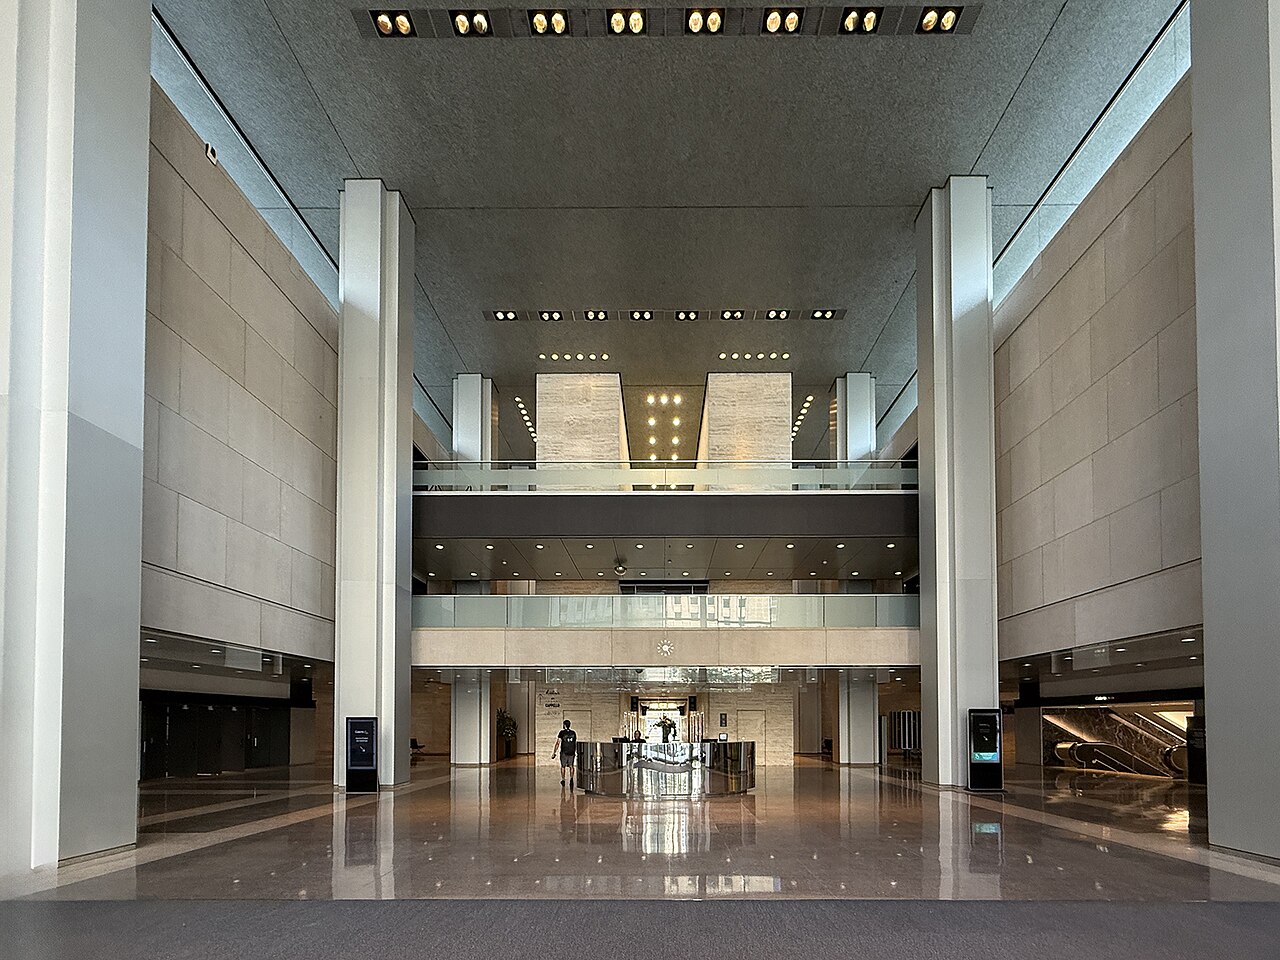
The esplanade is accessible by day and by evening, with outdoor ramps and the lobbies of the buildings for visitors with reduced mobility. The Galerie PVM, at 1 Place Ville Marie, is open Monday to Wednesday from 9:30am to 6pm, Thursday and Friday from 9:30am to 9pm, Saturday from 9:30am to 5pm and Sunday from 12pm to 5pm.
It is reached underground from the McGill and Bonaventure metro stations and from Central Station and Lucien-L'Allier station.
Photos
45.50° N, 73.57° W
Greenhouses nearby
Architecture nearby

Sources (14)
- placevillemarie.com/fr/Histoire
- placevillemarie.com/en/history
- placevillemarie.com/fr/decouvrir-pvm
- placevillemarie.com/fr/galerie-pvm
- placevillemarie.com/en/galerie-pvm
- placevillemarie.com/fr/esplanade-pvm
- placevillemarie.com/en/esplanade-pvm
- placevillemarie.com/fr/sommet-pvm
- placevillemarie.com/fr/acces-et-stationnement
- bdcnetwork.com/all-glass-roof-hovers-above-refurbished-shopping-mall-montreal
- fr.wikipedia.org/wiki/Place_Ville_Marie
- en.wikipedia.org/wiki/Place_Ville_Marie
- wikidata.org/wiki/Q1344856
- openstreetmap.org/way/108457145
Affiliate links — booking through Verrière helps fund our research, at no extra cost to you.