Tokyo Bunka Kaikan (東京文化会館)
Tokyo (Taitō ward), Ueno Park
Sources checked November 2026
- Year
- 1961
- Architect
- Kunio Maekawa
- Type
- Concert and opera hall
- Access
- Closed for major renovation since May 2026 (the main hall on 7 May, the recital hall on 14 May); reopening planned during fiscal year 2028, between April 2028 and March 2029 (official website, November 2026)
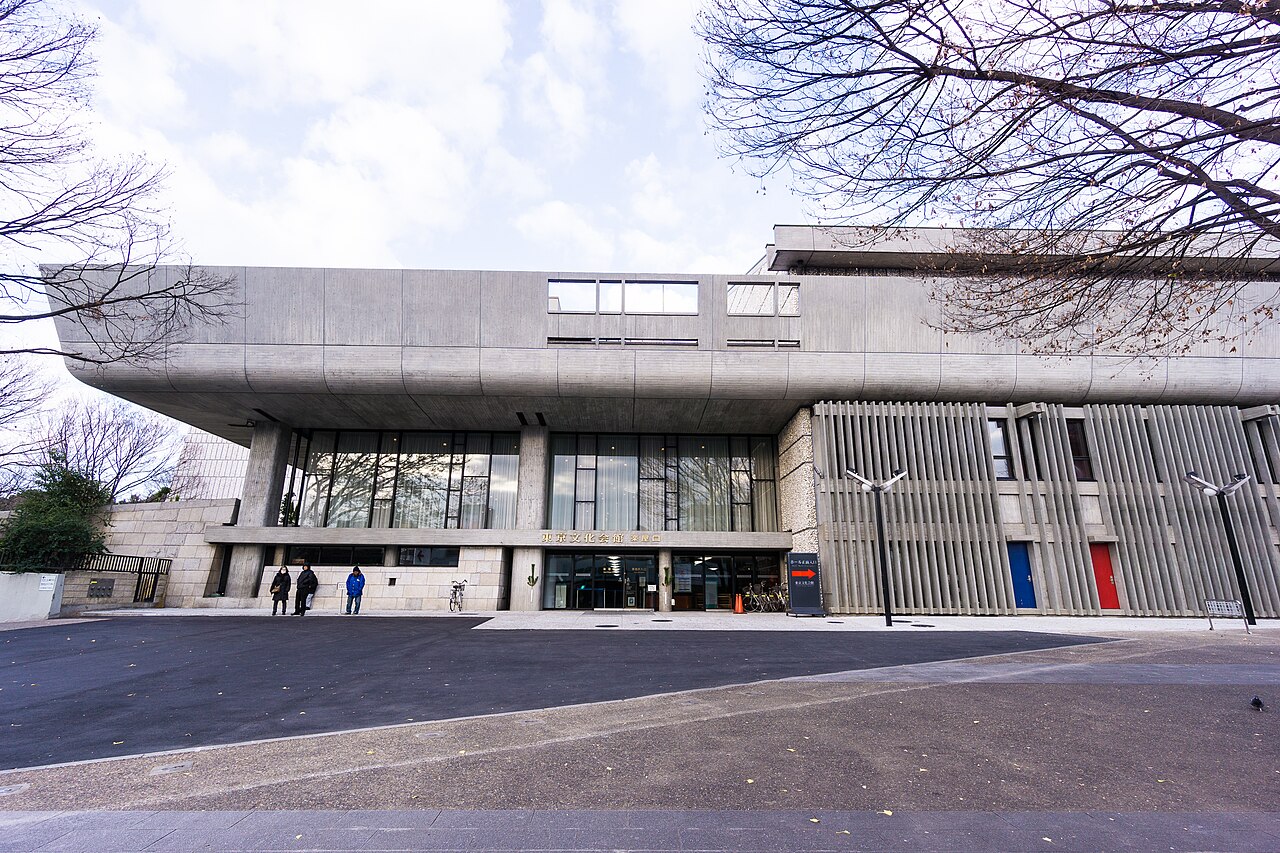
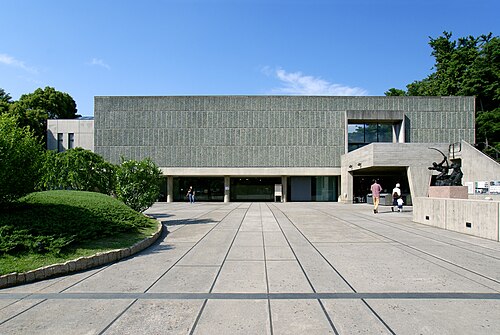
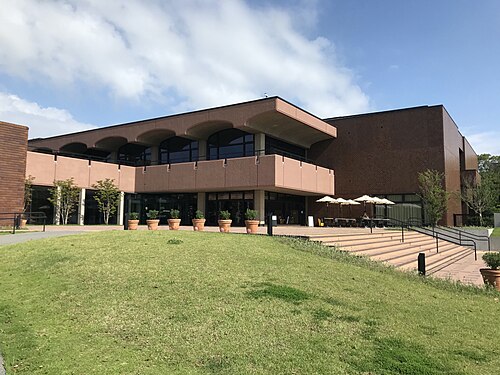
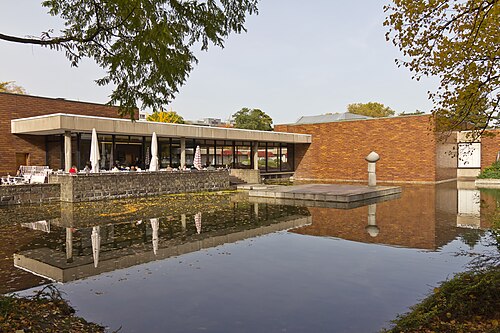
Designed by Kunio Maekawa's firm, this opera and concert hall opened in April 1961 in Ueno Park, for the 500th anniversary of the city of Tokyo. A tray-shaped roof on stout columns carries the music library and the meeting rooms, and the height of the eaves answers that of Le Corbusier's museum opposite. Maekawa had taken on the working drawings for that museum's structure and services.
History
Tokyo Bunka Kaikan was built by the Tokyo Metropolitan Government for the city's 500th anniversary, in answer to calls for a proper concert hall that could also stage opera and ballet. It opened in April 1961.
Kunio Maekawa received the commission in July 1957, and the basic design began in August. The Kanagawa Prefectural Music Hall (1954), which had won the Architectural Institute of Japan prize, earned him the job. He prepared carefully: he had ordered books and had his staff study how opera houses work, he had gathered data on London's Royal Festival Hall (1951), the model for the Kanagawa hall, and had been there, and in May 1958, during the detailed design, he visited the Vienna State Opera, where staff gave him detailed explanations over two days.
Just before, in April 1957, nine sheets of working drawings for the National Museum of Western Art, which Le Corbusier was preparing in Paris for completion in May 1959, reached Japan; they held no structural or services drawings. After talking it over with Junzō Sakakura and Takamasa Yoshizaka, Maekawa left the architecture to them and took charge of the working drawings for the structure and services. The master's museum and the pupil's hall thus rose facing each other in Ueno Park.
The building won the Architectural Institute of Japan prize (fiscal year 1961) and the BCS Prize in 1962, then the BELCA Prize in the long-life building category in 1994; in 2003 DOCOMOMO Japan included it among its hundred selected modern movement buildings in Japan. In 1981 the exposed concrete outer walls were restored and given a reddish transparent coat. Interviewed on site by NHK News on 4 January 1982 about the colour of those walls, Maekawa, then 76, replied that he had asked for "a colour like a drunkard's face flushed by the setting sun", and said he hoped the building would stand at least another hundred years, with maintenance suited to each period.
Architecture
Maekawa's firm and the Yokoyama office are credited with the design; the acoustics were designed by NHK's technical research laboratories, and the works were carried out by the contractor Shimizu.
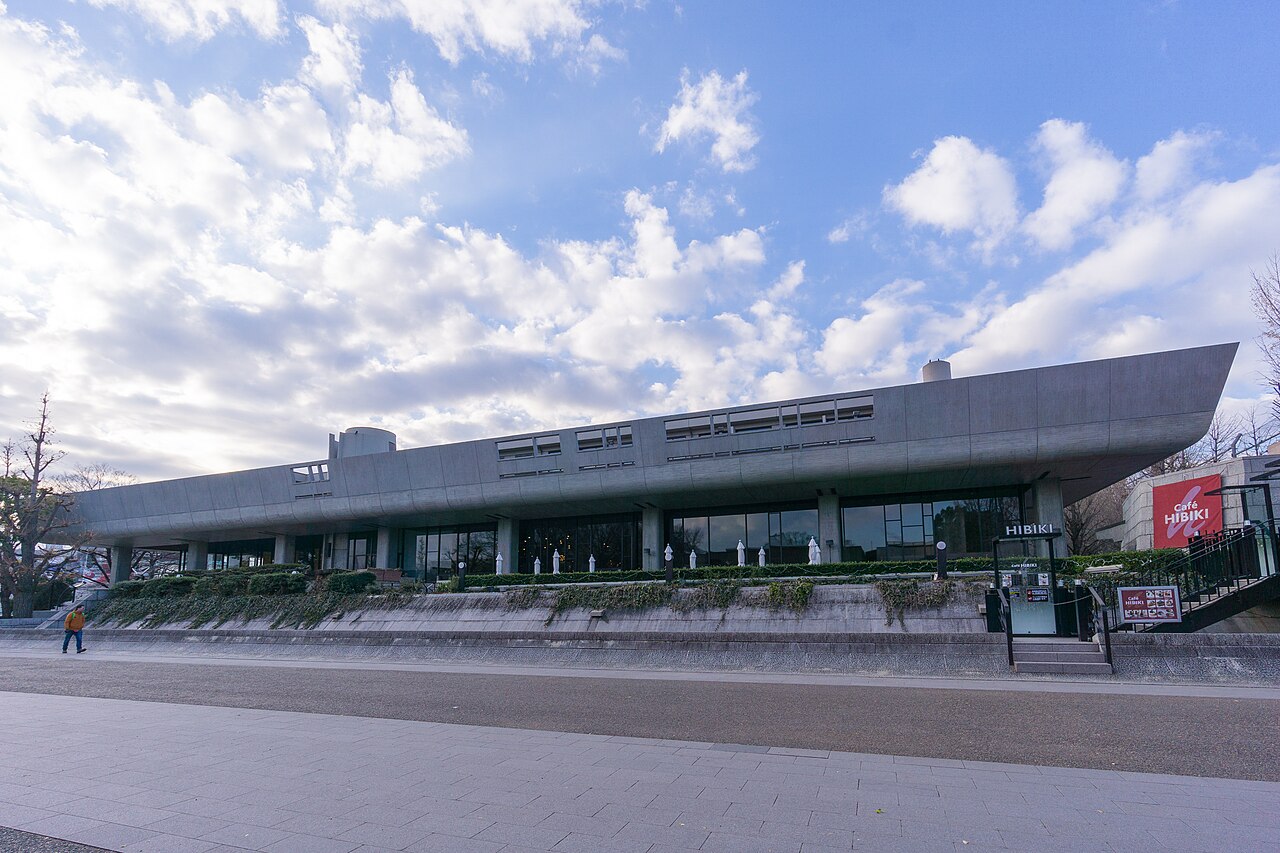
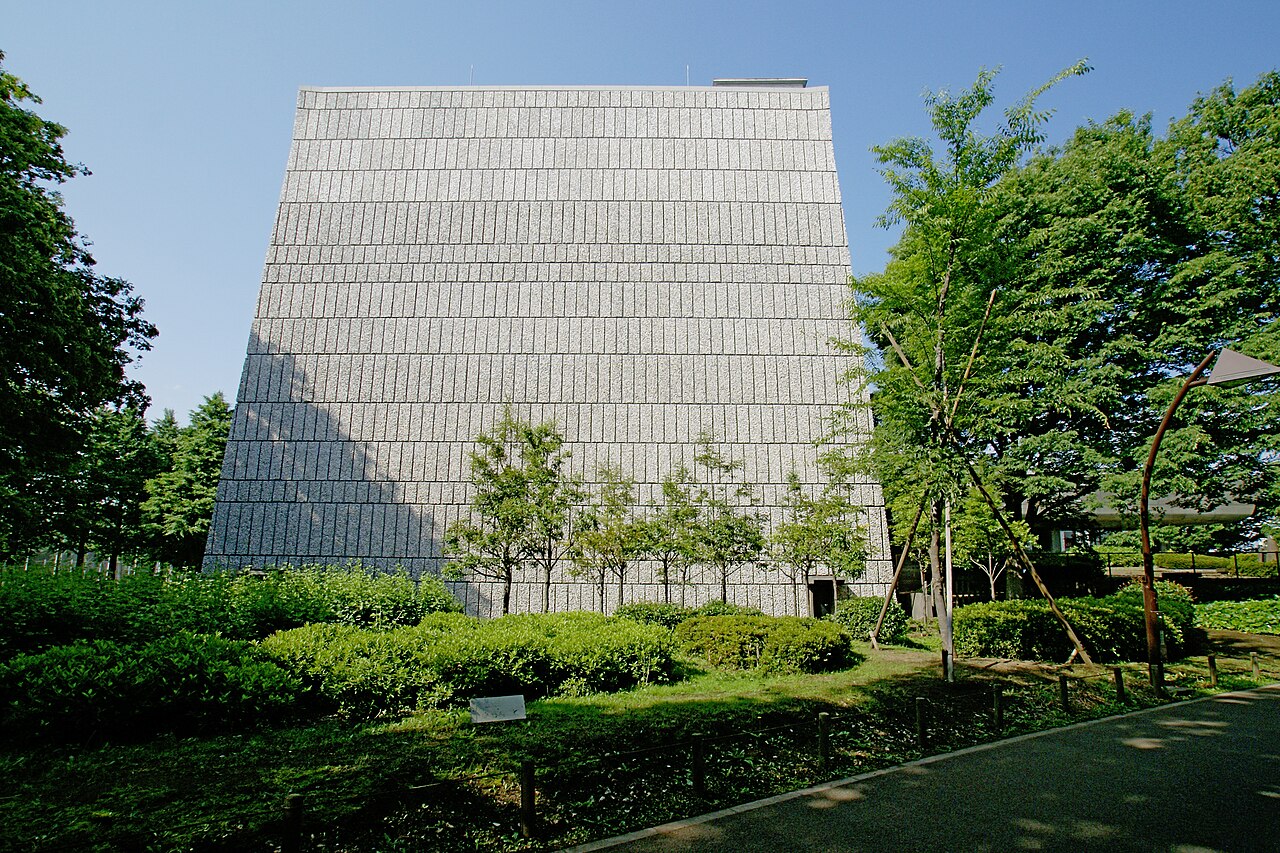
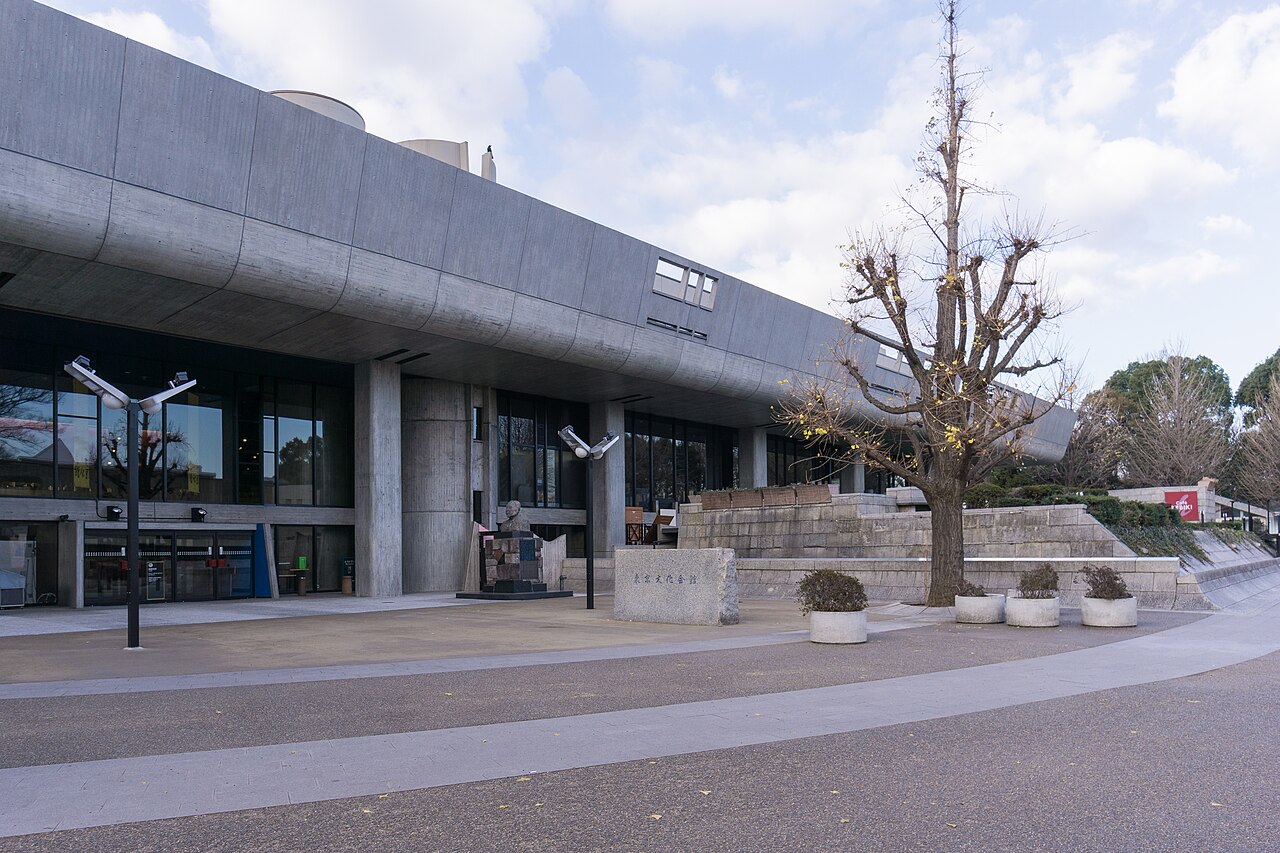
According to the architectural historian Hiroshi Matsukuma, a former member of Maekawa's firm, two separate volumes, the main hall and the recital hall, are wrapped in thick walls studded with marble, like those of a fortress. Around them spread the lobby and foyer, a broad terrace on the side of the National Museum of Western Art, and a restaurant that seems to hang in the air. The rehearsal rooms and dressing rooms are buried beneath the lobby, the foyer and the terraces. Above them, a tray-shaped roof, carried on stout columns that stand like the tall trees of Ueno's woods, stands about 7.4 m high and bears the music library and the meeting rooms. The height of the eaves and of the edge of the tray is aligned with that of Le Corbusier's museum opposite, and the glazing mullions follow the joints in the paving of the court in front of that museum.
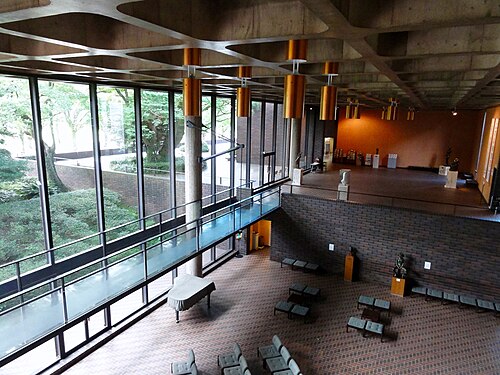
Isao Hashimoto, head of the firm Maekawa founded, describes the foyer: large window openings, the main hall's wall of precast concrete panels with crushed marble embedded in them, and the recital hall's "red wall" in a Maekawa colour frame it, and a large exposed-concrete canopy, upturned at its edge, covers it. Its ceiling is a "stratosphere blue", another Maekawa colour, scattered with lights called the "Milky Way"; the exposed concrete columns keep the wood grain of their formwork, the floor of triangular tiles in four colours evokes fallen leaves, and terraces, small plazas at different levels, stairs and a ramp to the recital hall give the space movement.
The main hall is hexagonal. Its ceiling is curved, a reflector ceiling projects from the stage, and on either side of the stage diffusing reliefs in laminated beech are the work of Ryōkichi Mukai. Walls tilted 6.5 degrees upward, which diffuse and absorb sound, and four tiers of projecting balconies enfold the stalls. The seats, upholstered in four colours, suggest a field of flowers. The recital hall has a fan-shaped stage and rough exposed-concrete inner walls; the reflector at the back of the stage and the sound-diffusing pieces fixed to the concrete wall are by the sculptor Masayuki Nagare.
Use today
The main hall hosts opera, ballet and orchestral concerts (2,303 seats); the recital hall, chamber music and recitals (649 seats). The building also has rehearsal rooms, meeting rooms and a specialist music library.
Photos
35.71° N, 139.78° E
Greenhouses nearby
Architecture nearby
By the same architect
Sources (12)
- t-bunka.jp/about/venue.html
- t-bunka.jp/en/about/venue.html
- t-bunka.jp/gallery/
- t-bunka.jp/en/gallery/
- t-bunka.jp/info/32755/
- maekawa-assoc.co.jp/page/founder.htm
- nmwa.go.jp/en/about/history.html
- ja.wikipedia.org/wiki/坂倉準三
- ja.wikipedia.org/wiki/吉阪隆正
- ja.wikipedia.org/wiki/向井良吉
- ja.wikipedia.org/wiki/流政之
- ja.wikipedia.org/wiki/台東区