Tokyo Metropolitan Art Museum (東京都美術館)
Taitō, Tokyo (Ueno Park)
Sources checked November 2026
- Year
- 1975
- Architect
- Kunio Maekawa
- Type
- Art museum
- Access
- Open to the public, free entry to the building (official website, November 2026)
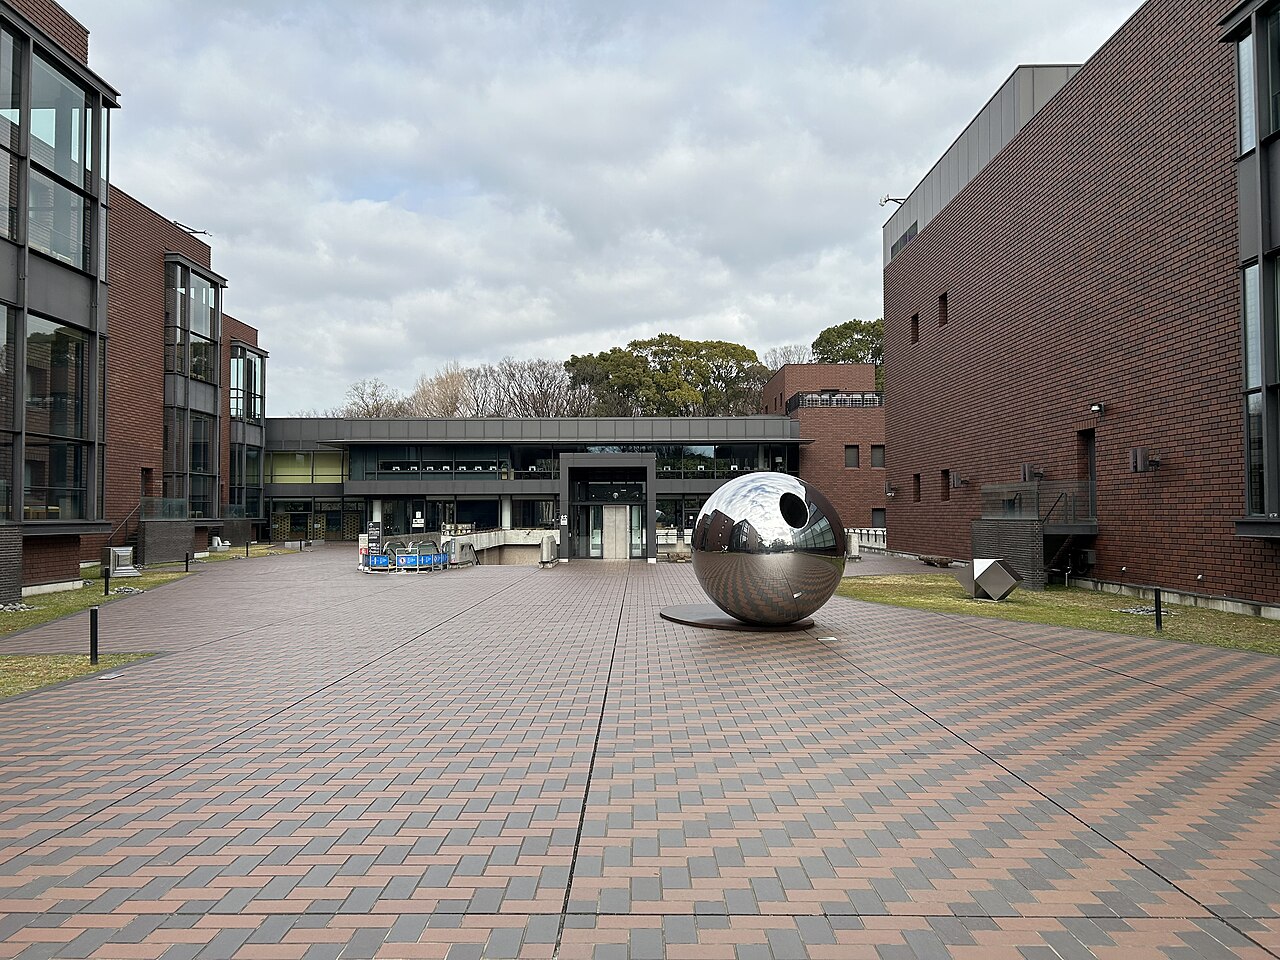
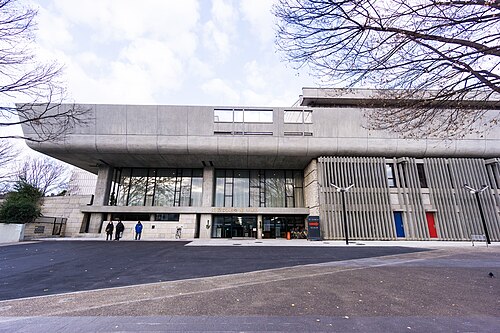
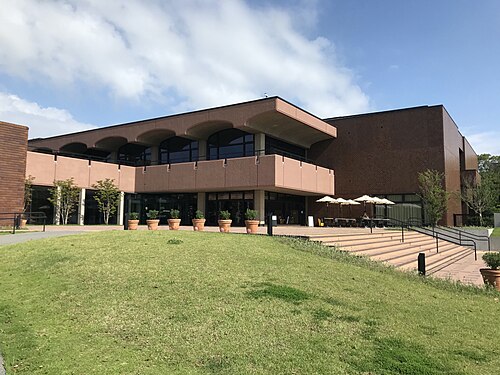
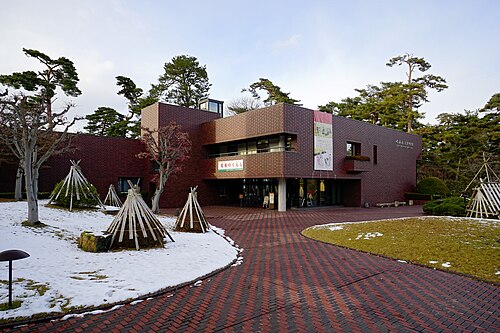
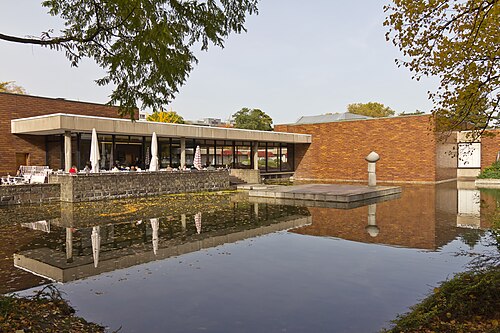
In Ueno Park, Kunio Maekawa's firm designed this museum, which opened in 1975 to replace the 1926 building. Three separate blocks surround a central square, and nearly 60 percent of the floor area is underground, with the entrance hall on the first basement level. The facades are clad in brick-coloured Tokoname ware tiles.
Affiliate links — booking through Verrière helps fund our research, at no extra cost to you.
History
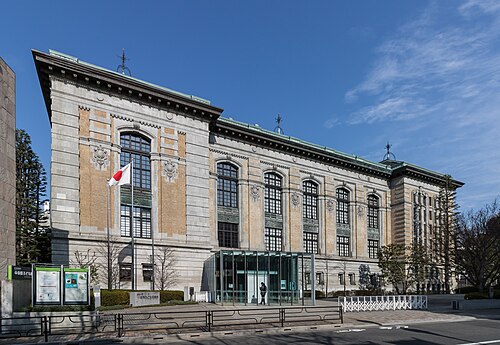
The museum was founded in 1926 as the Tokyo Prefectural Art Museum, in a building by Shin'ichirō Okada, built with a donation of one million yen from the businessman Keitarō Satō. It took its present name in 1943, when Tokyo became a metropolis. A survey of the building's condition, carried out from 1965 to 1967, concluded that it was not safe enough in an earthquake and had to be demolished; a committee to prepare a new building was set up in 1968.
The commission went to Kunio Maekawa, who had assisted with Le Corbusier's National Museum of Western Art in the same Ueno Park and had designed Tokyo Bunka Kaikan. His firm designed the new museum and supervised it. Work began in 1972 on the plot next to the old museum, which had to stay in service during construction. The new building opened in September 1975; the old one was then demolished and its site turned into a garden in 1977. In 1994 the collection's artworks and the art library's books were moved to the Museum of Contemporary Art Tokyo, which opened the following year.
From 2010 the museum closed for about two years for a major renovation, designed by Maekawa's firm, now Mayekawa Associates. The existing structure was kept. Only the above-ground part of the thematic exhibitions block was rebuilt, following the original design, with new facade tiles fired as they were originally; the central block gained a floor. The museum reopened in April 2012, apart from that block, which opened in June.
Architecture
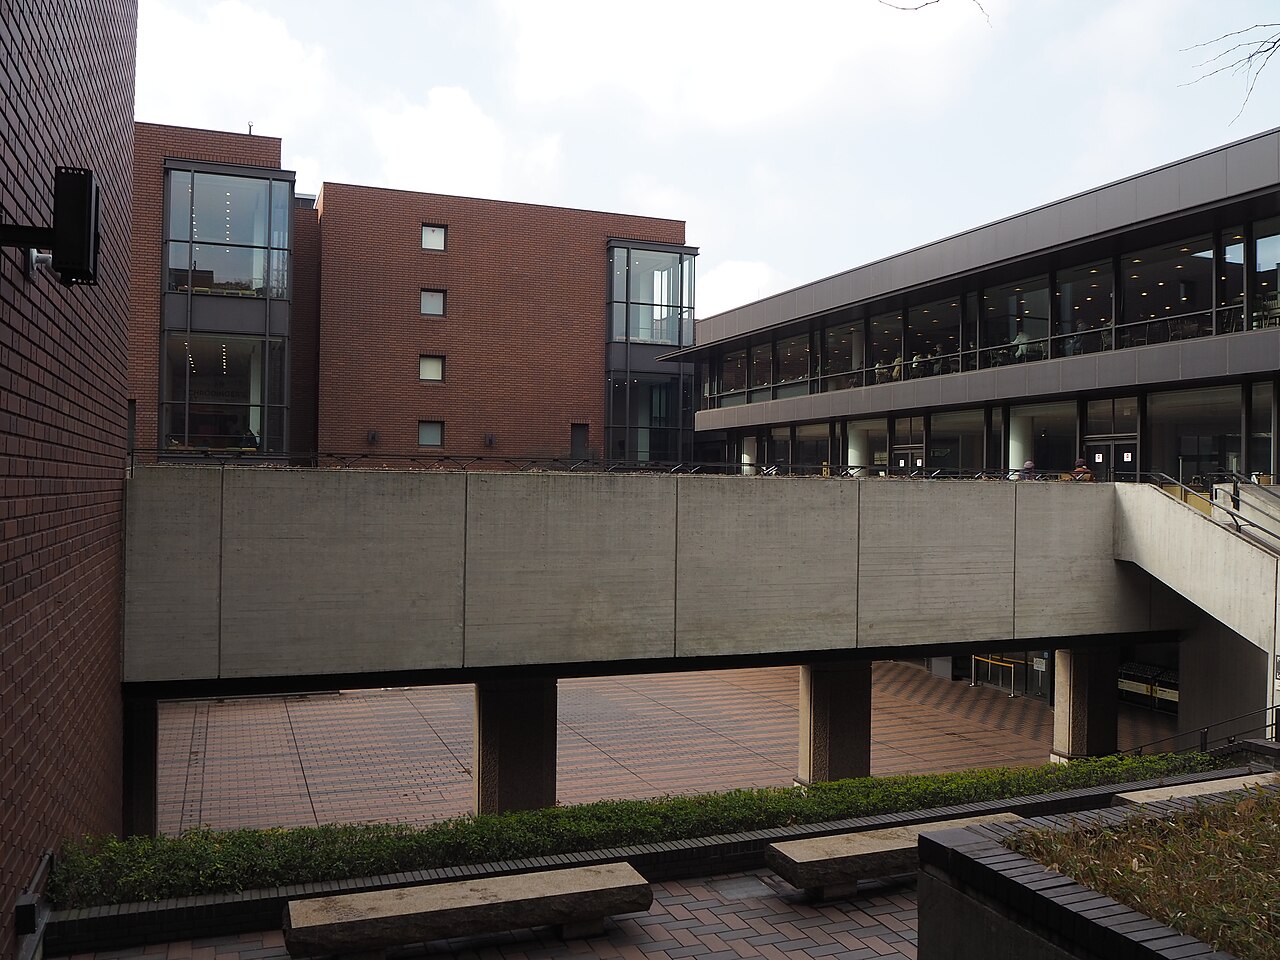
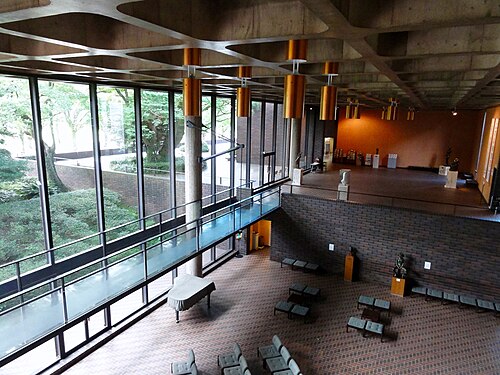
The site, in a park designated as a scenic zone, imposes a maximum height of 15 metres and a footprint smaller than the old museum's, while the brief called for nearly twice its floor area. Nearly 60 percent of the total area is therefore underground. Maekawa's firm placed a square at the centre and arranged around it three separate blocks, one for each function of the brief: thematic and permanent exhibitions, art-society exhibitions, cultural activities. The entrance hall is on the first basement level: from the esplanade around the blocks, visitors are led down to the sunken square at the heart of the museum. The 1972 design report described it as the "navel" of the whole, from which the exhibition rooms could be seen through glazing on all four sides.
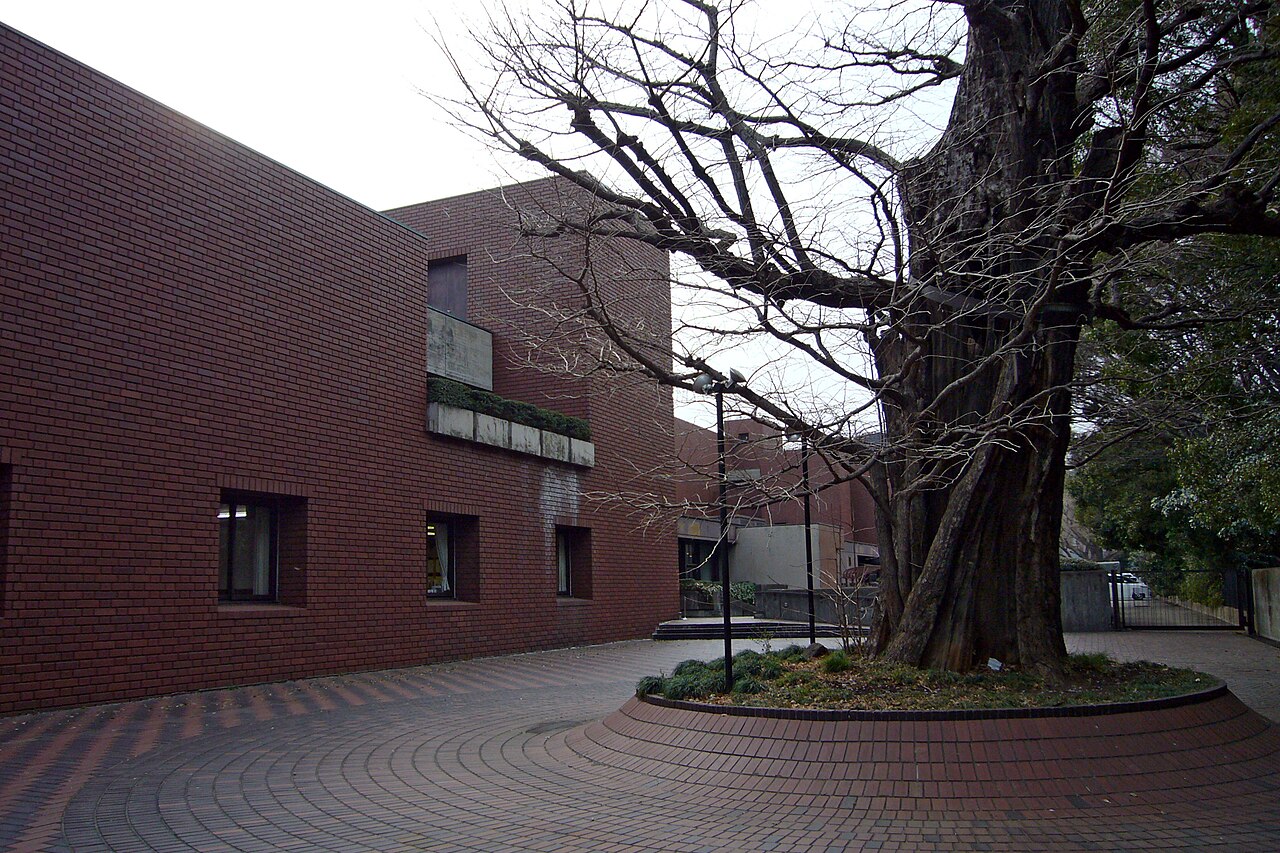
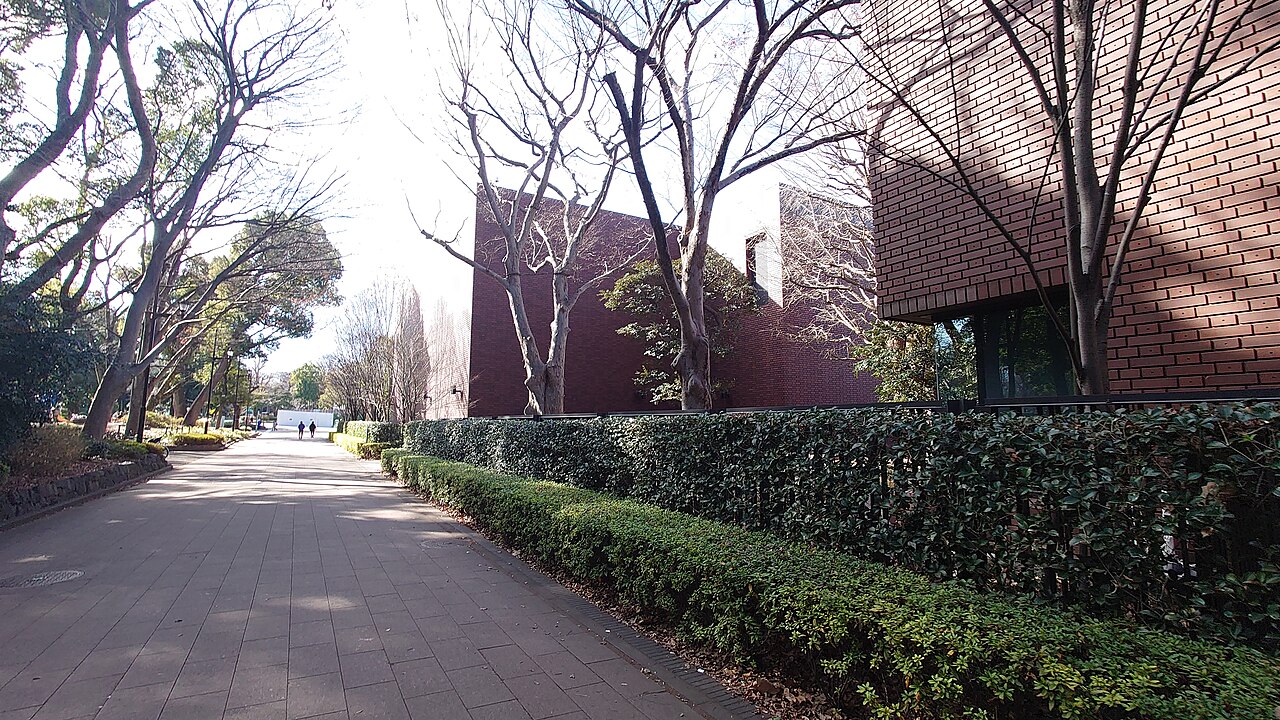
For Maekawa a public building is thought out around the square, the lobby and the restaurant, and his scheme placed the restaurant at the centre of the museum from the start. He set three themes for the design: to give the works a quiet, neutral backdrop; not to cut the building off from its outdoor surroundings; and to use durable materials and methods to achieve an extraordinary result with ordinary materials. The second theme shaped the layout: the big ginkgos, chinquapins and zelkovas that form the Ueno woodland around the site had to be spared, and the park's trees were in principle not to be felled.
The art-society block consists of four buildings of identical shape, set in four rows, whose exterior recalls stacked boxes. Maekawa gave each one a colour, orange-red, blue, yellow or green, which dresses the walls of its rest room. The facades are clad in brick-coloured Tokoname ware tiles; the lobby pendant lights are copper and the door handles are Nanbu ironware or wood, everyday materials chosen to last with upkeep.
Use today
The museum shows two main kinds of exhibitions: those that bring masterpieces from major museums around the world, and those of art societies, open to submissions by call for entries. An art lounge dedicated to Keitarō Satō, created in 2012 in the central block, recalls the donor of the first museum.
Visiting
The museum is open from 9:30 to 17:30, with last admission half an hour before closing; on Fridays it stays open until 20:00 during special and thematic exhibitions. The building is closed on the first and third Mondays of the month, and the special and thematic exhibitions on every Monday; if the Monday is a public holiday or a substitute holiday, the closure moves to the following weekday.
The main entrance has escalators and lifts down to the lobby; the east entrance has stairs only. The museum is seven minutes on foot from the Park Gate of JR Ueno Station.
Photos
35.72° N, 139.77° E
Greenhouses nearby
Architecture nearby
By the same architect
Sources (17)
- tobikan.jp/outline/architecture2.html
- tobikan.jp/en/outline/architecture2.html
- tobikan.jp/outline/architecture3.html
- tobikan.jp/en/outline/architecture3.html
- tobikan.jp/outline/history.html
- tobikan.jp/en/outline/history.html
- tobikan.jp/guide/index.html
- tobikan.jp/en/guide/index.html
- tobikan.jp/media/pdf/2026/tmam_news483_pc.pdf
- tobikan.jp/media/pdf/20131217_ac_tobinotobira.pdf
- tobikan.jp/90th/essay07.html
- tobikan.jp/information/h29_20170511_1.html
- maekawa-assoc.co.jp/page/founder.htm
- ja.wikipedia.org/wiki/岡田信一郎
- ja.wikipedia.org/wiki/佐藤慶太郎
- openstreetmap.org/way/152936886
- wikidata.org/wiki/Q864957
Affiliate links — booking through Verrière helps fund our research, at no extra cost to you.