Salvation Army Cité de Refuge
Paris, 13th arrondissement
Sources checked October 2026
- Year
- 1933
- Architect
- Le Corbusier
- Type
- Shelter and social integration centre
- Access
- Working shelter; building visits by appointment (Salvation Army, October 2026)
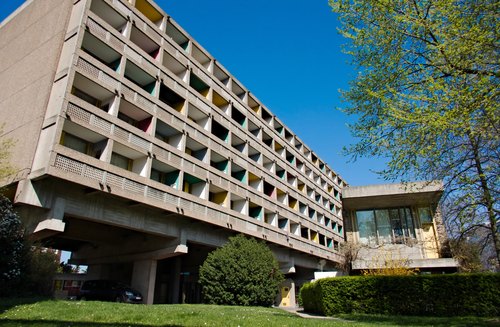
Commissioned by the Salvation Army and inaugurated in 1933, the Cité de Refuge was to offer about five hundred beds, meals and workshops. Le Corbusier and Pierre Jeanneret designed a hermetically sealed building heated by forced air; its south glass curtain wall was replaced between 1948 and 1952 by brise-soleil in front of coloured timber frames. The Salvation Army Foundation still houses people without housing there, and the building can be visited by appointment.
History
Coming out of the First World War, the Salvation Army launched an ambitious architectural programme to assist the most destitute. The Cité de Refuge was the third work that Le Corbusier and Pierre Jeanneret built for the organisation, following the Palais du Peuple annex and the floating shelter. Albin Peyron, of the Salvation Army, entrusted it to them with the support of Winnaretta Singer, Princesse de Polignac, a patron who financed a large part of the work and who imposed Le Corbusier as architect.
The building had to fulfil three missions: night-shelter accommodation, the preparation and distribution of meals, and recycling in workshops. It provided about five hundred beds, in dormitories or in small rooms for single mothers with children, who also had a crèche, which was very exceptional at the time. From June 1929 to June 1930, Le Corbusier drew up five projects one after another; the last removed two wings to reduce building and heating costs, and respected the height and volume limits set by the general council for civil buildings. Work began in June 1930 with the laying of the first stone, and President Albert Lebrun inaugurated the building on 7 December 1933, under the name "Refuge Singer-Polignac", in homage to the princess.
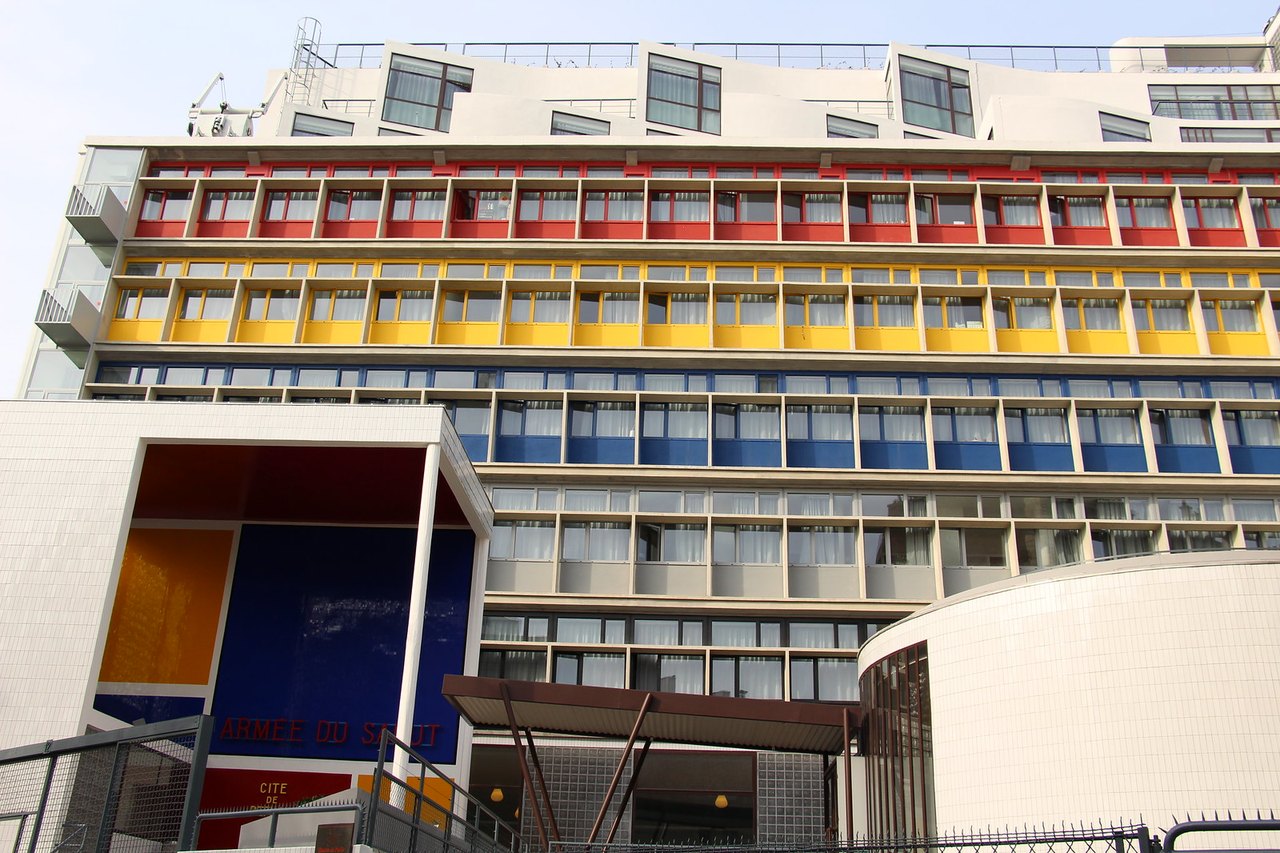
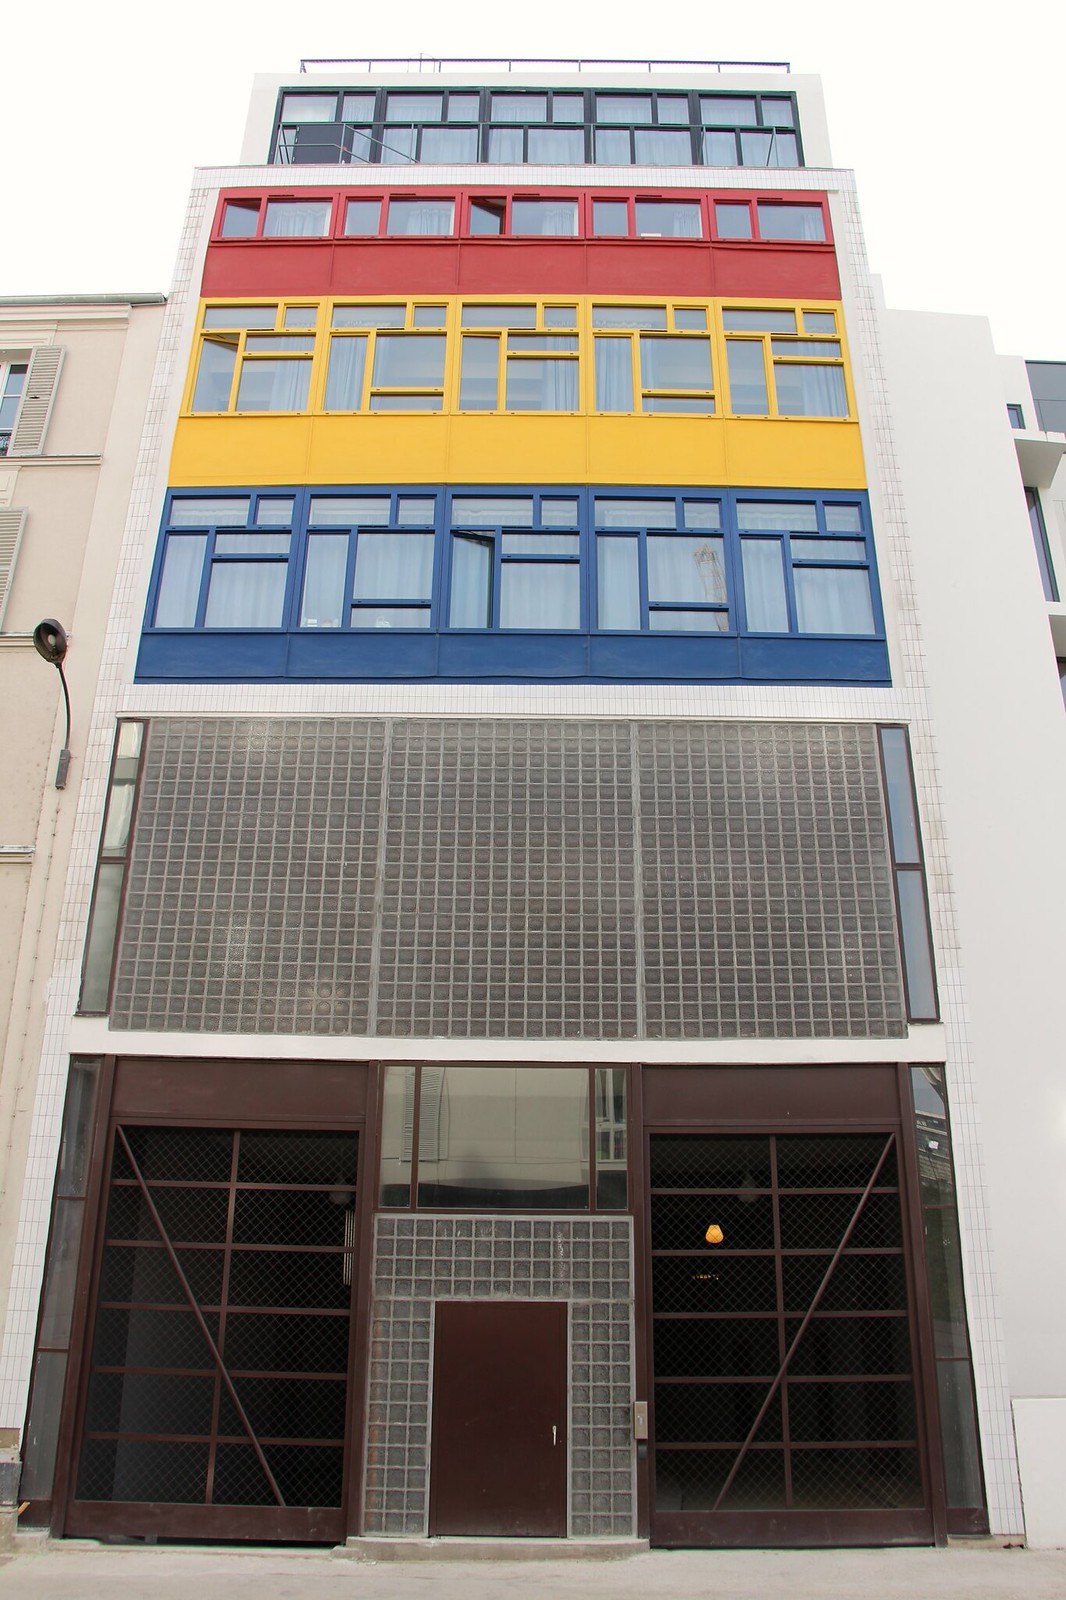
The fully glazed south façade proved thermally uncomfortable: from 1935 onwards the architects created openings in it. The Cité having also suffered heavy damage during the war, Le Corbusier had the glass wall replaced between 1948 and 1952, with a brise-soleil in front of coloured timber frames. The façades, roofs, hall and staircases were listed as historic monuments in 1975.
The Centre Espoir, designed by the architects Georges Candilis and Philippe Verrey (building permit of 1975), was inaugurated in 1978 by Simone Veil and Jacques Chirac. Compliance works between 1988 and 1994 notably altered the guardrails, the frames and the coloured masonry spandrels. A major rehabilitation ending in 2015 replaced the dormitories with individual rooms, studios and flats, and restored the original hall, interior street and rotunda.
Architecture
Le Corbusier created a hermetically sealed building that "breathes exactly" ("à respiration exacte"), following the principle of air conditioning, with forced-air heating: a notion he had theorised in the late 1920s and had tried, without success, to build at the Centrosoyus in Moscow. It was his first entirely airtight building, with a fully glazed façade made notably of Nevada glass bricks. On the south side, the glass wall covered a thousand square metres, with no opening.
The structure is a frame of reinforced-concrete posts and floors, with terracotta infill blocks. The posts rest on reinforced-concrete piles driven 12 to 15 m into the ground, because the soil was unstable and flooded by the Seine's groundwater.
Le Corbusier distinguished three elements. The first, two of whose façades are glass walls running in front of the concrete floors, holds the hotel wing and the refectories, separate for men and women, and the kitchen; at its top are the apartment of the governor of the Cité and the staff apartments, crowned by a roof terrace. The second, in front of the hotel wing, comprises the entrance portico, the control office, the reception hall for visitors, the waiting hall and the offices. The last, built on pilotis, offers a bright basement with a dispensary, and the cloakroom for the poor (the rotunda) below it.
To fit the crèche floor without exceeding the imposed height and volume limits, Le Corbusier tilted the façade by 40 cm; this almost invisible tilt heightens the impression of lightness given by the glazed façades. The external staircases, the metal railings and the chimneys recall the model of the ocean liner.
Use today
The Salvation Army Foundation, recognised as a public-interest body, runs the Cité de Refuge and its extension, the Centre Espoir, which welcome and support men, women and families without housing. The shelter has nearly 300 places, in individual rooms, studios for couples and family flats; meals are served in a self-service canteen.
The Cité des Dames, opened in 2018, offers women on their own who live on the street a day and night welcome in a place reserved for women. The integration workshop employs people in building maintenance, the laundry and the sewing workshop, and the supervised tasks given to residents include guided tours of the building.
Visiting
The Cité de Refuge is a working shelter, visited by appointment. Tours of the building can be arranged, led notably by residents; show spaces fitted out during the latest restoration make it possible to host them.
Requests go to the establishment, which offers a contact form and a telephone line. It is in the 13th arrondissement of Paris.
Photos
48.83° N, 2.38° E
Greenhouses nearby
Architecture nearby
By the same architect



Sources (6)
- armeedusalut.fr/etablissements/centre-espoir-cite-de-refuge/
- fondationlecorbusier.fr/oeuvre-architecture/realisations-armee-du-salut-cite-de-refuge-par
- sites-le-corbusier.org/oeuvres/cite-de-refuge-paris/
- pop.culture.gouv.fr/notice/merimee/PA00086591
- openstreetmap.org/way/79084623
- fondationlecorbusier.fr/en/work-architecture/achievements-cite-de-refuge-salvation-army-ho