Palais du Peuple of the Salvation Army
Paris 13th arrondissement
Sources checked November 2026
- Year
- 1926
- Architect
- Le Corbusier
- Type
- Dormitories of a social shelter
- Access
- Salvation Army shelter, not open to visits; building altered since it was built
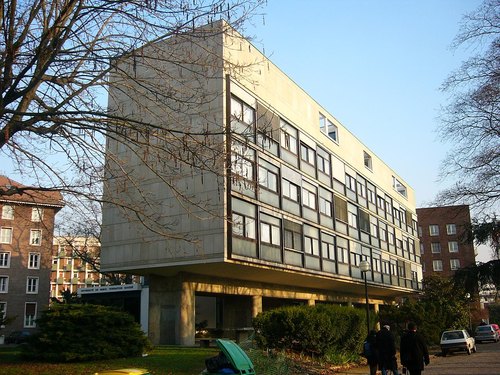
The Salvation Army sought an annexe for its Palais du Peuple in Paris's 13th arrondissement and, in 1926, turned to Le Corbusier and Pierre Jeanneret. They gave it a four-storey block on pilotis, 28 m by 7 m, with white and cobalt-blue ceramic tiling on the dormitory walls. It was the first stage of the architect's collaboration with the Salvation Army, which went on to cover the Asile flottant and the Cité de Refuge too. The building has since been altered.
History
The Palais du Peuple stands in rue des Cordelières (Paris 13th) and belongs to the Salvation Army: the street-front building contains the administration, and the dormitories lie at the rear. It was Princess Winaretta Singer de Polignac, a patron, who prompted the Salvation Army to contact Le Corbusier in 1926 about a dormitory, the opening chapter of a longer collaboration that took in the Cité de Refuge and the Asile flottant. Le Corbusier and Pierre Jeanneret received the commission for the annexe.
Architecture
Le Corbusier makes use of the neglected strip at the back of the plot, along the party wall, and adds new dormitories in front of the old ones, with windows facing north. Two pavilions had been planned; only one was built, to save money. The main block measures 28 m by 7 and has four floors raised on pilotis. Each floor takes 26 or 27 beds, with showers, toilets and basins connected to the old building, and the dormitory walls are lined with white and cobalt-blue ceramic tiles.
The building faces a garden that runs under the pilotis and forms a sheltered passage to the entrance courtyard. Le Corbusier also proposed a roof garden in three parts (shelter, garden, terrace); it was given up in favour of a fourth floor.
Use today
Today the Salvation Army runs the Palais du Peuple as a shelter and social-reintegration centre for men. Le Corbusier's building has been altered by changes to his original drawings; the biggest is a mezzanine inserted into the space beneath the pilotis.
Visiting
The Palais du Peuple is a shelter in operation, not a place to visit.
Paris 13th arrondissement
Greenhouses nearby
Architecture nearby
By the same architect



Sources (6)
- fondationlecorbusier.fr/oeuvre-architecture/realisations-armee-du-salut-palais-du-peuple-p
- fondationlecorbusier.fr/en/work-architecture/achievements-salvation-army-palais-du-peuple-
- fondationlecorbusier.fr/wp-content/uploads/2024/05/plan-des-sites-le-corbusier-en-2024-flc
- cdn.paris.fr/paris/2020/02/26/d4d404638304da34b46ea3dcc153fb3f.pdf
- armeedusalut.fr/wp-content/uploads/2025/12/Nuit-philanthropie-2025-j-5.pdf
- wikidata.org/wiki/Q23905253