Unité d'Habitation of Rezé (Maison Radieuse)
Rezé, near Nantes
Sources checked October 2026
- Year
- 1955
- Architect
- Le Corbusier
- Type
- Collective housing block (unité d'habitation)
- Access
- Inhabited building; guided tours by reservation, no unaccompanied visits (City of Rezé, October 2026)
The second of Le Corbusier's five unités d'habitation, the Maison Radieuse of Rezé, near Nantes, was commissioned in 1949 by a housing cooperative and inaugurated in 1955. Its 294 prestressed-concrete apartments, stacked on the shoebox principle, stand on staggered pilotis, partly above a pool of water, at the centre of a park. At 52 metres up, the nursery school designed by Iannis Xenakis occupies the roof terrace. The building is still lived in; it can be visited on a guided tour by reservation.
Affiliate links — booking through Verrière helps fund our research, at no extra cost to you.
History
After the Second World War, the policy of the Ministry of Reconstruction and Urban Planning encourages disaster victims to band together in associations or cooperative societies. At Rezé, near Nantes, the Maison Familiale, a private cooperative society for low-rent housing founded in 1911, commissions from Le Corbusier on 23 July 1949 a building of one hundred homes, modelled on the Unité d'Habitation of Marseille, then under construction. The link is made through the lawyer Gabriel Chéreau, a friend of the architect and vice-president of the cooperative. The commission is carried by the Caisse d'allocations familiales (family allowance fund) of Loire-Inférieure and backed by the minister Eugène Claudius-Petit and by the mayor of Rezé, Georges Bénezet.
Unlike Marseille, which was commissioned by the State, the budget is extremely tight: the number of homes and their floor area are reduced and the shopping street is dropped. Eighty-five per cent of the financing comes from a loan from the ministry, the remaining 15 per cent being borrowed by the Maison Familiale with a guarantee from the City of Rezé. Residents initially buy 15 per cent of the value of their home, pay rent for 65 years to cover the remaining 85 per cent and eventually become owners; this cooperative-rental scheme disappears with the Chalandon law of 1971.
The final project is drawn up in 1951: Le Corbusier works with Eugène Freyssinet and Bernard Lafaille on the first technical studies, which are then taken over by the Séchaud et Metz engineering office. Two years of studies fix the commitments of the contractors, a construction period of 18 months and the budget. The foundation stone is laid symbolically on 31 October 1953. The site is not run by Le Corbusier himself but by his deputy André Wogenscky, with the support of Iannis Xenakis, then a young architect in the practice. The first residents move in on 16 March 1955 and the building is inaugurated on 2 July 1955, in the presence of Le Corbusier. He named it "Unité d'Habitation de grandeur conforme de Rezé-lès-Nantes", an expression he uses because the unit is based on the Modulor; with his agreement, the first residents obtain the right to call it the Maison Radieuse.
The façades and roofs are registered as historic monuments in 1965, a month after Le Corbusier's death. The classification of 2001 covers the façades and roofs, the school on the terrace, the interior circulation, the footbridge and the two show apartments on the sixth floor. The façades are restored for the first time in 1999, the school in 2021-2022.
Architecture
Smaller than the Marseille unit, the Maison Radieuse rises 52 metres at the centre of a park, on pilotis laid out in staggered rows, partly above a pool of water. Its façades are left in shuttered concrete. It has 294 apartments, from studio to six rooms, served by six interior streets; there is no shopping street, a project abandoned for budgetary reasons, and the entrance hall is meant to serve as the village's central square.
The principle is that of the "shoebox": each apartment is a prestressed-concrete box set on the one below and beside its neighbours. The cells, independent of one another, are separated by only a few centimetres, and the insulation between apartments relies notably on glass fibre. The glass wall of the Marseille unit is kept and improved: here it becomes the fourth wall of the room.
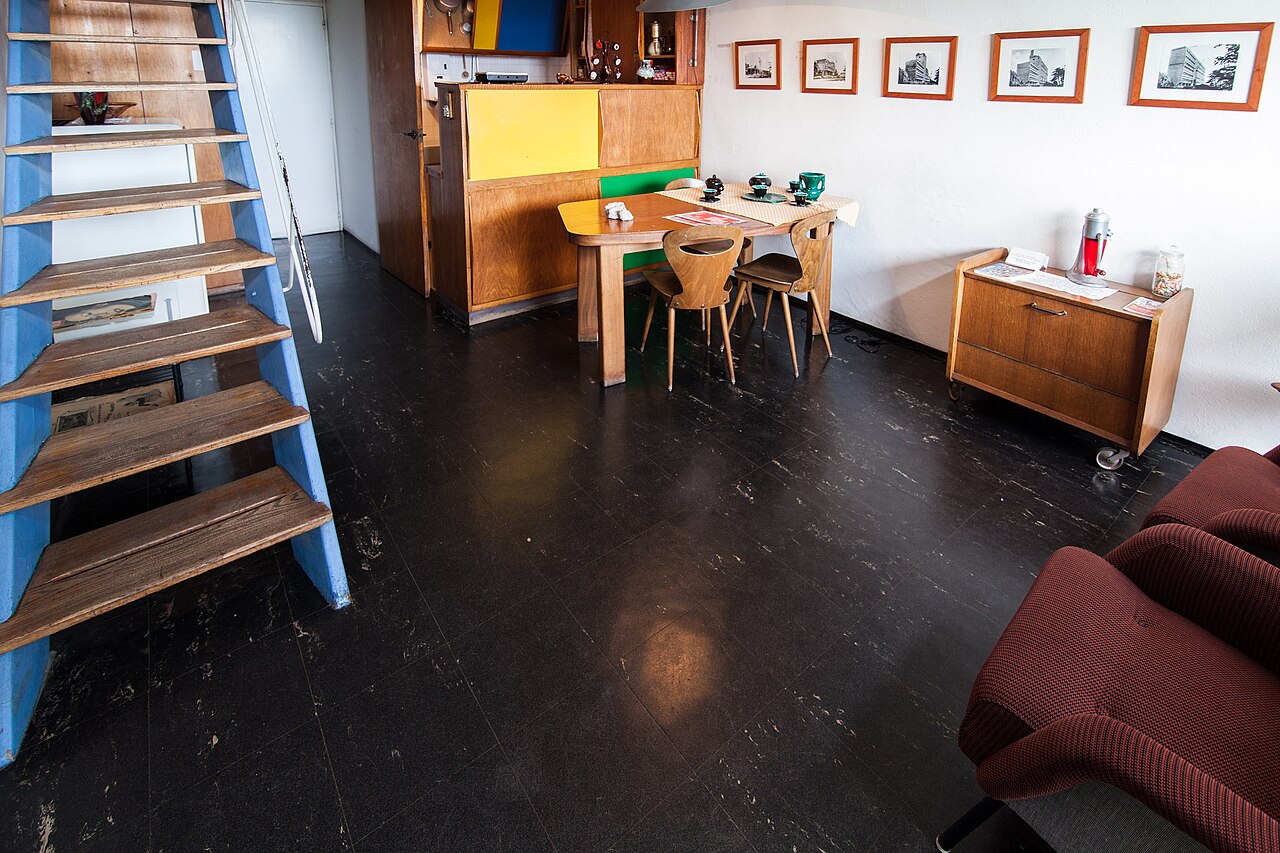
Most apartments are organised on two levels, one of which runs across the building from east to west to take the sun from its rising to its setting; the large glazed bays of the façade contrast with the much darker interior streets. There are six sizes of dwelling, the 75 m² four-room apartment being the most common. The first level holds the living room and an open kitchen inspired by the prototype designed for Marseille by Charlotte Perriand, with a serving hatch and coloured sliding doors; a staircase with a double handrail, one for adults and one for children, after a model by Jean Prouvé, leads to the bedrooms. Ceilings are 2.26 m high, following the Modulor, and the children's bedrooms, 1.83 m wide, connect through a sliding partition that also serves as a blackboard. Every apartment has at least one or two loggias, which open the view onto the park and the city.
On the south side of the roof terrace are the nursery school and its playground; on the north, the terrace is dominated by the lift tower and the water tank; a running track rings the whole. The school, not planned when construction began, is added to the roof while work is under way, its final plan dating from the summer of 1954. Iannis Xenakis designs it on a structure of posts and beams that frees the façades and the interior spaces. Its many stained-glass windows, scattered at random in the concrete, combine plain, wired and rippled glass; they are inspired by neumes, the signs once used to write down Gregorian chant. The playground is enlivened by a pool and artificial rocks, and overlooked by one of the two large "ocean liner" style ventilation chimneys.
Use today
The building is still lived in, its homes divided between HLM (social) rentals and private ownership. A residents' association, created from the outset, runs the building's social life.
The nursery school on the roof terrace is still in operation and also takes children from the neighbouring district, who use the entrance hall and the lifts every morning to join their classmates more than 50 metres up.
The park around the building has 212 remarkable trees recorded in 2017, including cedars, oaks, plane trees and a giant sequoia; it also has playgrounds, sports grounds and allotment gardens, and is classed as a natural zone in the urban-planning regulations.
Visiting
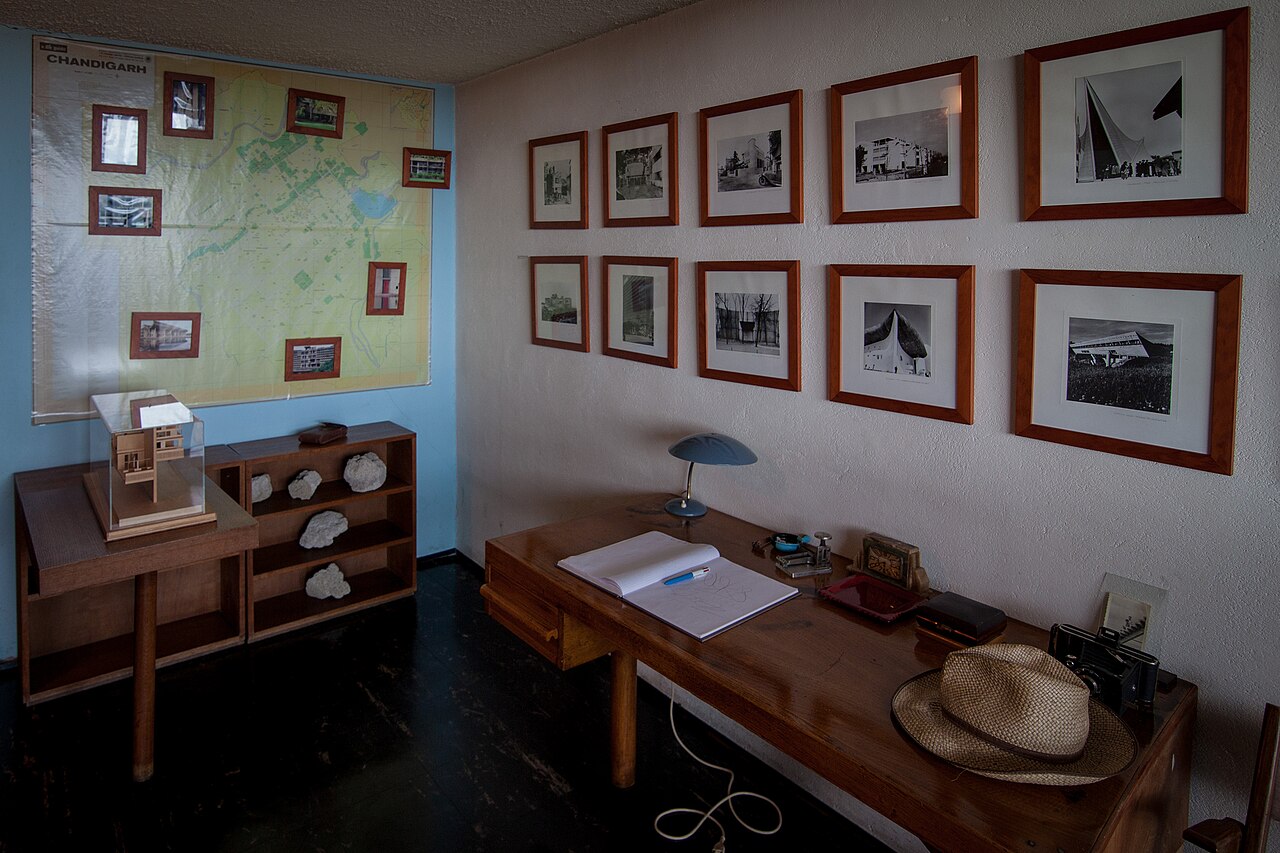
Visits are by guided tour only, by reservation; unaccompanied visits are not allowed. The tour includes the 1955 show apartment, one of the interior streets and the roof terrace with its panoramic view. Individual visitors book online, with at most 15 people per tour; groups of ten or more book by telephone or by email with the City of Rezé's heritage and archives service.
All year round, except on public holidays, individual tours take place on Wednesdays at 4 pm and on Saturdays at 9:30 am and 11 am, with further slots during school holidays; there are no tours between Christmas and New Year. Groups are received by appointment on Tuesdays, Thursdays and Fridays.
The Maison Radieuse is accessible to people with reduced mobility: all movement is by lift, and only the bedrooms of the duplex show apartment are reached by a flight of about a dozen steps.
Photos
47.19° N, 1.57° W
Greenhouses nearby
Architecture nearby
By the same architect



Sources (13)
- patrimoine-archives.reze.fr/page/visiter-la-maison-radieuse
- patrimoine-archives.reze.fr/page/la-maison-radieuse---le-corbusier
- patrimoine-archives.reze.fr/page/le-projet-rezeen
- patrimoine-archives.reze.fr/page/le-logement
- patrimoine-archives.reze.fr/page/l-ecole-maternelle-le-corbusier
- patrimoine-archives.reze.fr/page/la-vie-collective
- patrimoine-archives.reze.fr/page/les-unites-d-habitation
- fondationlecorbusier.fr/oeuvre-architecture/realisations-unite-dhabitation-reze-france-194
- sites-le-corbusier.org/oeuvres/unite-dhabitation-reze/
- maisonradieuse.org/decouvrir/le-parc-de-la-maison-radieuse.html
- maisonradieuse.org/decouvrir/l-ecole-de-la-maison-radieuse.html
- openstreetmap.org/way/84709990
- wikidata.org/wiki/Q2974705
Affiliate links — booking through Verrière helps fund our research, at no extra cost to you.