Swiss Pavilion (Fondation Suisse)
Cité Internationale Universitaire, Paris 14th arrondissement
Sources checked October 2026
- Year
- 1933
- Architect
- Le Corbusier
- Type
- Student residence
- Access
- Student residence in use; visitor reception 10 a.m. to 12 noon and 2 to 5 p.m., show room open to the public (Cité internationale universitaire de Paris, October 2026)
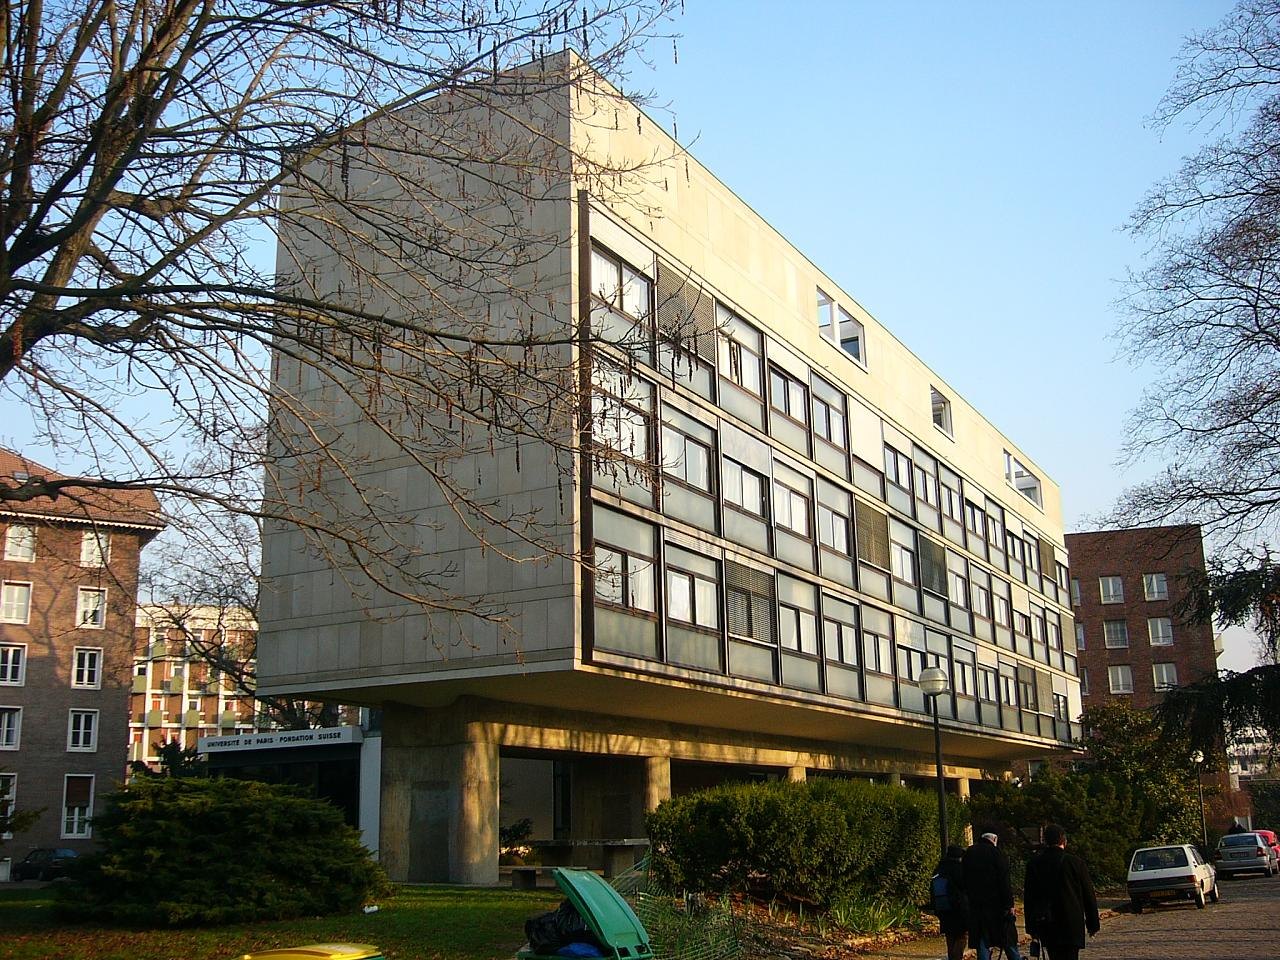
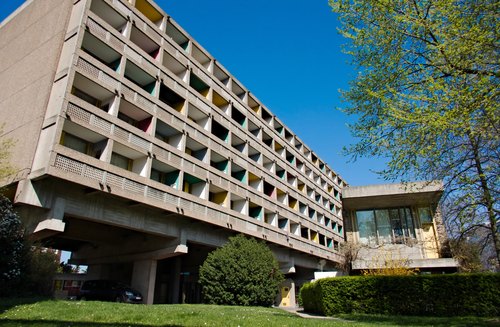
A student residence on the Cité Internationale Universitaire de Paris, the Swiss Pavilion was built from 1931 to 1933 by Le Corbusier and his cousin Pierre Jeanneret. A steel-framed block of four upper floors, glazed on the south side, stands on raw-concrete pilotis, with a low reception wing of free form attached to it. Charlotte Perriand designed the rooms and part of the furniture; the house now has 46 rooms.
Affiliate links — booking through Verrière helps fund our research, at no extra cost to you.
History
Already in 1924, Switzerland resolves to erect a pavilion at the Cité Internationale Universitaire. The initiative comes from the mathematician Rudolf Fueter, of the University of Zurich; private funds and a federal grant pay for the construction, and the residence is meant to house some forty deserving Swiss students.
Rudolf Fueter approaches Le Corbusier, who hesitates, still smarting from his defeat in the 1927 competition for the Palace of the League of Nations, then accepts, together with his cousin Pierre Jeanneret. The two cousins win the commission without a competition. Four projects follow one another between December 1930 and July 1931; work begins in 1931 and ends in 1933, and the building is inaugurated in July 1933.
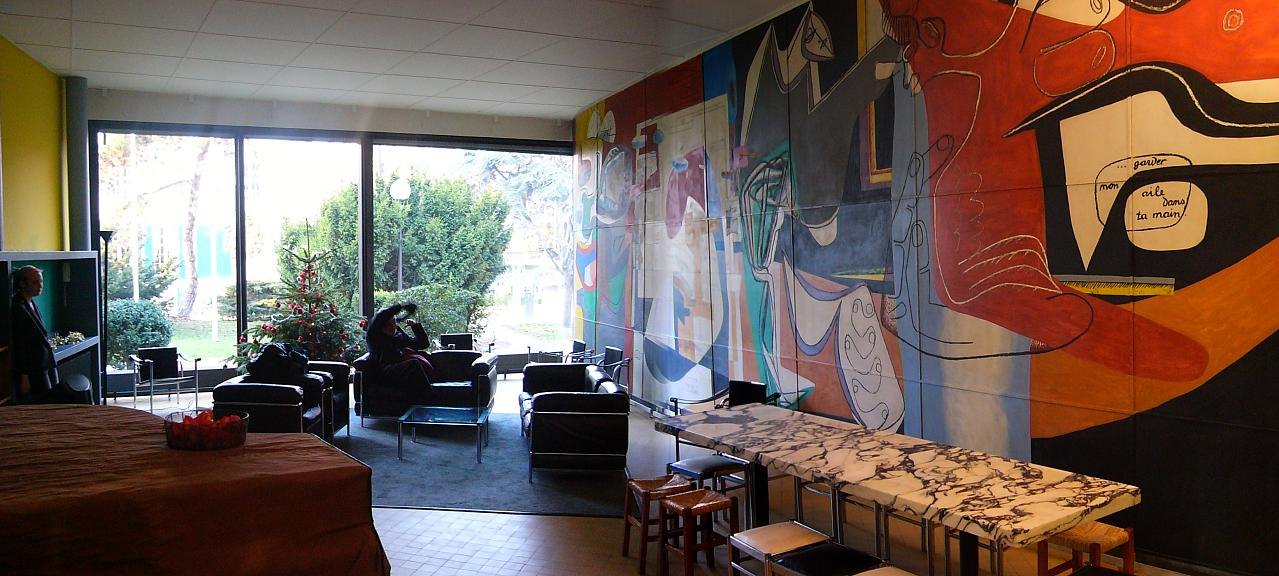
Le Corbusier returns to the building several times. In 1948 a large mural replaces, in the Salon courbe (the curved lounge), the photographic mural damaged during the Second World War. In 1953 the south elevation is redone and the glazing of the south-facing rooms is replaced. In 1957 he adds enamel-decorated benches and a new colour scheme for the rooms. The building, damaged by heavy exposure to the sun, is also partly renovated by the architect Moreillon in 1957 and 1958, under Le Corbusier's supervision.
Entered on the supplementary inventory of historic monuments on 8 September 1965, the Swiss Pavilion is listed as a historic monument on 16 December 1986. The works of 1991 to 1993, led by Hervé Baptiste, chief architect of Historic Monuments, redo the waterproofing of the terraces and replace all of the reconstituted-stone cladding. The lounge mural is restored in July 2000 by Madeleine Hanaire, the Nevada glass-block wall is rebuilt identically in 2007 and the roof waterproofing in 2016; in 2018 the rooms are given private washrooms and the shared kitchens are enlarged.
Architecture
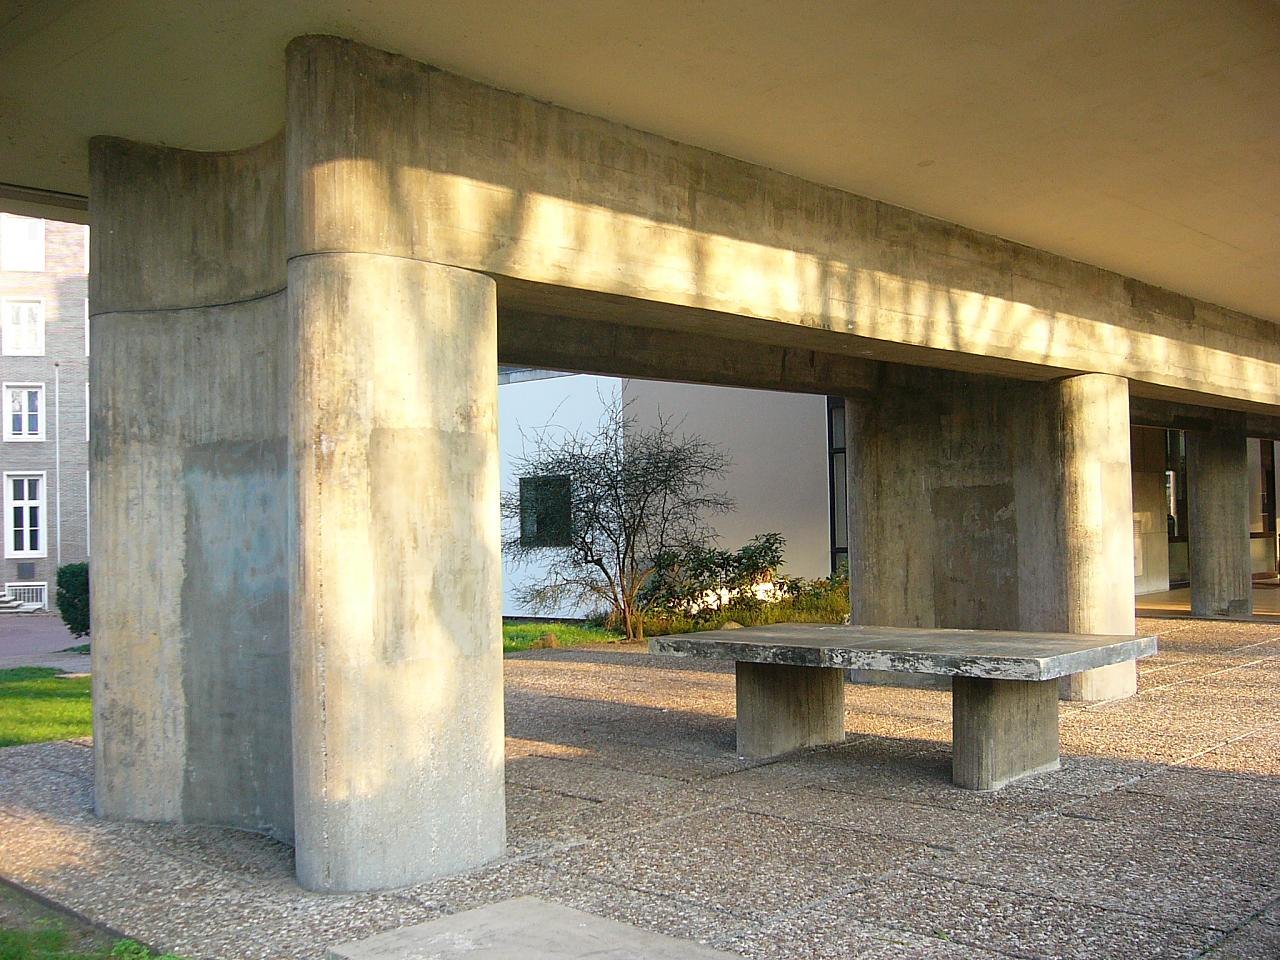
The Swiss Pavilion is made up of two parts: a main block of four upper floors and a secondary building of one floor, set directly on the natural ground of the quarry. The main block, steel-framed, is anchored on six massive reinforced-concrete pilotis set nineteen metres lower, at the bottom of a quarry; the pilotis are of raw, board-marked concrete. Each of the three standard floors holds fifteen rooms, "simple drawer-cells" served by a corridor, together with shared kitchens; on the roof terrace, five more rooms take the place of what was first intended as a large solarium and a music room.
The rooms are 6 m deep with 2.80 m of façade, the width of one bay of the frame; each student has a hand basin, a toilet, a shower and two cupboards. Every room is independent of the structure, much as a bottle sits in a rack, and "buffer" materials (rubber, felt, bitumen, sand) separate the dry-assembled partitions from the steel frame. The non-load-bearing façades are free: glass on the south, brick faced with stone on the east and west, and regularly pierced by small square windows on the north.
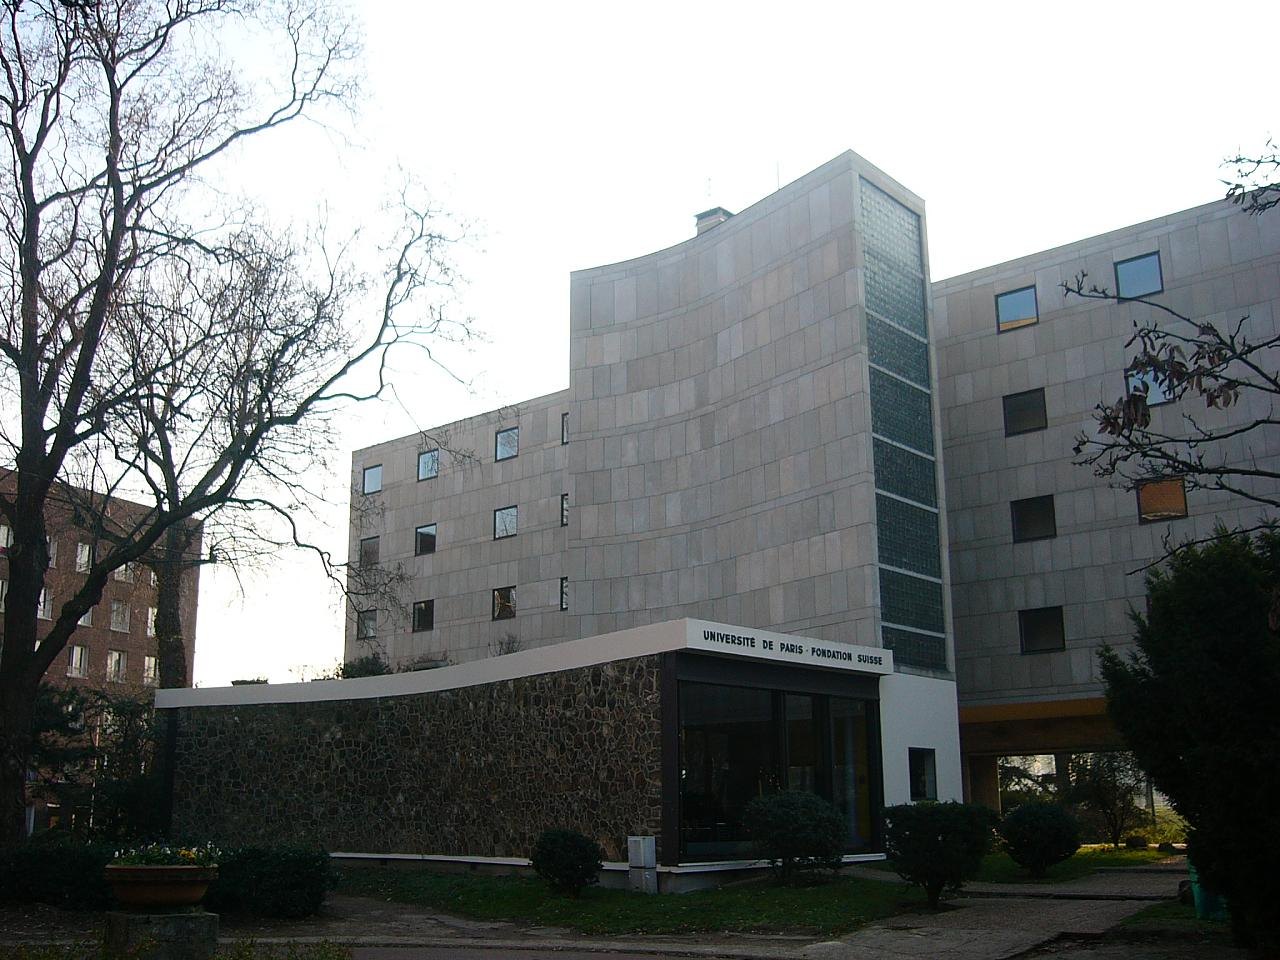
In contrast to this rigid mass, the reception area is a single-storey structure of free form. Behind the concave curve of a meulière (millstone) wall lie the entrance hall, the caretaker's flat, the common room, which was decorated with a mural in 1948, and the director's office. A wall of Nevada glass slabs lights the self-contained, concave stair tower.
The building puts into practice the "five points of a new architecture" set out by Le Corbusier in 1927: pilotis, a roof terrace tied to the dwelling, a free plan on the ground floor, ribbon windows and a free façade with a curtain wall. All the pieces of the frame are machined, then transported and assembled on site, whereas the contemporary Villa Savoye was built by craft methods; this student housing unit holds the germ of the principles of the post-war Unité d'Habitation. Charlotte Perriand designed the rooms and certain pieces of furniture, including the marble table in the lounge and, with Le Corbusier and Pierre Jeanneret, the grand confort armchairs and the tilting-back armchairs.
Use today
The Fondation Suisse is a residence of the Cité Internationale Universitaire de Paris and has 46 rooms. Its single rooms of 16 m² have a basin, shower, toilet and fridge; the house also has a library and a lounge.
It offers a springboard to young Swiss creators, hosts concerts and exhibitions by artists of all origins, and organises lectures and events on the architecture of the building and on current issues in architecture and urban planning.
Visiting
The Fondation Suisse is a working student residence in the grounds of the Cité Internationale Universitaire de Paris. Visitor reception is open from 10 a.m. to 12 noon and from 2 to 5 p.m.; the house is closed to visitors on 1 January, 14 July and 25 December.
A show room open to the public keeps the original furniture designed by Charlotte Perriand. Half an hour is the recommended visiting time, and the site is accessible to people with reduced mobility.
Photos
48.82° N, 2.34° E
Greenhouses nearby
Architecture nearby
By the same architect



Sources (9)
- ciup.fr/maisons/fondation-suisse/
- ciup.fr/presentation-de-la-fondation-suisse/
- citescope.fr/lieux/fondation-suisse/
- sites-le-corbusier.org/oeuvres/fondation-suisse-pavillon-le-corbusier-paris/
- fondationlecorbusier.fr/oeuvre-architecture/realisations-pavillon-suisse-cite-internationa
- wikidata.org/wiki/Q646264
- openstreetmap.org/way/32530611
- sites-le-corbusier.org/en/oeuvres/fondation-suisse-pavillon-le-corbusier-paris/
- ciup.fr/en/discover-the-fondation-suisse/
Affiliate links — booking through Verrière helps fund our research, at no extra cost to you.