Villa 'Le Lac'
Corseaux, canton of Vaud
Sources checked October 2026
- Year
- 1923-1924
- Architect
- Le Corbusier
- Type
- Private house turned museum (UNESCO World Heritage)
- Access
- Open at set times depending on the season, otherwise by appointment; groups of 12 or more all year round (official website, October 2026)
On the shore of Lake Geneva, on a narrow plot between the water's edge and the road, Le Corbusier built a single-level house of 64 m² for his parents in 1923-1924, on a very tight budget. It already contains three of what would become the 'five points of a new architecture' (the open floor plan, the roof garden and the ribbon window) and opens onto an enclosed garden of about 300 m². Now a museum, it is one of the 17 works by Le Corbusier inscribed on the UNESCO World Heritage List in 2016.
Affiliate links — booking through Verrière helps fund our research, at no extra cost to you.
History
Villa 'Le Lac' is the second project Le Corbusier designed for his parents, after the Maison Blanche in La Chaux-de-Fonds. He built it in 1923-1924 on a very tight budget, on a long, narrow plot (30 x 12 m) between Lake Geneva's shore and the Route de Lavaux, whose ground, filled in towards the end of the 19th century, is of rather poor geological quality.
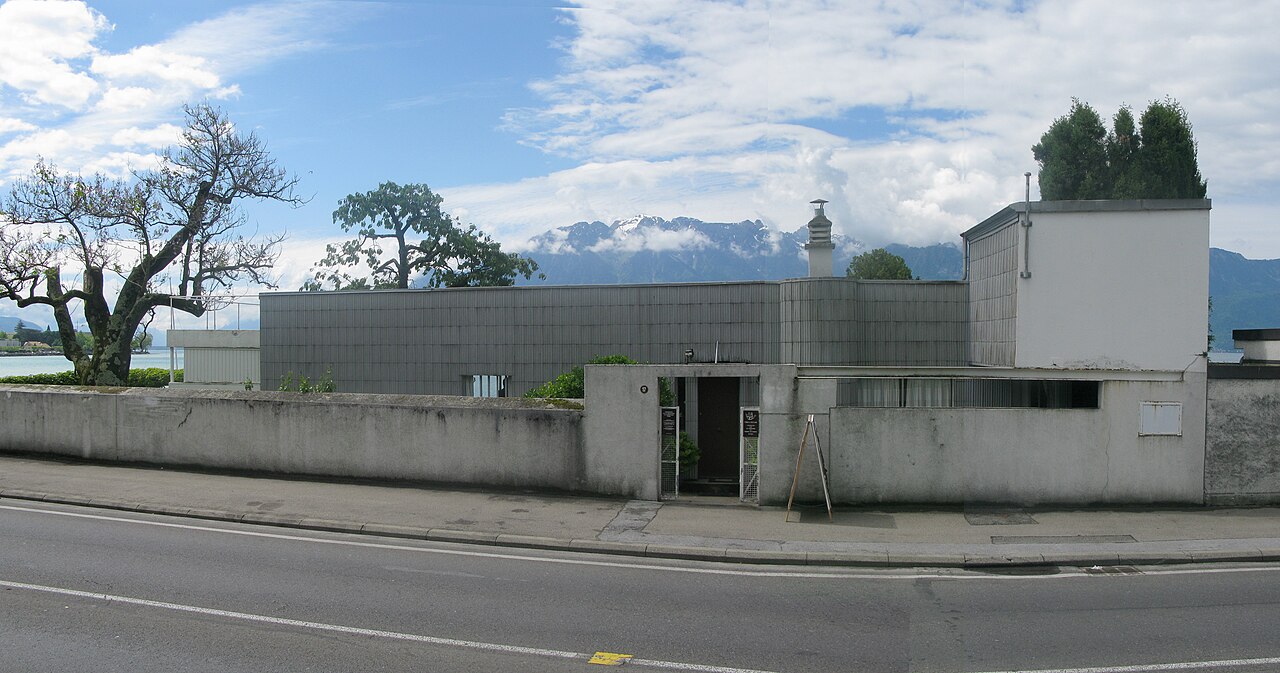
The brief fits in one line: a house for two people on their own, without servants. Le Corbusier says he proceeded 'contrary to custom', drawing up a rigorous, functional plan that answers the brief exactly, a small 'machine for living in'. In 1954 he summed up the situation: the lake is four metres in front of the window, the road four metres behind the door, and the 300 m² to be kept up give 'an incomparable and inalienable view of one of the fine horizons of the world'.
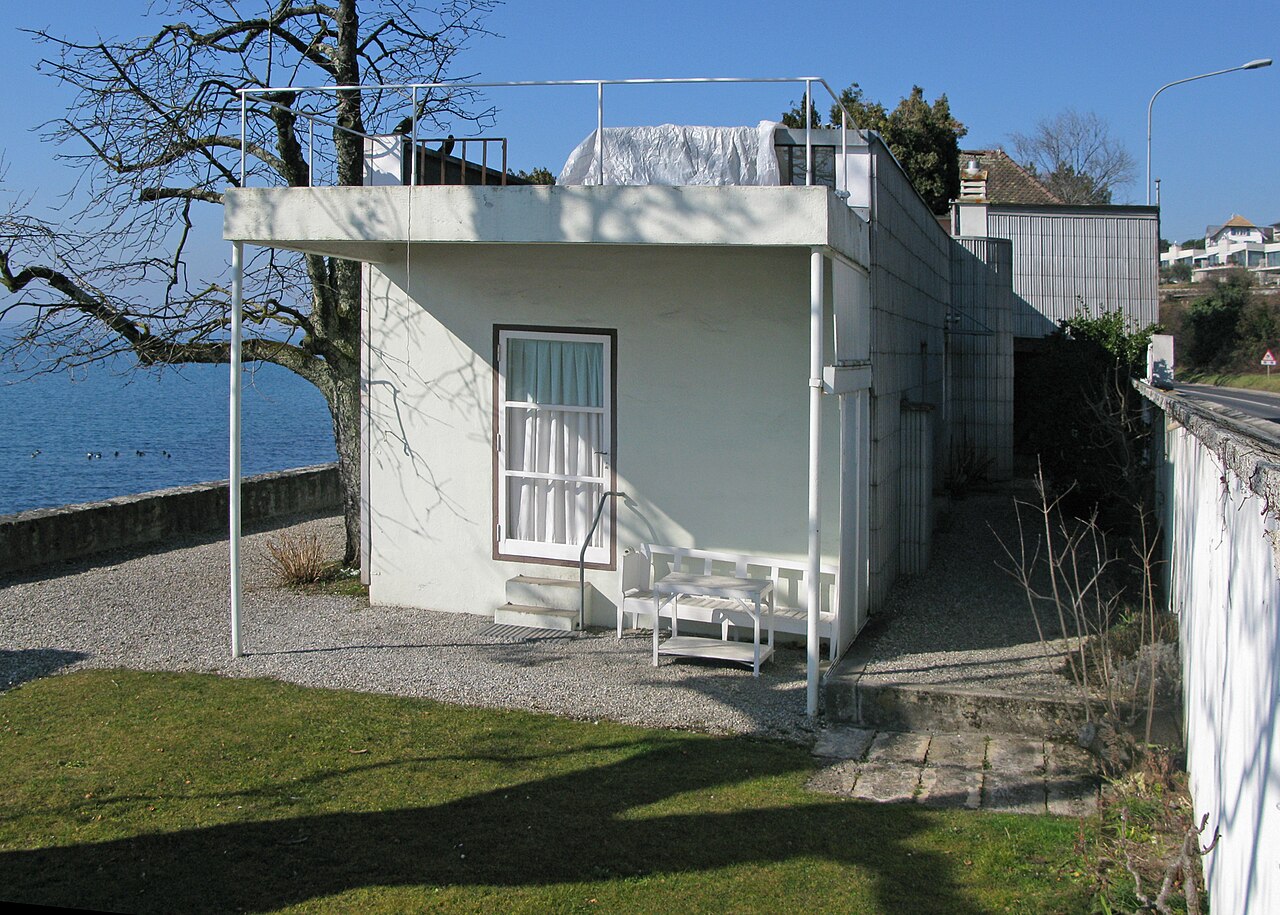
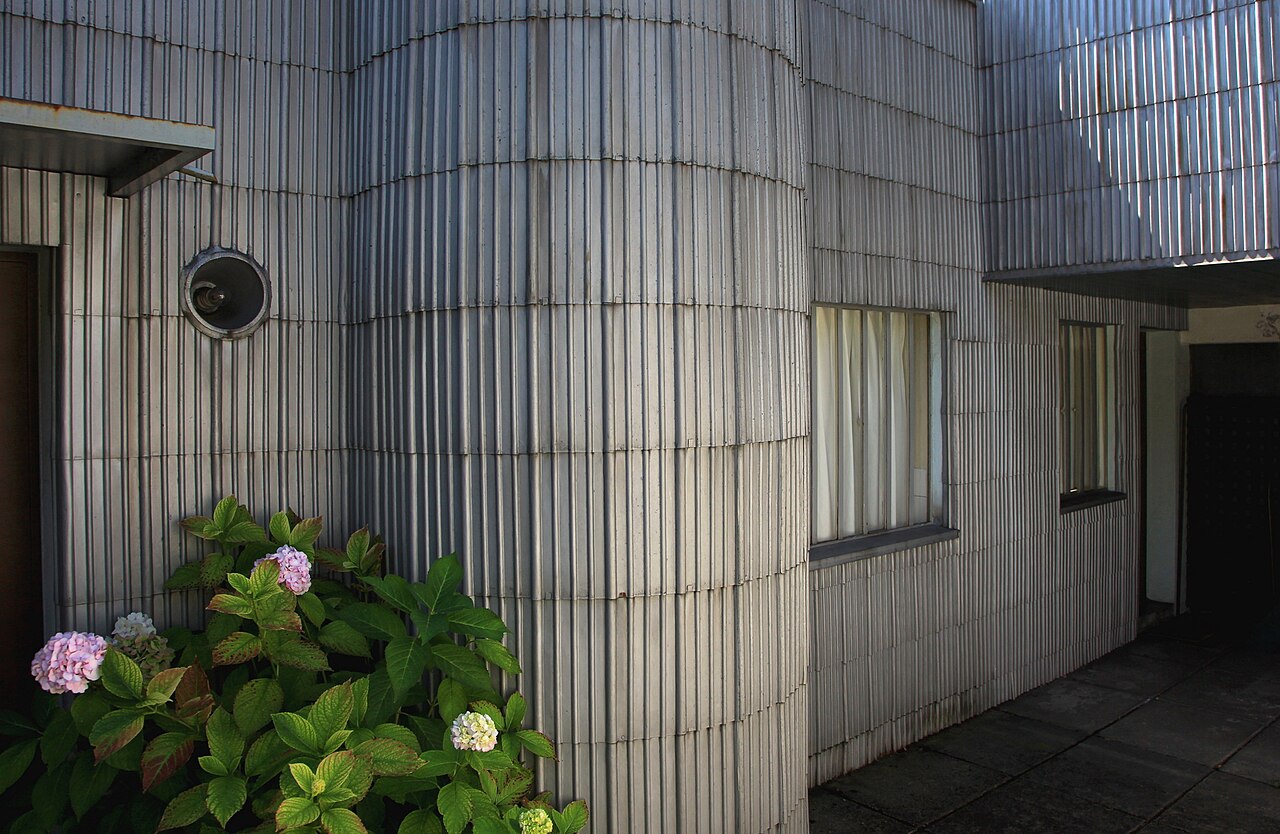
In 1931 he added a 'fruitière', a functional annex placed at the top of the house, opening onto the landscape and furnished with a simple desk, a chair and a bunk bed; the same year, a wall was built to set the house apart from the road. Galvanised steel sheets then covered the north and west façades, and aluminium sheets the south façade in 1951.
The villa was placed on the inventory of historic monuments in 1962 and the Fondation Le Corbusier became its owner in 1971. It opened to the public in 1984, became a museum in 2010 and, in 2016, was inscribed on the UNESCO World Heritage List with sixteen other buildings by Le Corbusier.
Architecture
The villa is the fruit of functionalist research aiming at a standard: the narrow, single-bay house. It already contains three of what would become the 'five points of a new architecture': the open floor plan, the roof garden and the ribbon window.
The house is laid out on a single level of 64 m²: the entrance hall, the living room with its work area, the bedroom, an adaptable guest room, the wardrobe, the kitchen and laundry, the bathroom and the toilets. The bedrooms are grouped around the large living room, the service spaces towards the west. The construction is rendered masonry (concrete blocks) with reinforced-concrete slabs and beams; in the part that is not excavated, the floor is a slab set apart from the ground for ventilation.
On the lake side, the façade, clad in horizontally structured aluminium sheet, is run along almost its whole length by an 11-metre window: it opens onto Lake Geneva and the Alps, lets in the light from the south and frames the landscape. A glazed door on the east side leads to the garden. At the west end, a stair leads to the roof garden, from which a small studio is reached.
The enclosed garden of about 300 m² is part of the villa's space. A single window cut into a fourth, freestanding wall limits the view, builds a frame for the panorama and answers the ribbon window of the interior. It holds a concrete table and a 'dog's platform'. The restoration of the exteriors and garden, carried out by the Fondation Le Corbusier, uncovered, among other things, the very light green of the façades.
Use today
The villa is now a museum. The villa belongs to the Fondation Le Corbusier. The Association Villa 'Le Lac' Le Corbusier runs it, with the support of the commune of Corseaux, and it hosts temporary exhibitions.
Visiting
The villa stands at Route de Lavaux 21 in Corseaux, a 20-minute walk from Vevey station; bus 201 stops at Bergère. The days and hours of fixed-hours opening vary with the time of year; during opening hours there is no need to book, and no tickets are sold online. Payment is in cash only: cards are not accepted. Outside these hours, visits are by appointment; groups of 12 or more can come all year round, at any hour, with 7 days' notice.
The monument calls for care. Stiletto heels and cyclists' cleats are not allowed because they damage the linoleum; drinks, food, rucksacks, handbags, umbrellas and pushchairs may not be taken into the villa. Dogs are not allowed anywhere on the site, which is entirely non-smoking, garden included. Walking on the roof terrace is not permitted, but visitors may climb the stair to see it (three people at most). Audio and video recording, tripods and drones require prior written authorisation, and the toilets are not open to the public.
Photos
46.47° N, 6.83° E
Greenhouses nearby
Architecture nearby
By the same architect



Sources (9)
- villalelac.ch/fr/information
- villalelac.ch/fr
- villalelac.ch/en/information
- fondationlecorbusier.fr/oeuvre-architecture/realisations-petite-villa-au-bord-du-lac-leman
- fondationlecorbusier.fr/visite/villa-le-lac-suisse/
- sites-le-corbusier.org/oeuvres/villa-le-lac-le-corbusier-corseaux/
- openstreetmap.org/way/202071515
- wikidata.org/wiki/Q1519685
- fondationlecorbusier.fr/en/work-architecture/achievements-little-villa-on-the-shores-of-la
Affiliate links — booking through Verrière helps fund our research, at no extra cost to you.