Villa Schwob (Turkish Villa)
La Chaux-de-Fonds, Neuchâtel
Sources checked October 2026
- Year
- 1916-1917
- Architect
- Le Corbusier
- Type
- Watch industrialist's villa
- Access
- Private property, bought in 1986 by the watch company Ebel; visible from the outside
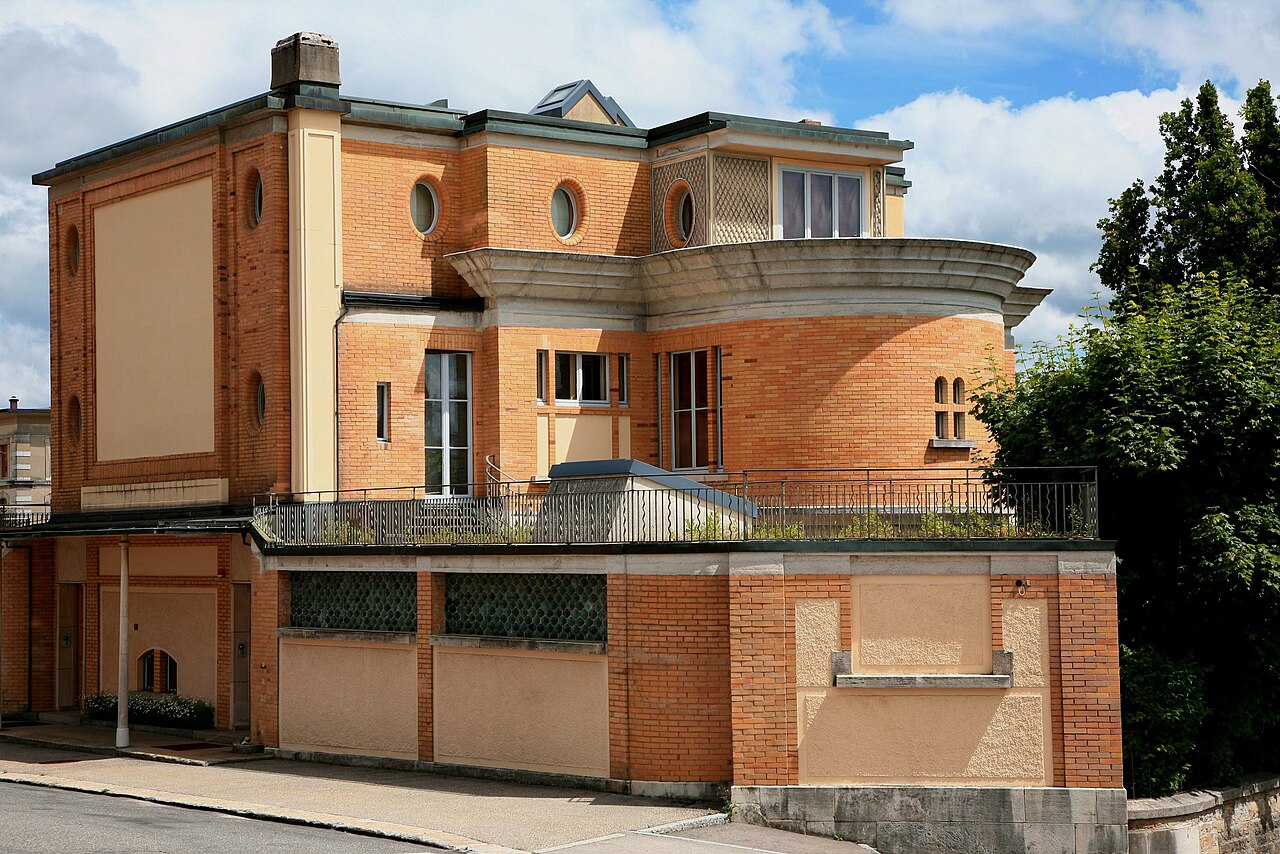
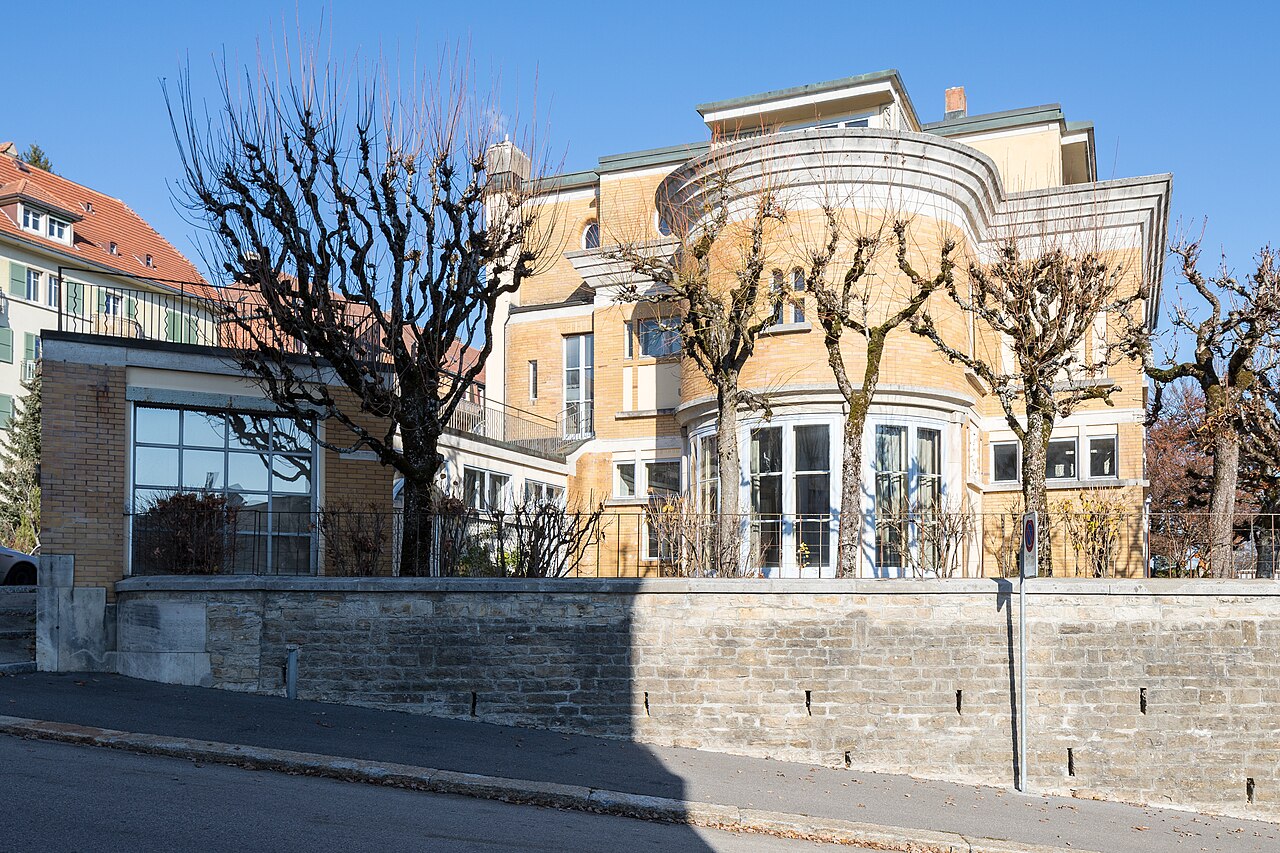
Charles-Édouard Jeanneret, the future Le Corbusier, built this villa in 1916-1917 in La Chaux-de-Fonds for Anatole Schwob, owner of the Cyma watch company. On the street side the façade is almost blind; on the garden side a large picture window runs from the ground floor to the first floor and lights the double-height living room. Bought by the watch company Ebel in 1986 and listed as a historic monument in 1995, it is Le Corbusier's last work in La Chaux-de-Fonds before he left for Paris.
History
In July 1916, Anatole Schwob, who owned the Cyma watch company, commissioned a house from Charles-Édouard Jeanneret (not yet known as Le Corbusier), on a plot near the centre of La Chaux-de-Fonds. They had been acquainted since 1914, when Jeanneret decorated a smoking room and a drawing room for Schwob. Studies began in the summer of 1916 and the building work ended in September 1917. The house was both the Schwob family's home and the reception venue of the family's watch company, Cyma.
The initial budget was exceeded, relations between client and architect became strained, and Le Corbusier's contribution to the interior fittings was limited as a result: he nevertheless designed a daybed, a chandelier for the living room, inspired by the plan of the house, and a painted niche high in the living room.
A first restoration, in 1957-1958, entrusted to the Milanese architect Angelo Mangiarotti for the Braunschweig family, dealt with the interiors. The watch company Ebel bought the house in 1986, the year of its 75th anniversary, and launched a comprehensive restoration in 1987-1988: Pierre Studer oversaw the renovation of the structure and the envelope, and the French designer Andrée Putman was entrusted with the interior design. In 2011 Ebel commissioned a further renovation which, in contrast to the monochrome renovation of 1986, returned to the constant play of light and shadow.
The villa was listed as a historic monument in 1995. It is Le Corbusier's final work in La Chaux-de-Fonds ahead of his move to Paris.
Architecture
On the upper part of a sloping plot surrounded by walls, the house consists of a square central block extended on each side by a semicircular projection. On either side stand a kitchen building and a pergola.
Le Corbusier designed the building on the Dom-Ino principle: the reinforced-concrete frame of slabs and posts allowed him to exploit the free plan and the free façade, two notions he later theorised in the five points of a new architecture. Here he tried out the flat roof and the regulating lines on the façades for the first time.
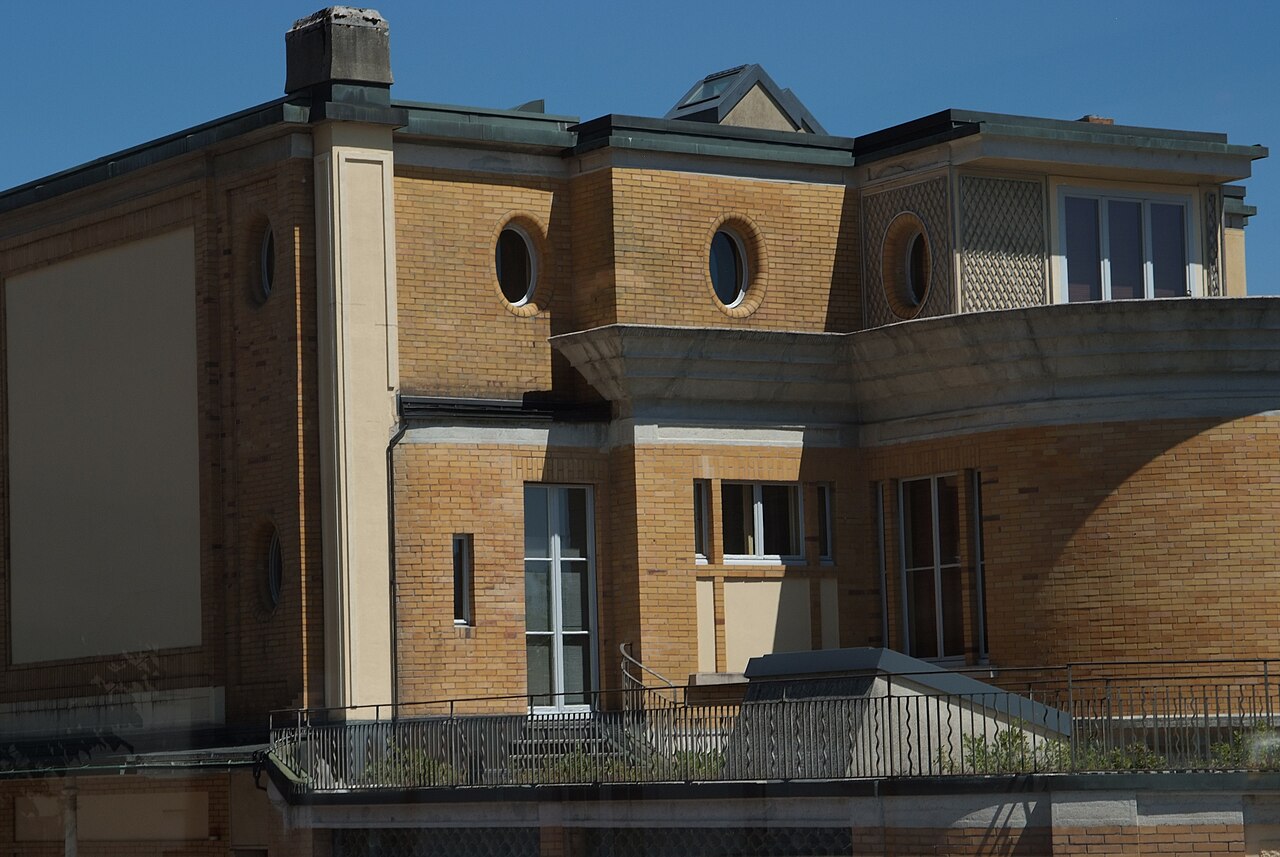
The façades, partly covered with yellow-ochre brick, are treated differently facing the street and facing the garden. On the street, the façade is almost blind, apart from four round windows placed on both sides of a large empty panel. On the garden side it opens widely, with a large picture window in the centre running from the ground floor to the first floor; the second floor is set back, leaving room for a solarium and a roof garden bounded by a cornice. This exterior and its roof stood out among the houses then being built in La Chaux-de-Fonds, and the neighbours called it the "Villa Turque" (Turkish Villa).
The house has three storeys above a basement. The ground floor holds the double-height living room, lit by the huge picture window, together with the vestibule, the pantry, the library, a fireplace corner, the dining room and the games room. On the first floor, the staircase opens onto a gallery overlooking the living room and serving the bedroom spaces; the top floor is reserved for the servants' rooms.
Use today
For more than thirty years the villa has been known as the "Maison Ebel" (House of Ebel).
Visiting
The villa is private property and is seen from the outside, at rue du Doubs 167.
Photos
47.10° N, 6.82° E
Greenhouses nearby
Architecture nearby
By the same architect



Sources (6)
- ebel.com/us/fr/the-story/la-maison-ebel/
- fondationlecorbusier.fr/oeuvre-architecture/realisations-villa-schwob-ou-villa-turque-la-c
- clourouge.patrimoinesuisse.ch/blog-detail?tx_news_pi1%5Baction%5D=detail&tx_news_pi1%5Bcon
- openstreetmap.org/way/122638636
- wikidata.org/wiki/Q7930495
- fondationlecorbusier.fr/en/work-architecture/achievements-villa-schwob-maison-turque-la-ch