Villa Favre-Jacot
Le Locle
Sources checked November 2026
- Year
- 1912-1913
- Architect
- Le Corbusier
- Type
- House
- Access
- Private house; exterior protected since 1983
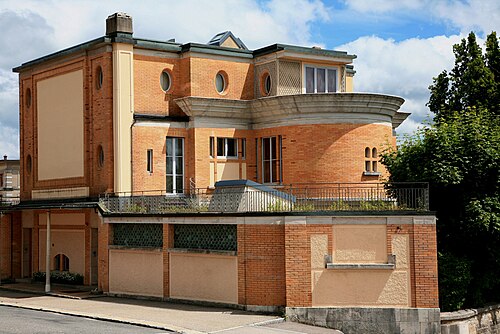
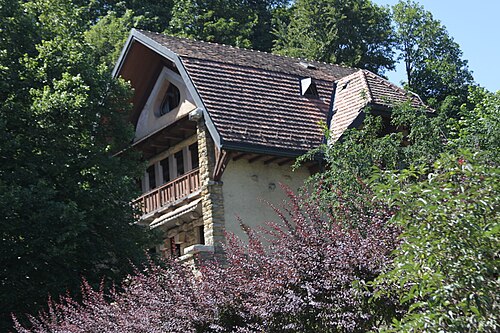
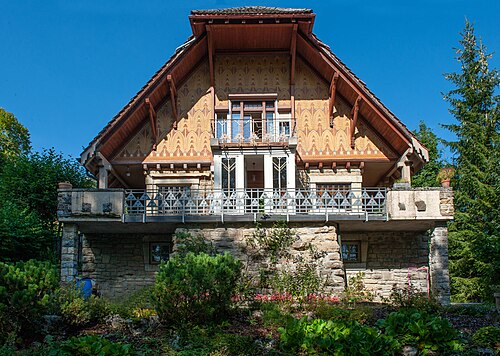
In February 1912 the watchmaking industrialist Georges Favre-Jacot, founder of the Zenith brand, commissioned from Charles-Édouard Jeanneret a house near his factories in Le Locle. Completed in September 1913, it overlooks the town from a hillside. Jeanneret gave it a circular hall rising through both floors and, in front of the entrance, a round forecourt where a car can turn. The house is private; only its exterior is protected.
A private, lived-in home: it is not open to visitors. It is placed without an address, from a public source, at neighbourhood or city level.
History
In February 1912 Charles-Édouard Jeanneret received from Georges Favre-Jacot, a Neuchâtel watchmaking industrialist and founder of the Zenith brand, the commission for his house, to stand near his factories in Le Locle, a town not far from La Chaux-de-Fonds. The villa dates from the same period as Villa Jeanneret-Perret and was the first major commission for Jeanneret, who had just set up as an architect. Work was finished in September 1913.
The villa remained in the Favre-Jacot family for many years. Only its exterior has been protected, since 1983: the interior has been much altered, above all upstairs. A first restoration took place in 2005 and a second in 2019, which included renovating the roof.
Architecture
The villa stands on a hillside above Le Locle, on the site of an earlier house. Constrained by the terrain, Jeanneret kept the retaining walls and some outbuildings. The main block has two storeys; on the entrance front it is extended on either side by lower, curved wings. The forecourt in front of the entrance is circular so that a car can turn, as would later be the case at Villa Savoye.
Beyond the entrance lobby, a circular hall rose through both floors and led into the living room. On the top floor, six wooden columns continued the walls; their capitals carried organic motifs carved by Léon Perrin, who had been Jeanneret's classmate on the advanced course at the art school and who also carved those outside. The hall floor was covered with a mosaic with a floral motif. At the client's wish, his bedroom, which forms a projection with colonnades on the façade, could only be reached through an anteroom and then a library; it also opened straight onto the long garden.
Jeanneret used mainly brick, at the request of the client, who owned a factory, with cement lintels and iron joists. As at Villa Jeanneret-Perret, he also used Eternit, a fibre-cement. He took part in the interior fit-out, both in choosing materials and in producing some furniture: he designed a solid-wood wardrobe for the dining room and covers for the radiators of the ground-floor rooms.
Visiting
Private house; only its exterior is protected, since 1983.
Le Locle
Greenhouses nearby
Architecture nearby
By the same architect



Sources (4)
- fondationlecorbusier.fr/oeuvre-architecture/realisations-villa-favre-jacot-le-locle-suisse
- fondationlecorbusier.fr/wp-content/uploads/2024/05/plan-des-sites-le-corbusier-fr-2024-flc
- artribune.com/progettazione/architettura/2025/08/la-chaux-de-fonds-le-corbusier/
- fondationlecorbusier.fr/en/work-architecture/achievements-favre-jacot-villa-le-locle-switz
A private, lived-in home: it is not open to visitors. It is placed without an address, from a public source, at neighbourhood or city level.