Villa Stotzer
La Chaux-de-Fonds
Sources checked November 2026
- Year
- 1907-1908
- Architect
- Le Corbusier
- Type
- House with two flats
- Access
- Private house; exteriors listed since 1983
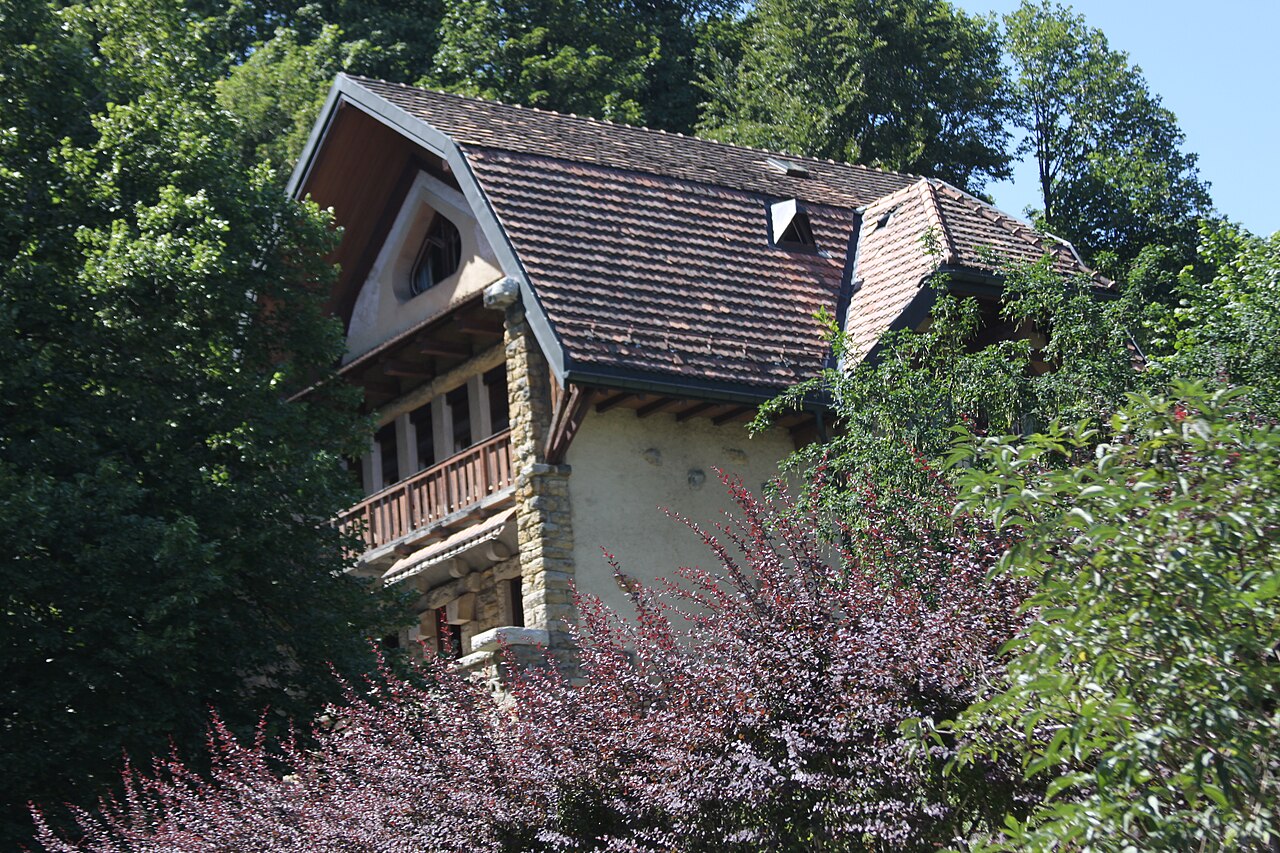
In 1907 Albert Stotzer, a mechanics teacher at the watchmaking school, asked Charles-Édouard Jeanneret for a house of two flats, one for himself and one to let. Jeanneret designed it with René Chapallaz, and the house was finished at the end of October 1908. It stands on a stone base, and its façades are rendered in several colours. The house is private and its interiors have been altered.
A private, lived-in home: it is not open to visitors. It is placed without an address, from a public source, at neighbourhood or city level.
History
Albert Stotzer taught mechanics at the watchmaking school in La Chaux-de-Fonds and was the brother-in-law of Louis Fallet. In 1907 he asked Jeanneret for a house divided into two flats: he would live in one and let the other. Villa Jaquemet, built at the same time on a nearby plot, answered the same brief. The house was finished at the end of October 1908.
The young Jeanneret designed it together with René Chapallaz. Jeanneret drew a first scheme in Vienna in November 1907, and a clay model of it was made. Following the example of Villa Fallet, it was richly decorated; the client found it too expensive, and it was abandoned. Stotzer then asked Jeanneret to bring his approach closer to the nearby L'Eplattenier house. A simplified version followed, but its plans were mislaid; the third scheme is the one that was built.
The Stotzer family settled on the ground floor and let the upper floor; they lived in the house until the 1980s. Since 1983 the exteriors have been listed; the interior has been altered.
Architecture
The house stands on a base, which shows on the outside as a stone wall housing the service rooms. Rendered in several colours, the façades are dotted with stones that recall the retaining wall, and wood and iron appear as well. The red-tiled roof has several slopes.
Originally the two flats, one on the ground floor and one upstairs, were identical, each with a living room, a kitchen, a bathroom and three bedrooms. To the south, a terrace on the ground floor and a balcony upstairs extended the house outwards and gave each flat a view over La Chaux-de-Fonds; the attic was fitted out as well. The "style sapin" remained present, mainly in the joinery, but far less than at Villa Fallet. For the hall, Jeanneret designed a solid-wood wardrobe with a built-in divan.
Visiting
Private house; its exteriors have been listed since 1983.
La Chaux-de-Fonds
Greenhouses nearby
Architecture nearby
By the same architect



Sources (4)
- fondationlecorbusier.fr/oeuvre-architecture/realisations-villa-stotzer-la-chaux-de-fonds-s
- fondationlecorbusier.fr/wp-content/uploads/2024/05/plan-des-sites-le-corbusier-fr-2024-flc
- artribune.com/progettazione/architettura/2025/08/la-chaux-de-fonds-le-corbusier/
- fondationlecorbusier.fr/en/work-architecture/achievements-villa-stotzer-la-chaux-de-fonds-
A private, lived-in home: it is not open to visitors. It is placed without an address, from a public source, at neighbourhood or city level.