Salk Institute for Biological Studies
La Jolla, San Diego, California
Sources checked November 2026
- Year
- 1962-1967
- Architect
- Louis Kahn
- Type
- Biological research institute
- Access
- Docent-led architectural tours, advance registration required (official site, November 2026)
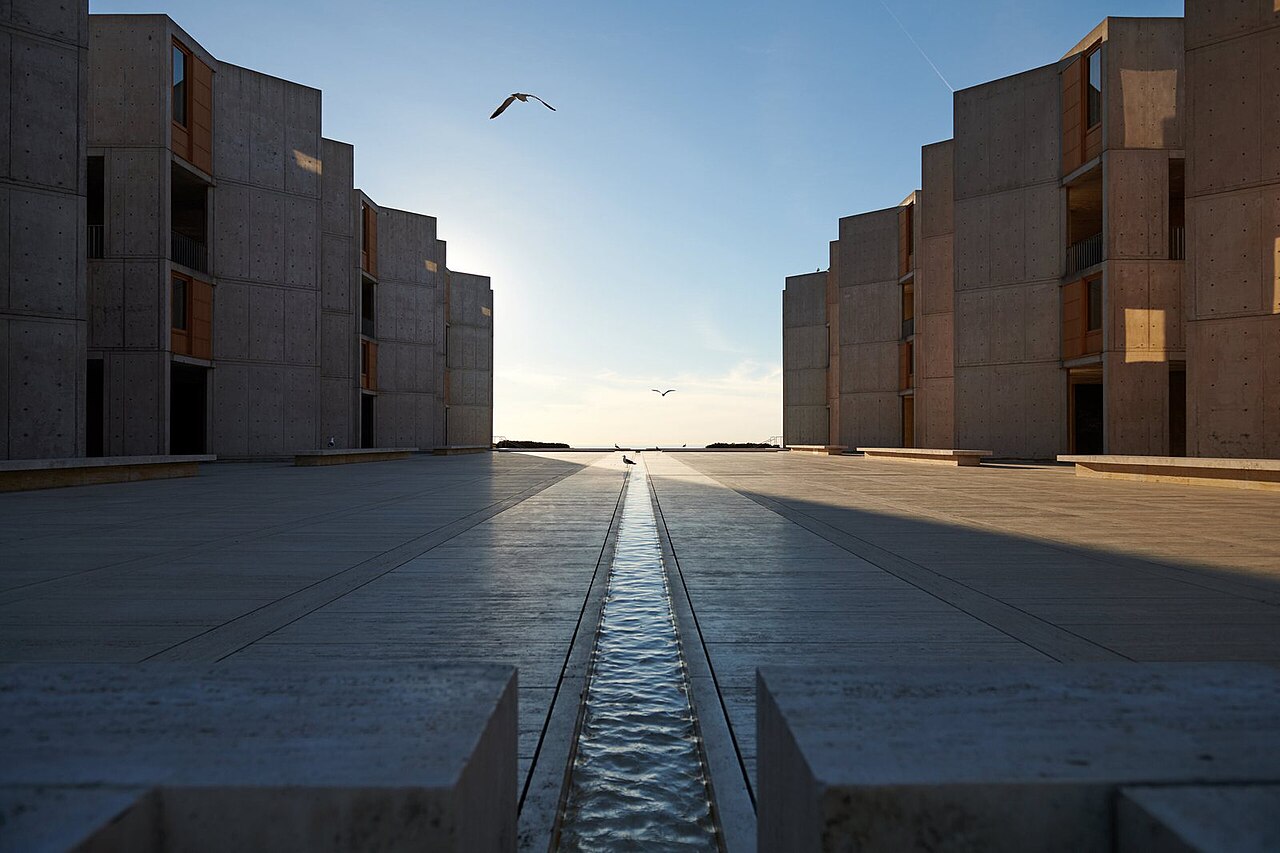
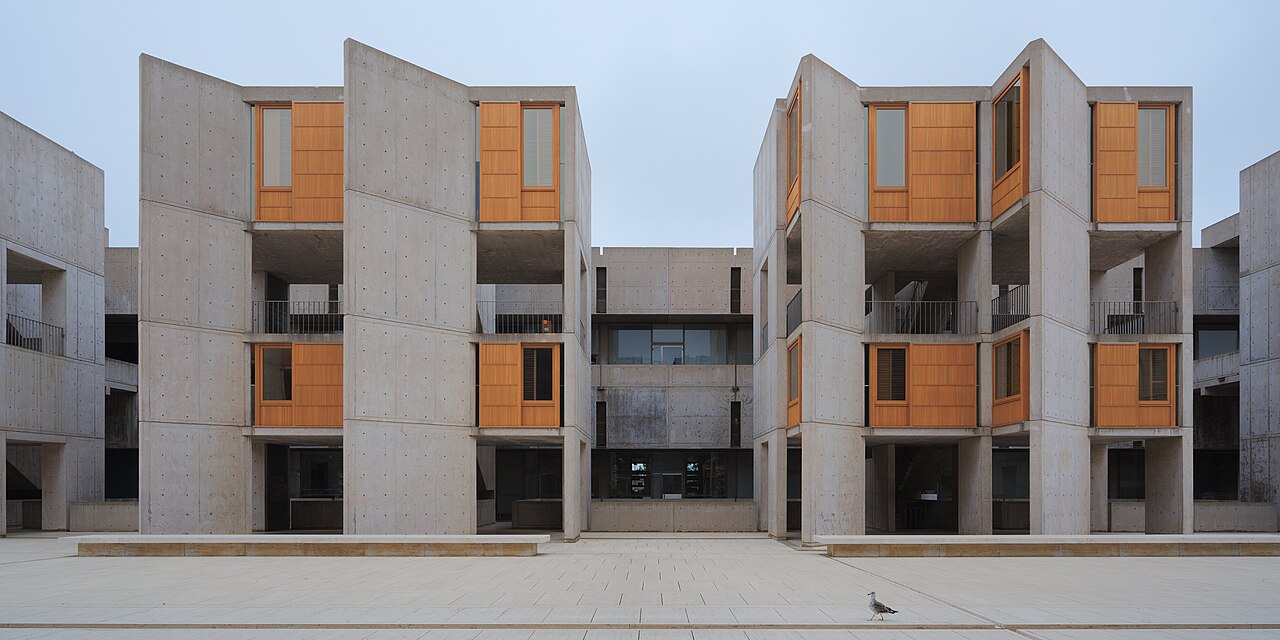
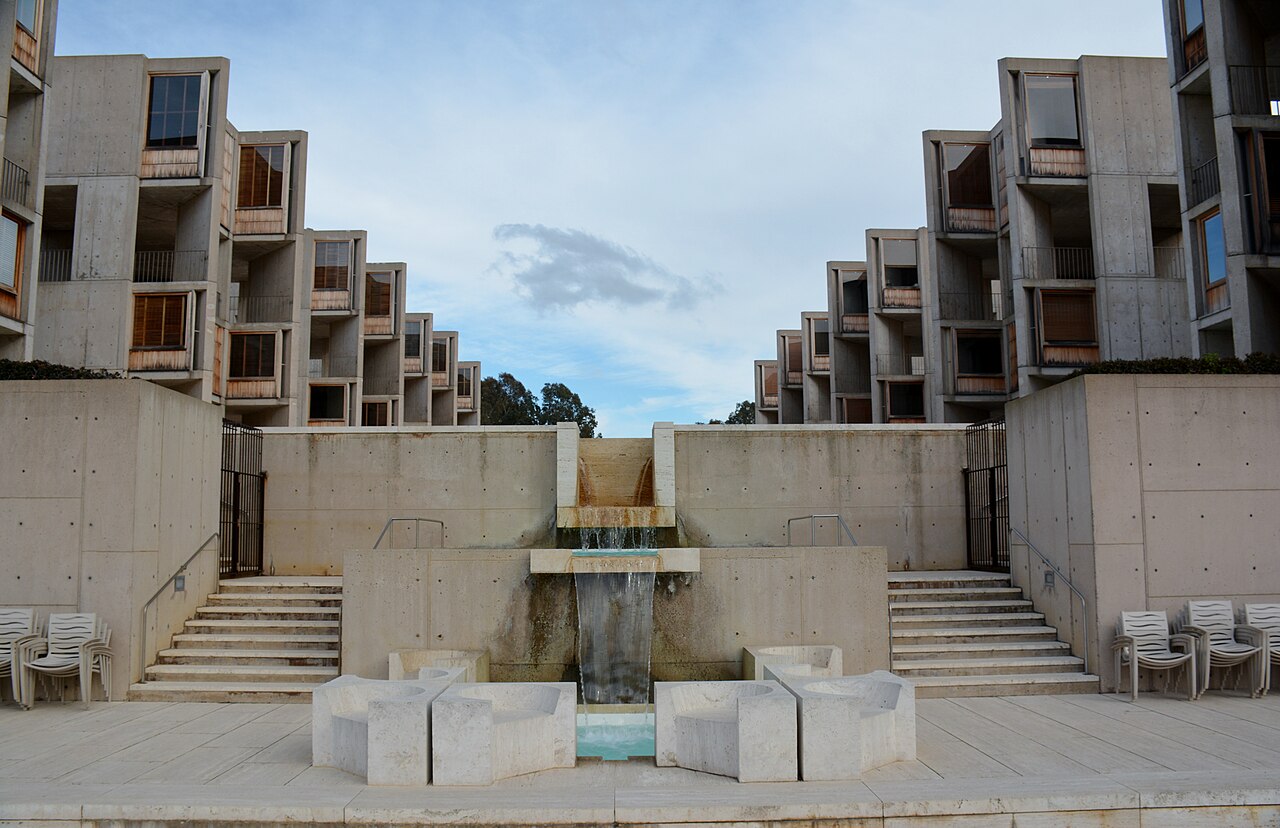
Louis Kahn designed this research center with Jonas Salk, on a coastal bluff in La Jolla. Two symmetrical laboratory buildings of poured-in-place concrete, left raw, face each other across a travertine courtyard lined by thirty-six studies housed in towers. The Institute is still an active research center, visited with a docent by advance registration.
Affiliate links — booking through Verrière helps fund our research, at no extra cost to you.
History
In 1957 Jonas Salk, the developer of the polio vaccine, set out to create a place where researchers could work together on the basic principles of life and think about what their discoveries meant for humanity's future. In June 1960 a referendum approved the City of San Diego's gift of 27 acres (about 11 hectares) on a La Jolla mesa overlooking the Pacific. Salk chose Louis Kahn to design the Institute with him and summed up what he expected: the building should be "worthy of a visit by Picasso." August Komendant was structural consultant, and Fred S. Dubin Associates the mechanical and electrical engineer.
The central plaza was first conceived as two. Salk feared it would split the Institute into two cultures, and with Kahn he asked the team to start again so as to make it one. Kahn originally called it the garden, and his drawings and models showed trees. Inspired by the work of the Mexican architect Luis Barragán, he called on him. On the site, Barragán declared that nothing, not even a blade of grass, should be planted there: "This is not a garden. This is a plaza." The courtyard was completed in 1966-1967, with Barragán and Lawrence Halprin as landscape consultants. The meeting house and housing that Kahn had designed in 1960-1963 were never built.
Groundbreaking took place in June 1962 and the concrete was poured that December. The first laboratories were set up in temporary buildings in 1963; researchers moved into the north building in 1966, and construction was complete in 1967.
On 27 February 1991 the City of San Diego's Historical Site Board designated the Institute Historic Site No. 304. It cited the association with Kahn and Salk, the architectural significance, and the Institute's role in transforming San Diego's economy, which had depended almost entirely on the military and aircraft manufacturing. The designation covers all the facades of both buildings, the view to the west that they frame, the upper-terrace entry with its ornamental grove, the central plaza and its watercourse, the lower terrace and its fountain, and the original fittings there, steel gates and terrazzo benches among them.
After fifty years of marine weather, the 203 teak window walls had aged unevenly, and a fungal biofilm had blackened them to a degree that varied with exposure. In June 2017 the Getty Conservation Institute and the Salk Institute announced that their conservation was complete after four years: over two-thirds of the original teak, which came from Southeast Asia, had been reused.
Architecture
Two symmetrical laboratory buildings face each other across a travertine courtyard. Kahn and Salk chose Italian Roman travertine, left unfilled, unsealed and even ungrouted. Along the middle of the plaza a narrow watercourse, fed by rainwater collected in an underground cistern and recirculated by a pump, runs toward the ocean: Salk called it the "river of life." At the equinoxes the sun sets along its axis.
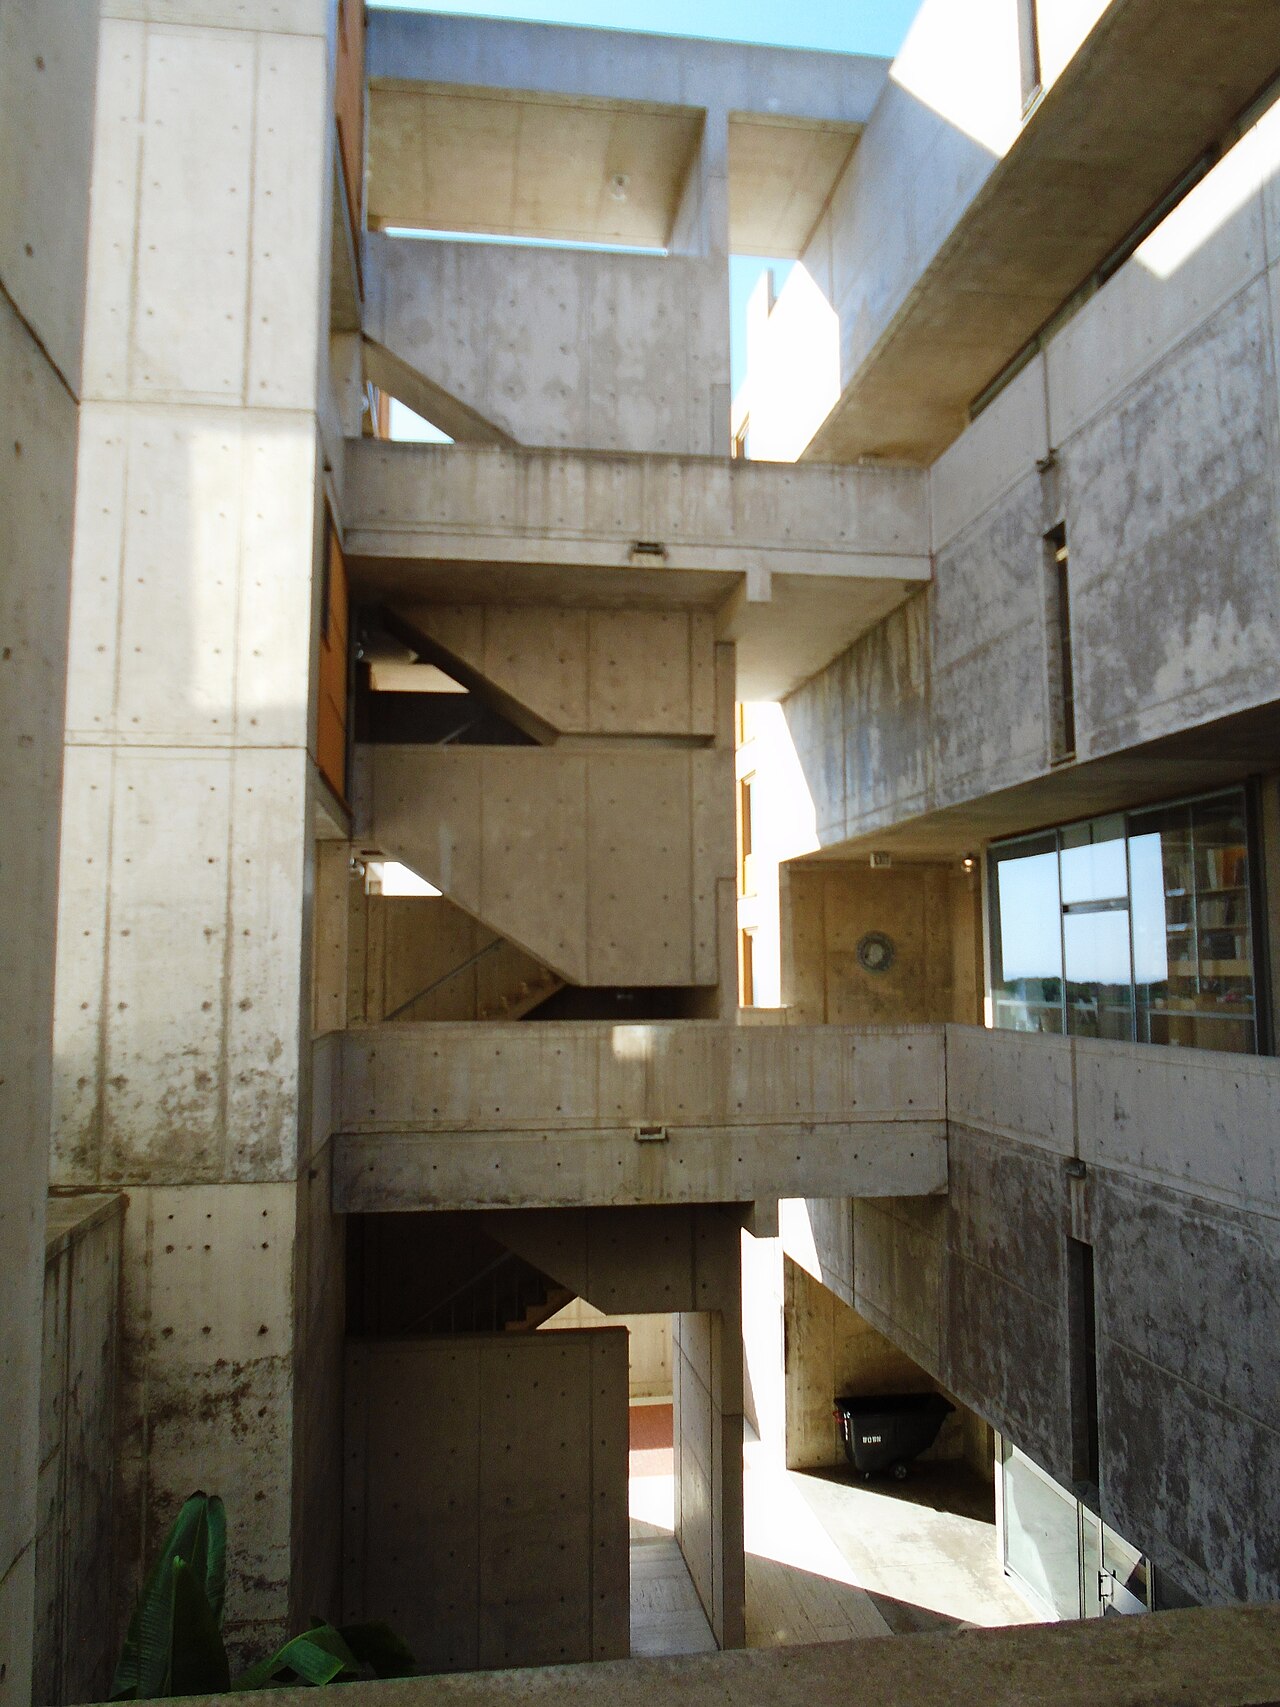
The poured-in-place concrete is both the structure and the finished surface. Kahn chose a pozzolanic concrete, first used by the ancient Romans: pozzolan, a mineral from volcanic ash, gives it a warm tone and some resistance to water. The plywood form panels were given six coats of resin and then sanded; beveled edges hide their joints, and lead plugs close the form-tie holes. Once the concrete had set, Kahn allowed no grinding, no filling and above all no painting. Like the teak, the Corten steel and the glass, the concrete is left raw and ages naturally.
Each laboratory floor measures about 65 by 245 feet (roughly 20 by 75 m), nearly 16,000 square feet with no structural wall inside; every other floor is a full-height service level that houses the building services, from heating to internet connections. The floors rest on concrete Vierendeel trusses about 9 feet (2.7 m) high and 65 feet (20 m) long, whose open webs let the ducts through, so that the laboratories stay free of columns. Their four perimeter walls are double-glazed, and daylight floods them. A local height limit meant the first two levels had to go underground, and light wells about 40 feet (12 m) deep and 25 feet (7.5 m) on a side, around each building, carry daylight down to the lower levels.
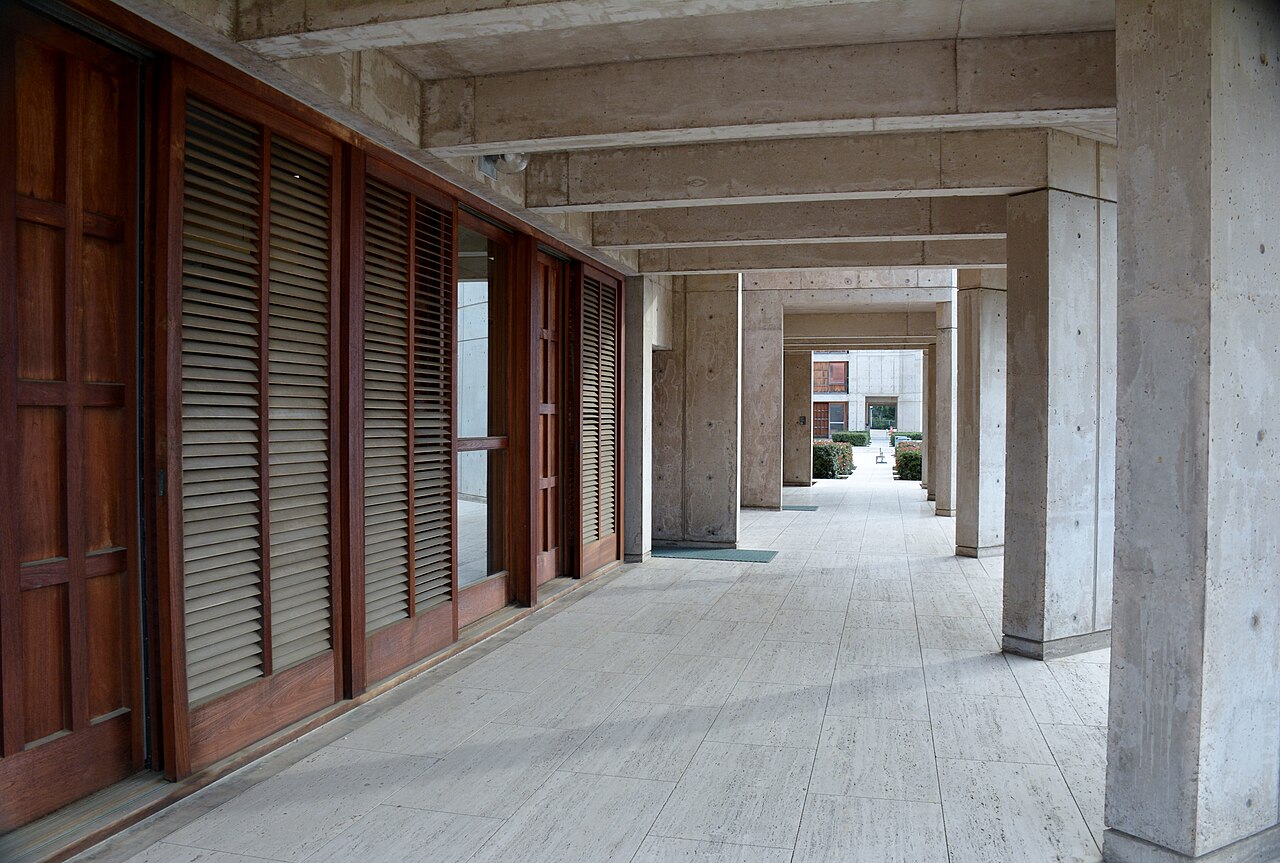
Thirty-six studies, housed in towers, line the courtyard, and six floors of offices look out over the ocean at the west end. An angled concrete wall clears the view from each study to the plaza and the Pacific. Set into the concrete of the study towers and offices, teak window walls slide open to catch the prevailing breezes and ventilate naturally; teak louvered shutters designed by Kahn control the sun. Kahn had asked that no sealer or stain be put on this teak. The studies are fitted with white oak panels, bookshelves and casework.
The land held a grove of eucalyptus trees, which hid the buildings from the street. Kahn laid out the parking lot so that researchers walk through nature and come upon the buildings each day, as one comes upon a monastery surrounded by nature; he was influenced by the monastery of St Francis of Assisi in Italy.
Use today
The campus houses an independent nonprofit research organization that Jonas Salk founded in 1960. Its main research areas are cancer biology, neuroscience and neurological disorders, aging and regenerative medicine, immune system biology, metabolism and diabetes, and plant biology.
The studies give principal investigators a quiet place for scientific contemplation; Kahn called them "the oak table and rug area," in contrast to the laboratories, the stainless steel areas where experiments are done. A principal investigator assigned a study chooses the desk, seating, lighting, artwork and area rug.
Visiting
The campus is an active research facility: every visitor must register in advance, and one cannot come without a booking. It is seen with a docent, on an architectural tour of about an hour. Public tours, shared with other visitors, run from Wednesday to Friday and are bought and confirmed online. A group can request a private tour, Monday to Friday, at least ten business days ahead: the Institute reviews the request according to campus and docent availability, and the tour is booked only once payment is received.
Visitors are not received at weekends, on holidays or during certain private events. During the architectural tours, professional or commercial photography and filming are not allowed. The Institute is at 10010 North Torrey Pines Road, La Jolla.
Photos
32.89° N, 117.25° W
Greenhouses nearby
Architecture nearby
By the same architect
Sources (14)
- salk.edu/about/visiting-salk/
- salk.edu/about/history-of-salk/
- salk.edu/about/visiting-salk/virtual-architecture-tour/
- salk.edu/about/institute-faqs/
- insidearchive.salk.edu/spring-2017/intersection-masterful-design/
- salk.edu/news-release/getty-conservation-institute-salk-institute-announce-completion-majo
- getty.edu/news/getty-salk-institute-announce-major-conservation-effort-completion/
- docs.sandiego.gov/councildockets_attach/2008/October/10-21-2008_Item_330_Part_1_of_8.pdf
- philadelphiabuildings.org/pab/app/pj_display.cfm/17095
- philadelphiabuildings.org/pab/app/pj_display_alldates.cfm/17095
- openstreetmap.org/way/31839360
- openstreetmap.org/way/31844744
- openstreetmap.org/way/60735906
- wikidata.org/wiki/Q128635401
Affiliate links — booking through Verrière helps fund our research, at no extra cost to you.