Richards Medical Research Laboratories and Goddard Laboratories
Philadelphia, Pennsylvania
Sources checked November 2026
- Year
- 1957-1965
- Architect
- Louis Kahn
- Type
- University laboratories (National Historic Landmark)
- Access
- Viewed from the outside, on the University of Pennsylvania campus (November 2026)
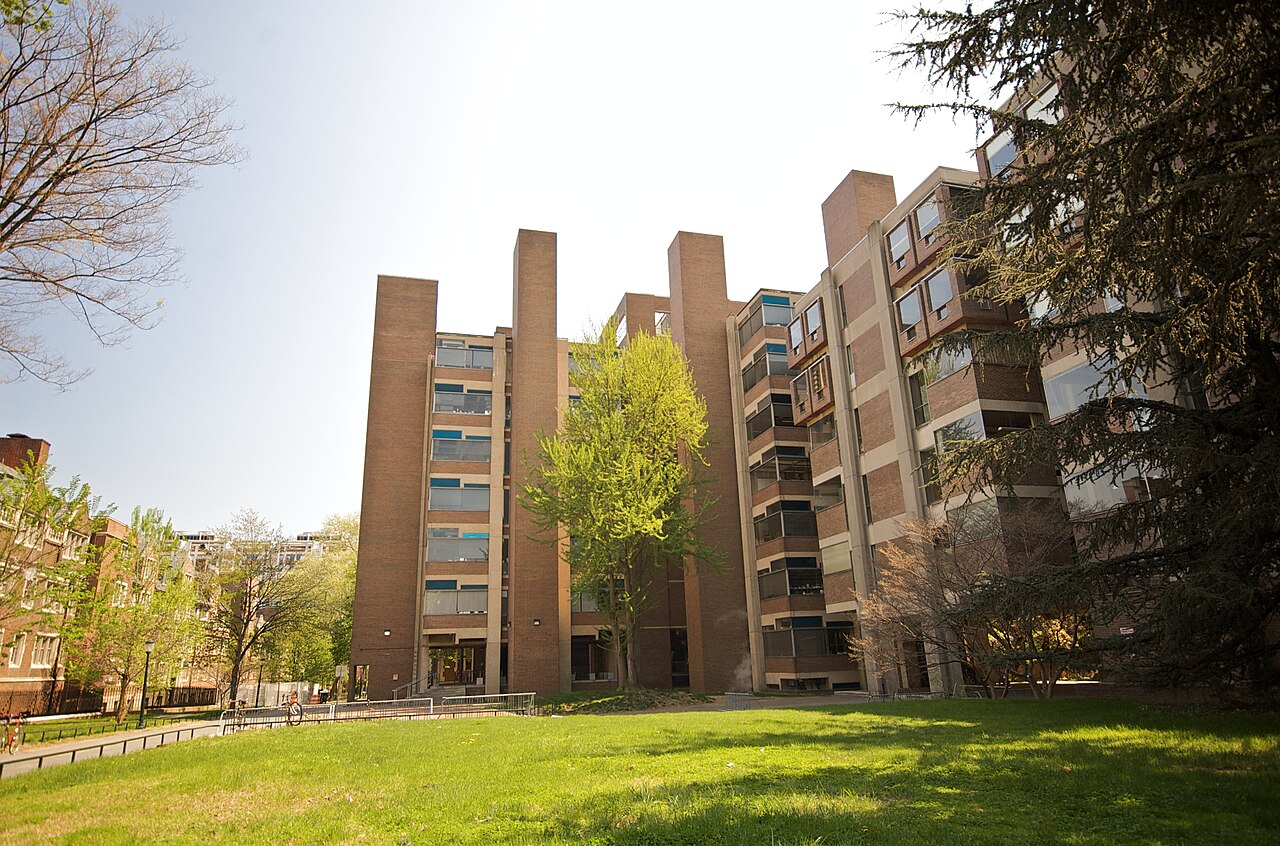
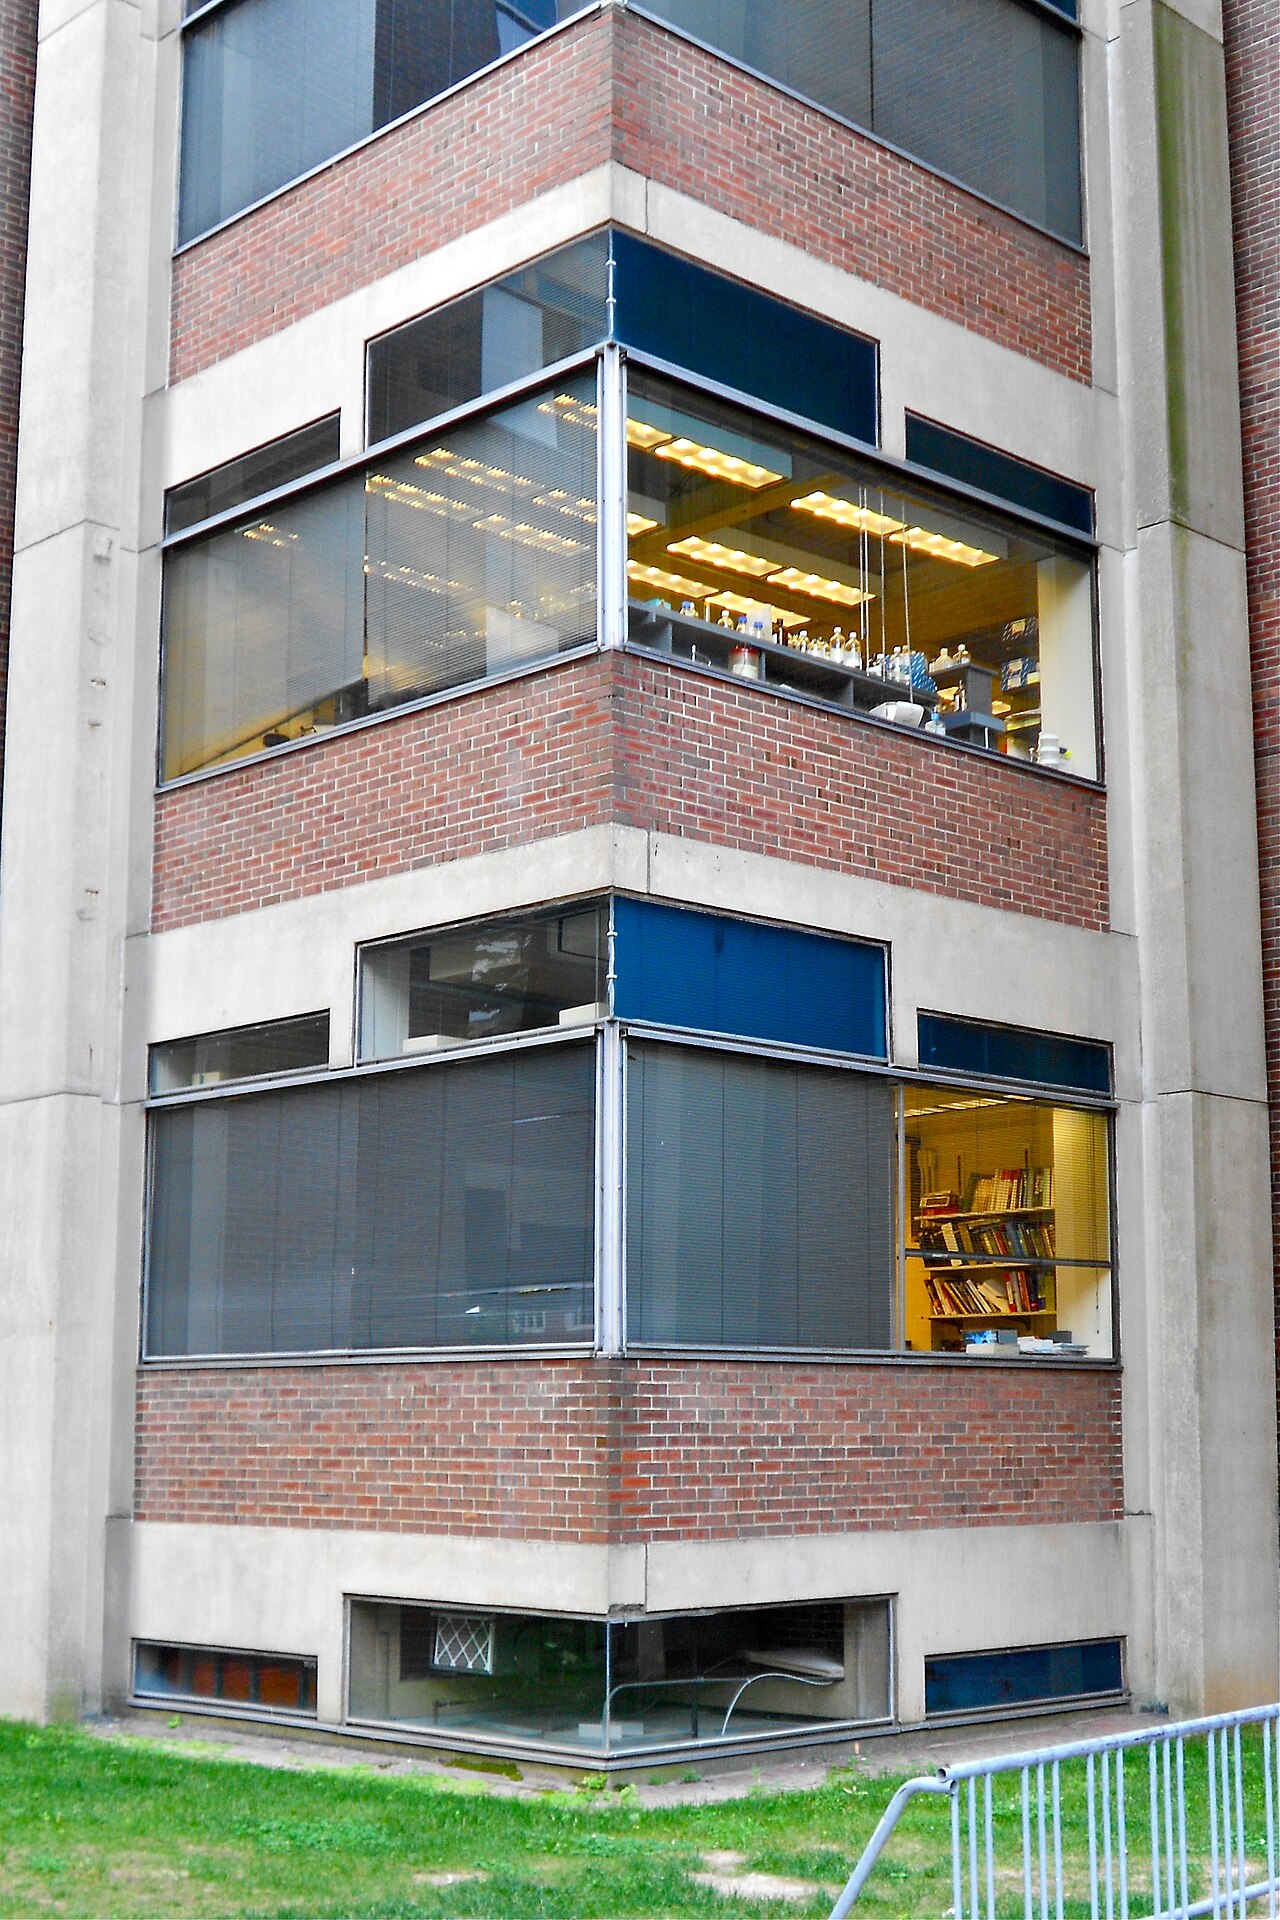
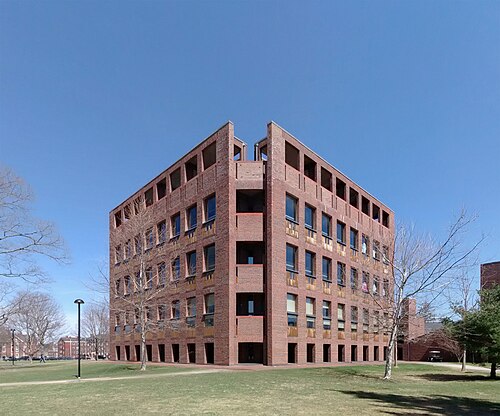
Louis Kahn designed these laboratories for the University of Pennsylvania in Philadelphia. The Richards building, designed and built from 1957 to 1960, and the Goddard Laboratories, the second phase of the project, form a complex designated a National Historic Landmark in 2009.
History
Appointed to a professorship at the University of Pennsylvania in 1955, Louis Kahn began there in 1957 the medical research building that would carry the name of Alfred Newton Richards, a professor emeritus of pharmacology who had also served as vice president for medical affairs. Kahn was the architect, with August Komendant as engineer and Ian McHarg as landscape architect. Work was finished in 1960, and on May 19 Richards and the university's president, Gaylord Harnwell, were among those who dedicated the $3,100,000 building.
New York's Museum of Modern Art devoted an exhibition to it from June 6 to July 16, 1961, with three models, original drawings and photographic enlargements. The museum announced two further laboratory towers for the university's biology school. The Goddard Laboratories, the second phase of the project, designed by Kahn, went up immediately after Richards was completed, as the western half of the complex. They are named for David Goddard, a biologist who served as the university's provost under President Harnwell.
On January 16, 2009, the two buildings were listed together among the National Historic Landmarks. The nomination had met some resistance, since the buildings were younger than the fifty years normally required. From 2015 to 2019 a renovation in four phases refitted Richards's old wet laboratories and replaced the glazing within the existing frames.
Architecture
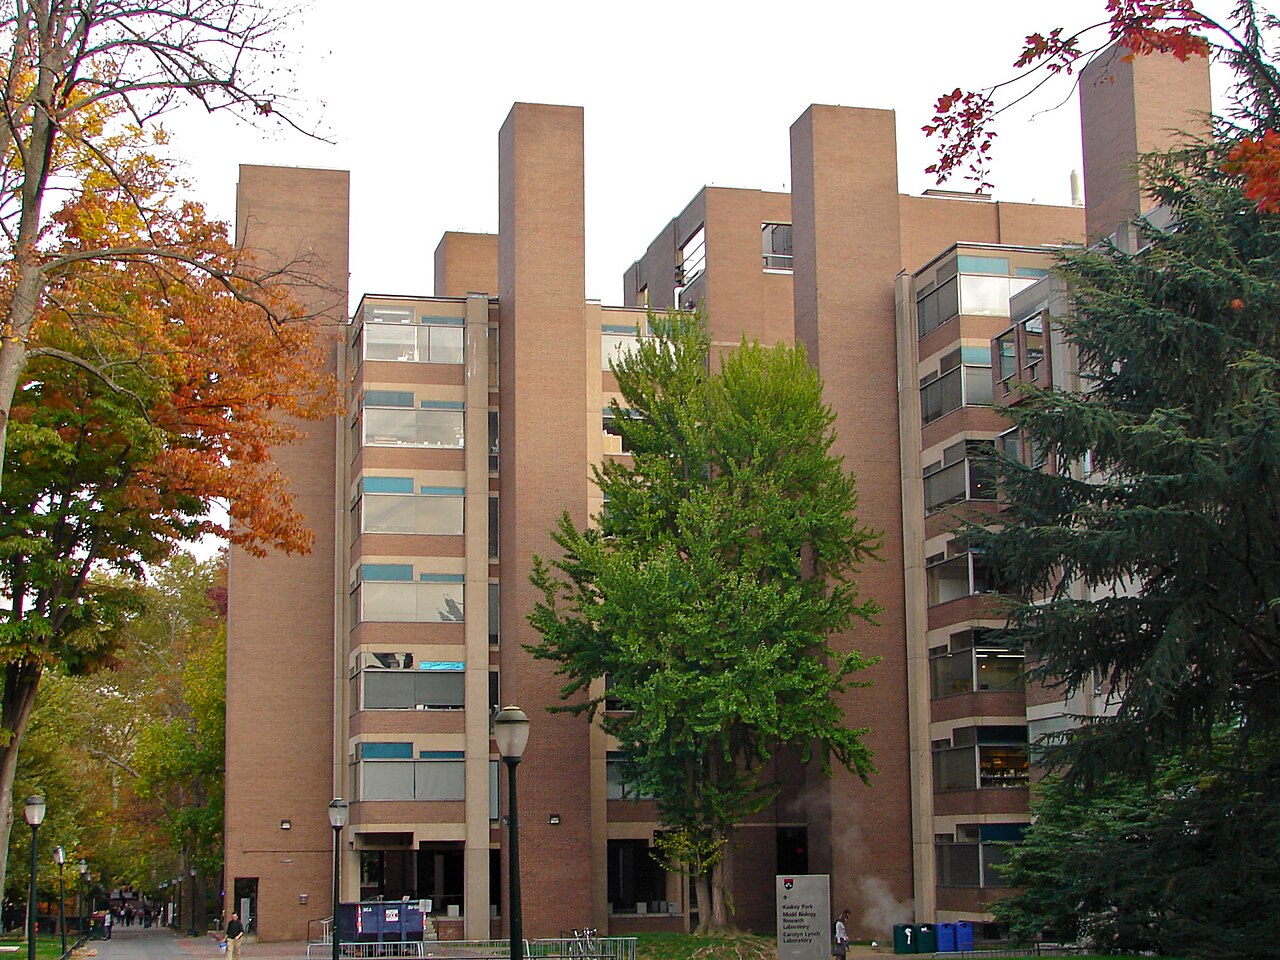
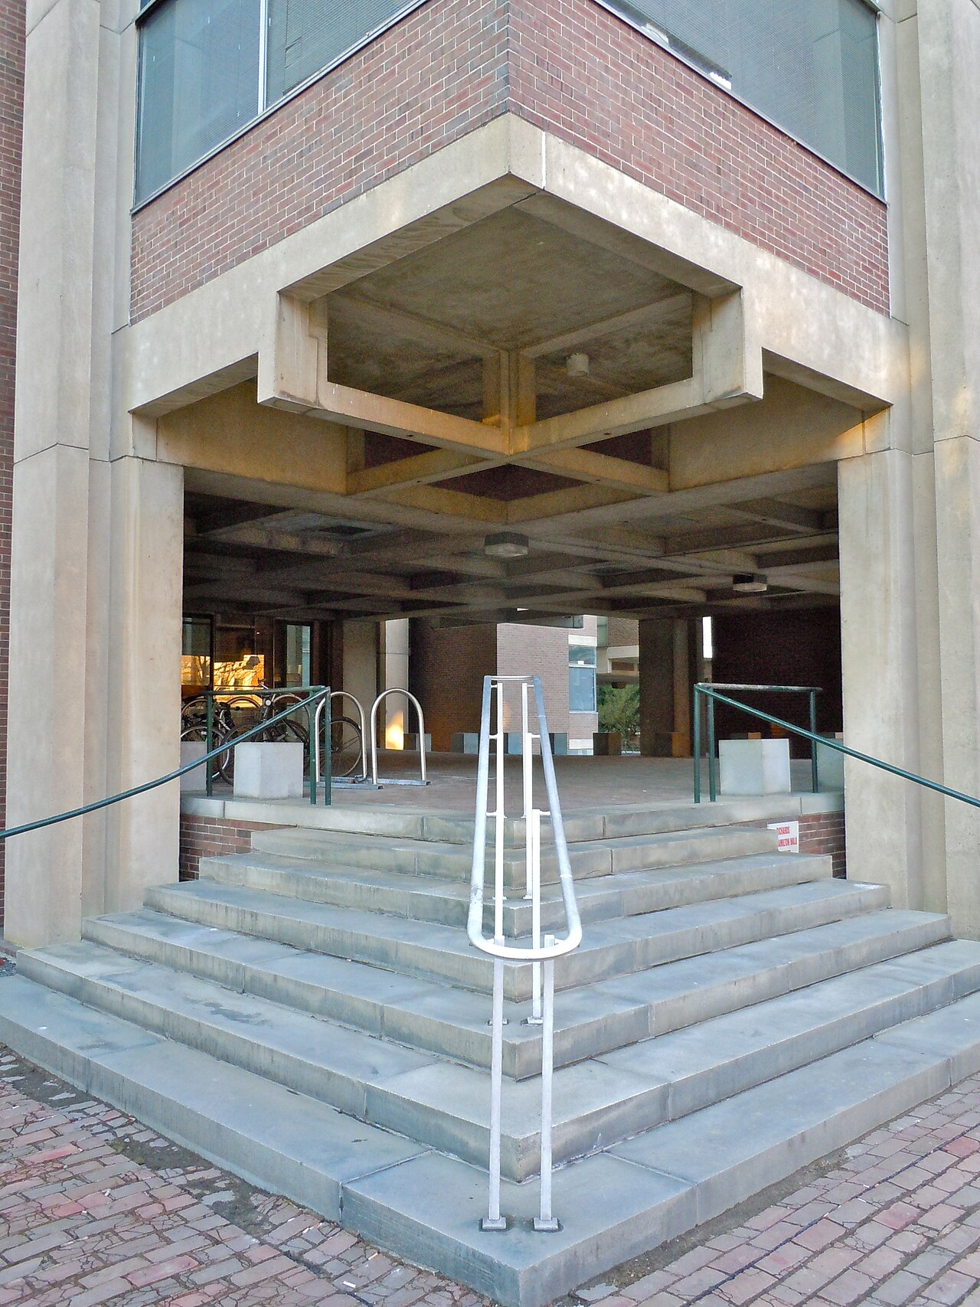
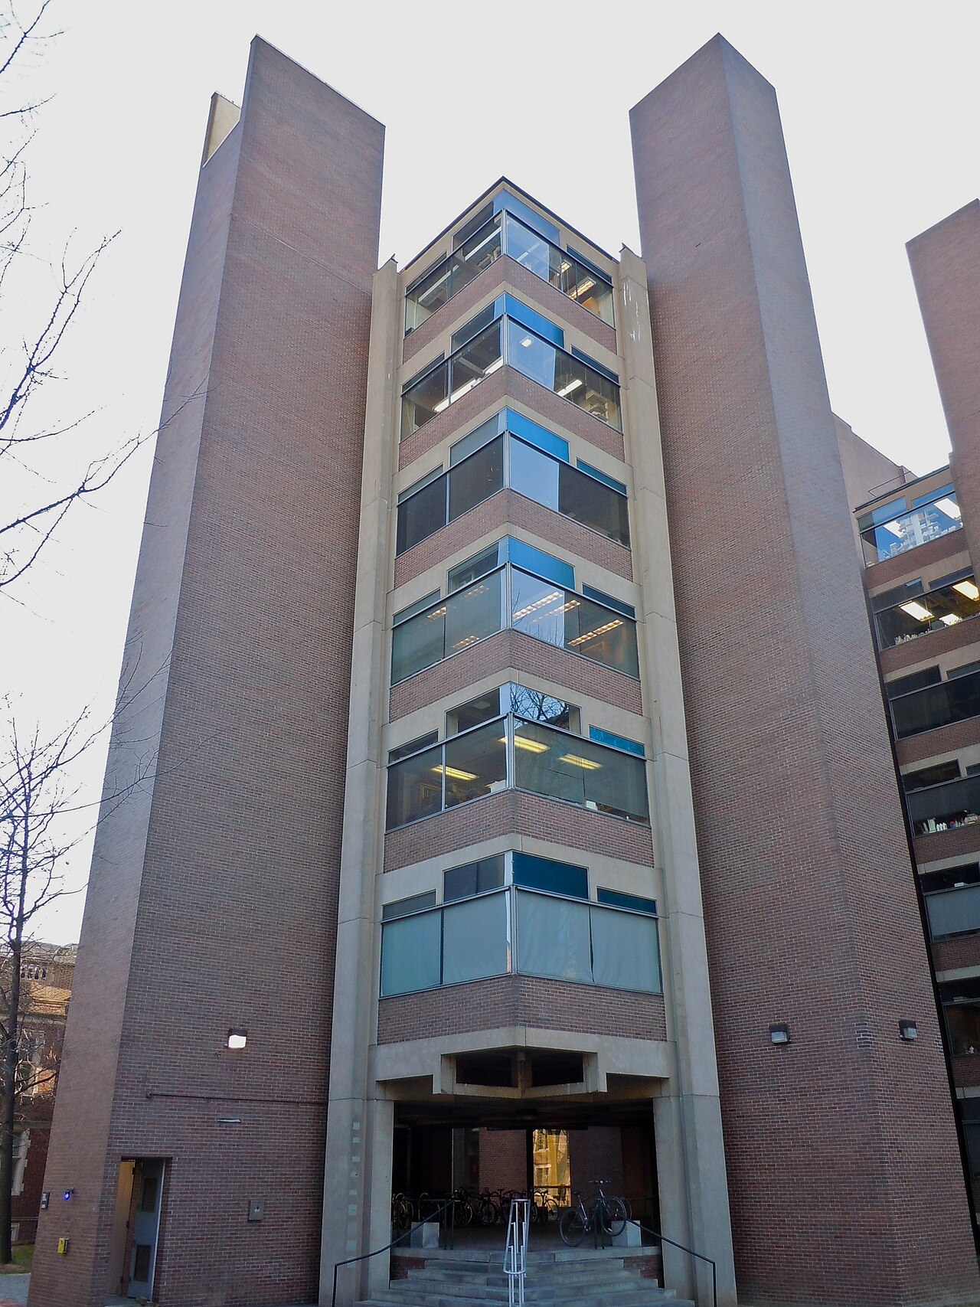
The Richards building is put together from connected vertical volumes: three vertically stacked, open-studio laboratory towers, arranged like a pinwheel around a fourth, enclosed tower for services. Each volume shows its interior purpose through an exterior treatment of its own. It is built of precast concrete, brick and glass. Cantilevered precast concrete beams carry and separate the laboratories, which are recognizable by their corner windows and horizontal bands of brick facing. Mechanical equipment and circulation are housed in tall brick-clad towers that stand above the laboratory levels.
The Goddard Laboratories take up these themes: linked towers whose frame shows on the facade between brick panels and glazing. The westernmost tower, almost entirely clad in brick, adopts a more expressionist vocabulary and controls light better than Richards does.
Use today
Richards's former wet laboratories now serve the university's Center for Cognitive Neuroscience, for "dry" research, with offices and meeting rooms. The complex is also home to the Penn Brain Science Center, and the Goddard Laboratories serve the biology department.
Visiting
Both buildings stand along Hamilton Walk, a path on the University of Pennsylvania campus in Philadelphia; they can be seen from the outside by following it.
Photos
39.95° N, 75.20° W
Greenhouses nearby
Architecture nearby
By the same architect
Sources (10)
- facilities.upenn.edu/maps/locations/richards-medical-research-laboratories
- facilities.upenn.edu/maps/locations/goddard-laboratories
- philadelphiabuildings.org/pab/app/pj_display_alldates.cfm/17894
- philadelphiabuildings.org/pab/app/pj_display.cfm/17894
- almanac.upenn.edu/articles/the-work-of-philadelphia-architect-louis-kahn
- nps.gov/subjects/nationalhistoriclandmarks/list-of-nhls-by-state.htm?State=PA
- npgallery.nps.gov/AssetDetail/NRIS/09000081
- moma.org/docs/press_archives/2845/releases/MOMA_1961_0060_56.pdf
- pennbrain.upenn.edu/?p=4086
- thedp.com/article/2009/01/goddard_laboratories_building_named_a_national_historic_landmark