Werkraum Haus Bregenzerwald
Andelsbuch, Vorarlberg
Sources checked November 2026
- Year
- 2013
- Architect
- Peter Zumthor
- Type
- House of craft: exhibition and meeting space
- Access
- Open to the public Tuesday to Friday 10 am to 6 pm and Saturday 10 am to 4 pm (official website, November 2026)
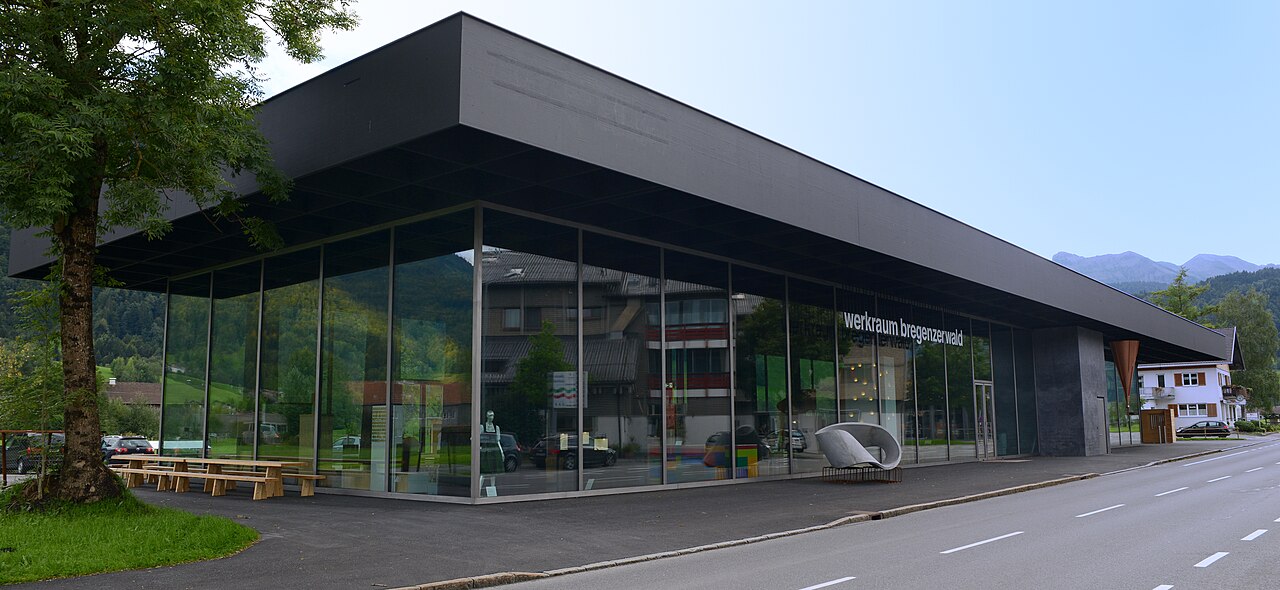
The Bregenzerwald house of craft in Andelsbuch was designed by Peter Zumthor and built in 2012-2013 by the companies of the association. A timber roof carried on fourteen columns wrapped in leather bands covers a 700 m² hall behind a glass facade. Three black concrete towers hold the kitchen, the goods lift and the stairs.
Affiliate links — booking through Verrière helps fund our research, at no extra cost to you.
History
The Werkraum Bregenzerwald is an association of craft businesses, founded in 1999 to promote craftsmanship and building culture in the region. Peter Zumthor had got to know the craftsmen of the Bregenzerwald in the mid-1990s, while the Kunsthaus Bregenz was being built; from 2008 to 2013 he carried out the project for the house with them, and its architecture is credited to the Atelier Peter Zumthor & Partner in Haldenstein.
The municipality of Andelsbuch provided a plot next to the old railway station, in a central position directly on the federal road. Construction began in February 2012 and was completed in July 2013; it was the association's member companies who built the house, in almost a year and a half. The structural engineering is by merz kley partner. The house received three client awards: the BTV Bauherrenpreis in 2013, the ZV-Bauherrenpreis in 2014 and the Vorarlberger Hypo-Bauherrenpreis in 2015.
Architecture
Everything is gathered under one large roof, in the middle of the valley. The roof projects far out, follows the line of the street and makes a forecourt on the entrance side; its matt black surface, 70 m long, floats six metres above the ground. Two main girders, each doubled and 1.30 m high, run above the rows of columns. The roof stands on fourteen timber columns that taper toward their ends and are wrapped in leather bands at touching height; three concrete blocks coloured black provide the bracing. In the depth of the ceiling, 500 coffers hide the ventilation, lighting and fire protection: only thick, deep blue cushions and, in the centre, a light fitting are visible.
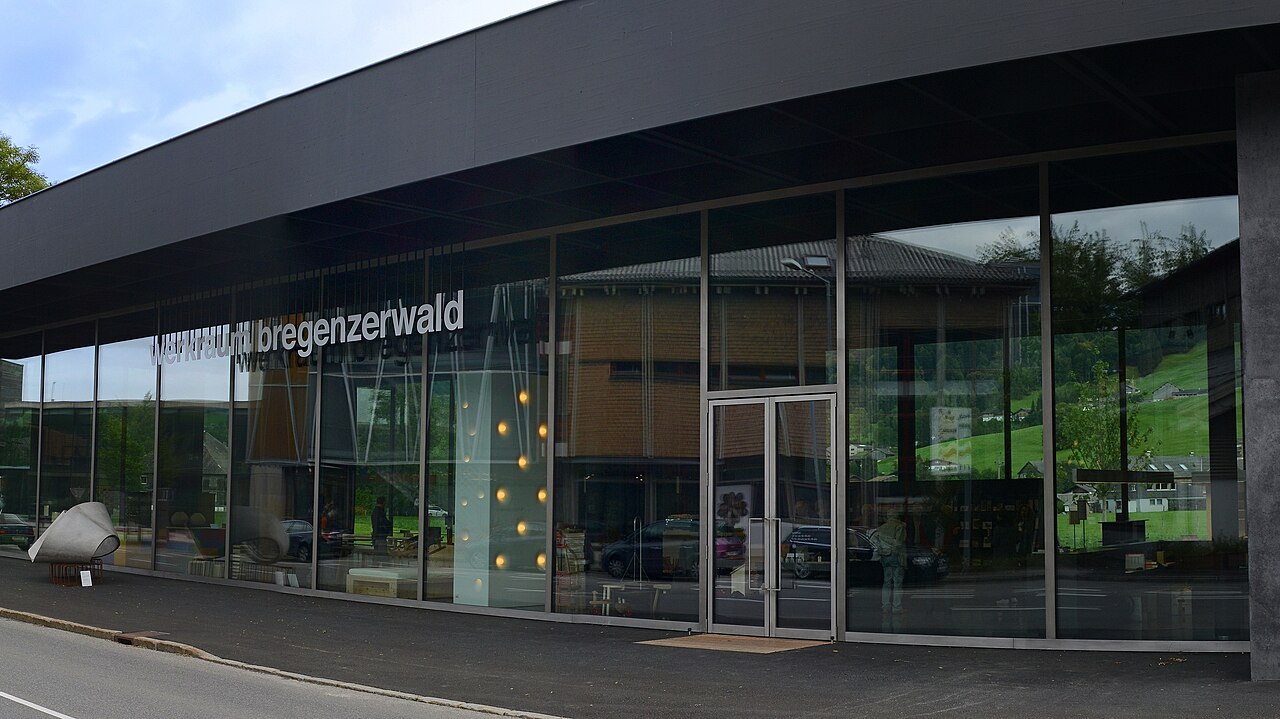
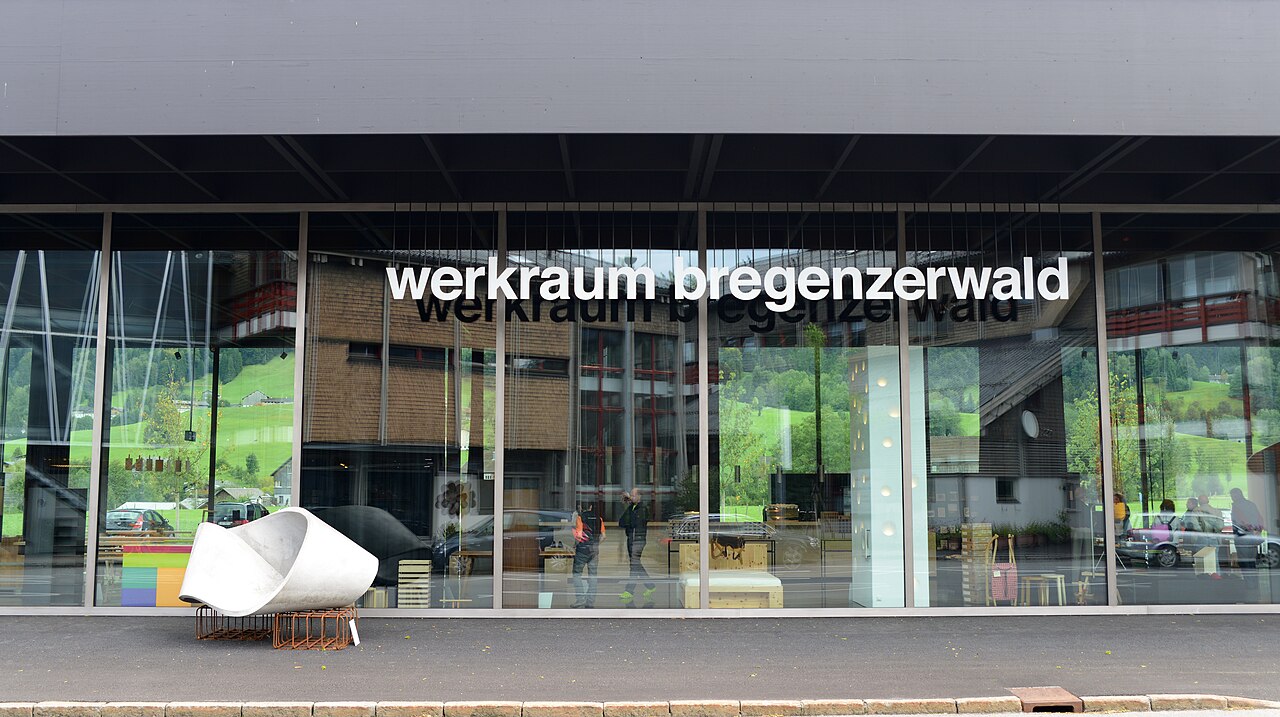
Beneath this overhang the glass facade is set back and presents itself as a shop window. Its full-height panes, framed in a steel construction, blur the line between outside and inside, and three entrances at ground level lead into the house.
The 700 m² hall has no walls: only full-height dividers of black textile can be placed as needed, and long curtains of dark loden are drawn to zone the space. These three black concrete blocks, rising like towers, hold the kitchen, the goods lift and the stairs with the sanitary facilities; two of them are part of the interior, while the lift block, which leads down to the basement, stands outside the glass skin. The towers stop just below the ceiling and follow neither its grid nor the division of the glass facade. The dark materials let the colours of the exhibited objects stand out.
Use today
The house presents the region's craft: it is at once a place for exhibitions and meetings and an open platform for the association's members and partners as well as its visitors. The hall is rearranged several times a year, with the help of the member companies.
It has a shop, which offers regional products (handmade furniture, design pieces, Bregenzerwald food, natural cosmetics) and books on craft, architecture, creative work and design, and a café. In the basement, the Werkraum Depot, opened in 2018, shows objects from the collection of the vorarlberg museum.
Visiting
The house is closed on Sundays, Mondays and public holidays. It is accessible without barriers (the Depot, in the basement, only by a staircase), and the exhibition circuit can also be toured with a pushchair.
Guided tours of the architecture and of the Werkraum Depot are offered; the Depot can only be visited on these tours, either public ones, with no booking needed, or individual ones. Individual tours need prior registration, by email or by telephone. Without a car, take the train to Bregenz or Dornbirn, then a bus to Andelsbuch.
Photos
47.41° N, 9.89° E
Greenhouses nearby
Architecture nearby
By the same architect
Affiliate links — booking through Verrière helps fund our research, at no extra cost to you.