Unité d'Habitation of Marseille (Cité Radieuse)
Marseille, 8th arrondissement
Sources checked October 2026
- Year
- 1952
- Architect
- Le Corbusier
- Type
- Collective housing block (unité d'habitation)
- Access
- Inhabited building; interior shopping streets and part of the roof terrace open to visitors, guided tour of an apartment by reservation (Marseille Tourist Office, October 2026)
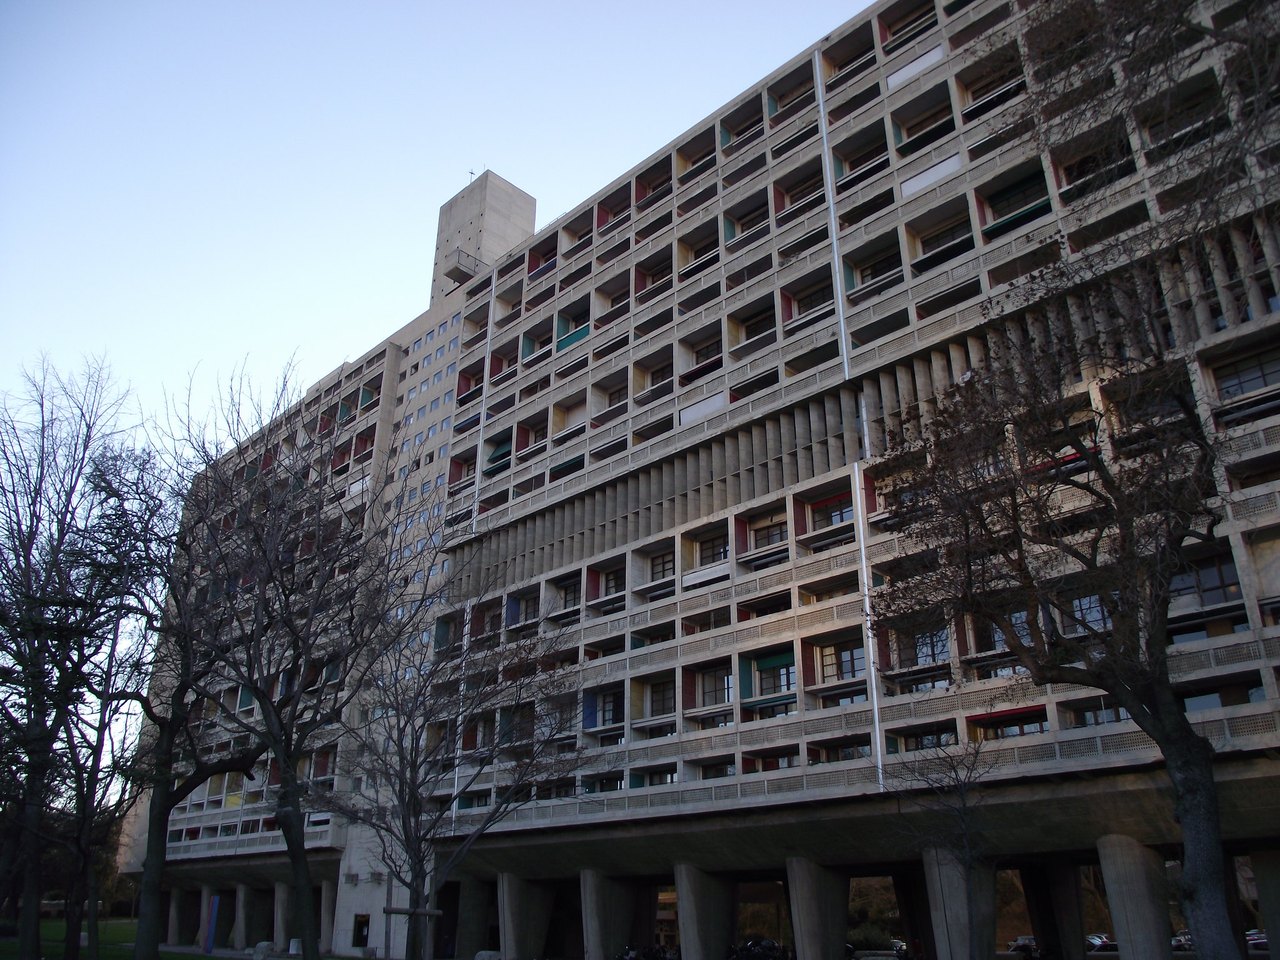
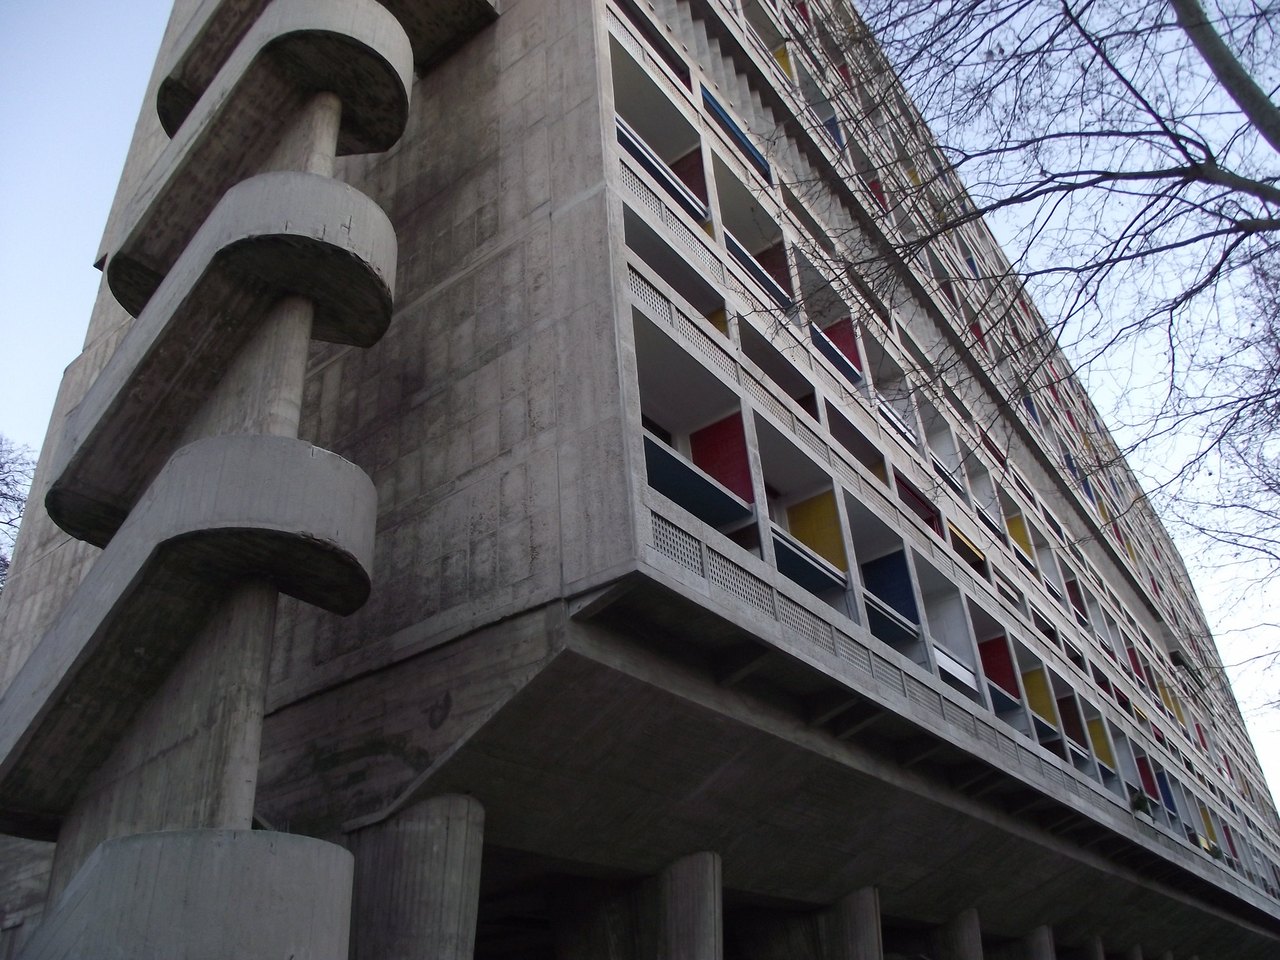
The first of Le Corbusier's five unités d'habitation, inaugurated in 1952 on Boulevard Michelet, the Cité Radieuse is a concrete slab block 135 m long and 56 m high, raised on pilotis in the middle of a tree-planted park. Its duplex apartments each have a loggia with brise-soleil, interior streets serve the homes, and a shopping street occupies two levels. Listed as a UNESCO World Heritage Site, the building remains an inhabited condominium; visitors can reach the shopping street and part of the roof terrace.
Affiliate links — booking through Verrière helps fund our research, at no extra cost to you.
History
Right after the Second World War, rebuilding is the government's priority. In Marseille, some 3,600 buildings have been destroyed and 10,800 partly damaged. On 20 July 1945, Raoul Dautry, Minister of Reconstruction and Urban Planning, commissions a collective housing block from Le Corbusier. After several proposals, the final version is adopted in March 1947, on a site in the affluent southern districts of the city, between hill and sea. Le Corbusier delivers here the result of more than two decades of study of housing, of the relationship between the individual and the collective, and of the role nature plays in architecture and urban planning.
The Unité d'Habitation is designed by Le Corbusier and his studio, headed by André Wogenscky, in association with ATBAT (Atelier des Bâtisseurs), which Le Corbusier founded and entrusted to Vladimir Bodiansky. The inauguration takes place on 14 October 1952; at the ceremony, Eugène Claudius-Petit, Minister of Reconstruction and Urban Planning at the time, hands Le Corbusier the insignia of Commander of the Légion d'honneur. It is the first Unité d'Habitation to be built; Rezé, Berlin, Briey and Firminy follow. Surprised by this architecture, Marseille's inhabitants nickname it "la Maison du Fada" (the madman's house).
In 1964, at Le Corbusier's instigation, the façades are registered; since 1986 the façades, the terraces and their fittings, the whole portico and the space it shelters have been classified, along with, inside, the common parts, including apartment no. 643, which is open to visits. Apartment no. 50 has been classified in its entirety since 1995. The building belongs to the series inscribed on the World Heritage List. The façades are restored from 2007, starting with the west façade, and the roof terrace between 2010 and 2011.
Architecture
The building measures 135 m in length, 24 m in width and 56 m in height. It stands on pilotis "to free up the ground space for greenery as well as for pedestrians and cars", at the centre of a tree-planted park. It is designed on the Modulor, on a reinforced-concrete frame cast in situ; the façades are in places left raw, in places painted, as at the loggias.
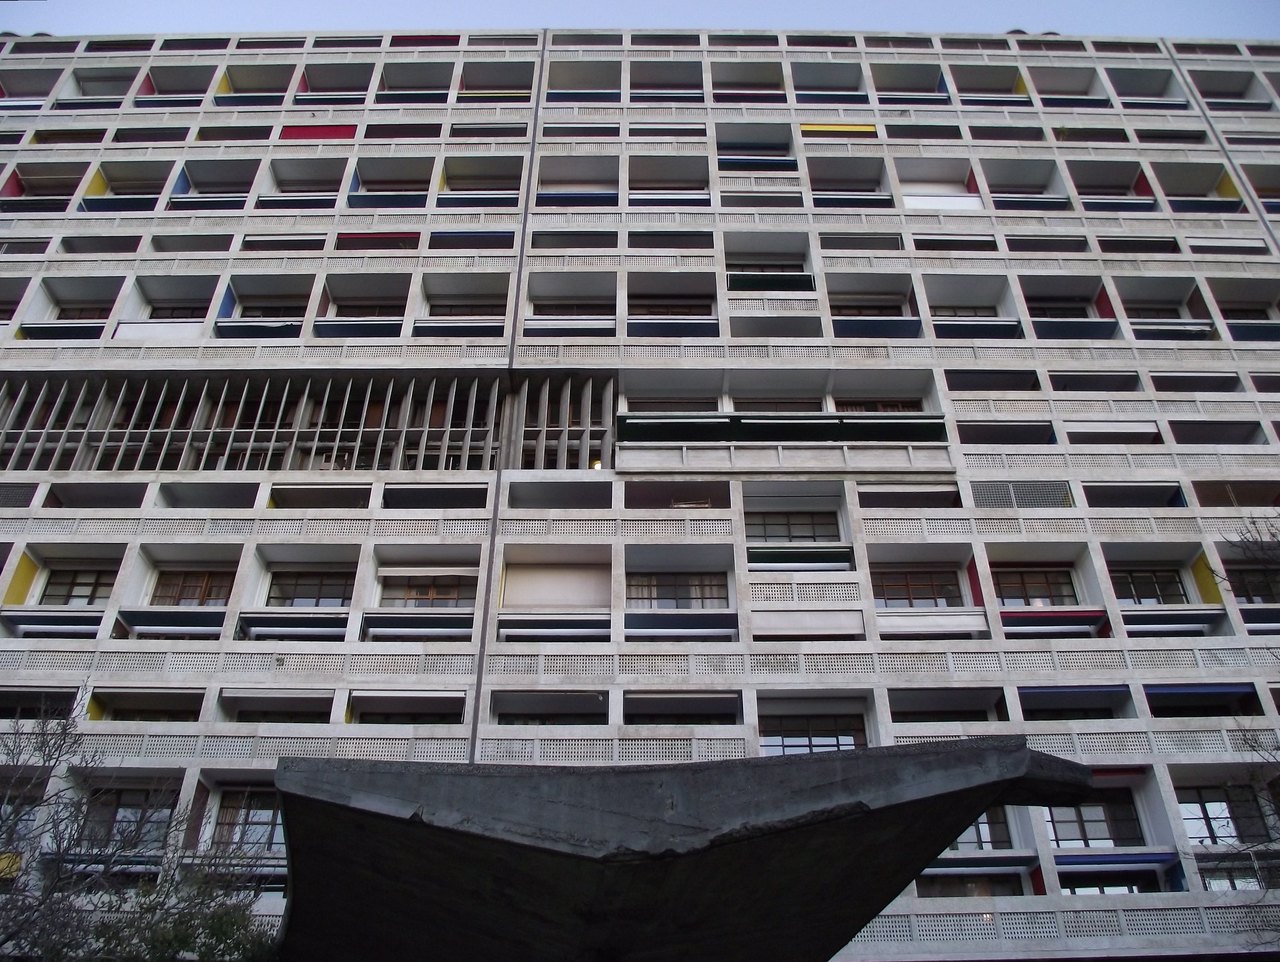
The apartments, of 23 different types, follow the "bottle rack" principle: each is built within an independent frame of reinforced-concrete posts and beams, resting on a primary structure known as the "artificial ground". The 23 types come from eight combinations of three standard modules and range from a home for a single person up to one for a family with eight children. The apartments are duplexes whose two levels are linked by a staircase that came out of the collaboration between Jean Prouvé, the Nancy workshops and Le Corbusier; they are soundproofed from one another. Their fitted kitchens, which Le Corbusier and ATBAT designed with Simone Galepin on the basis of a proposal by Charlotte Perriand, are equipped in the manner of laboratories.
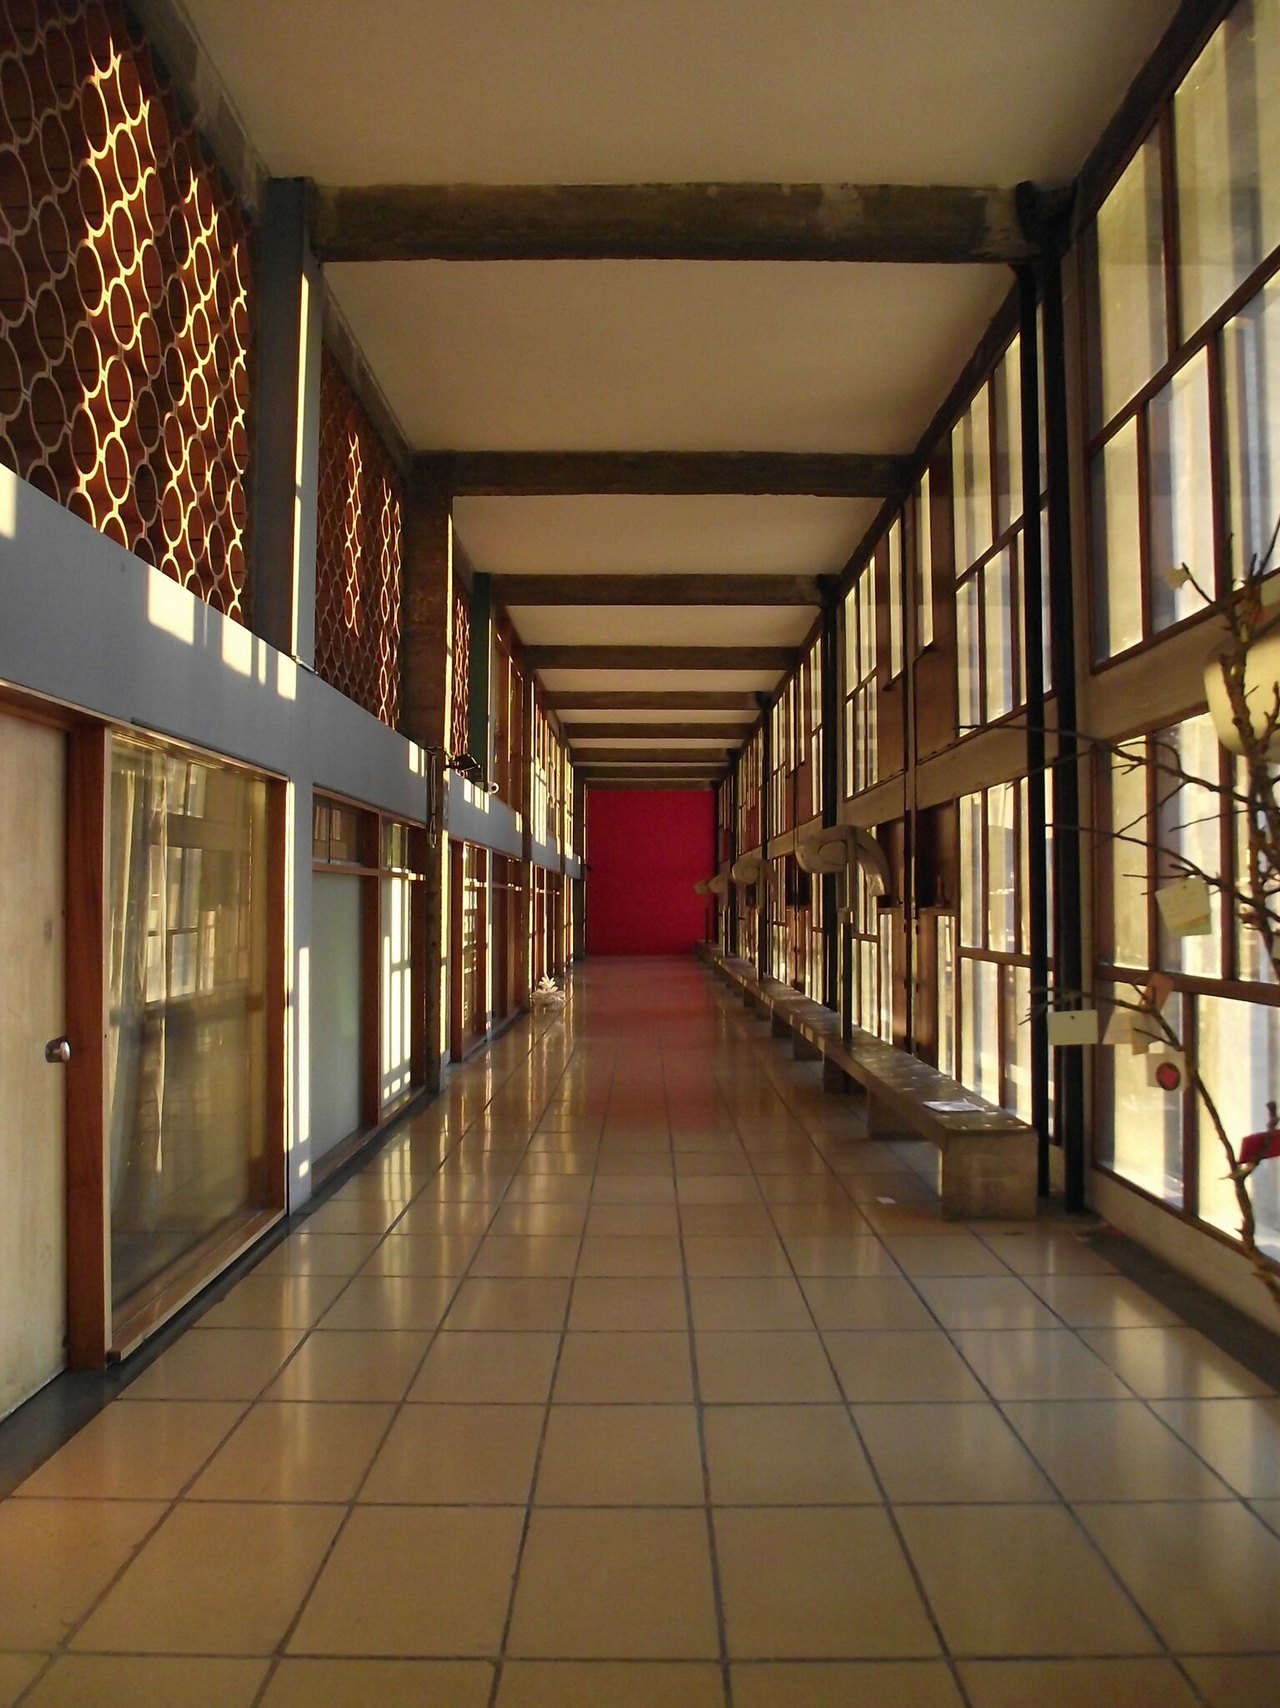
Every apartment has a loggia off the living room, with double-glazed bays that let the light in fully in winter and, thanks to the brise-soleil, filter it in summer. Interior streets serve the homes; Le Corbusier conceives the Unité as a vertical city, with a two-level shopping street, shops and a hotel-restaurant to host the residents' families.
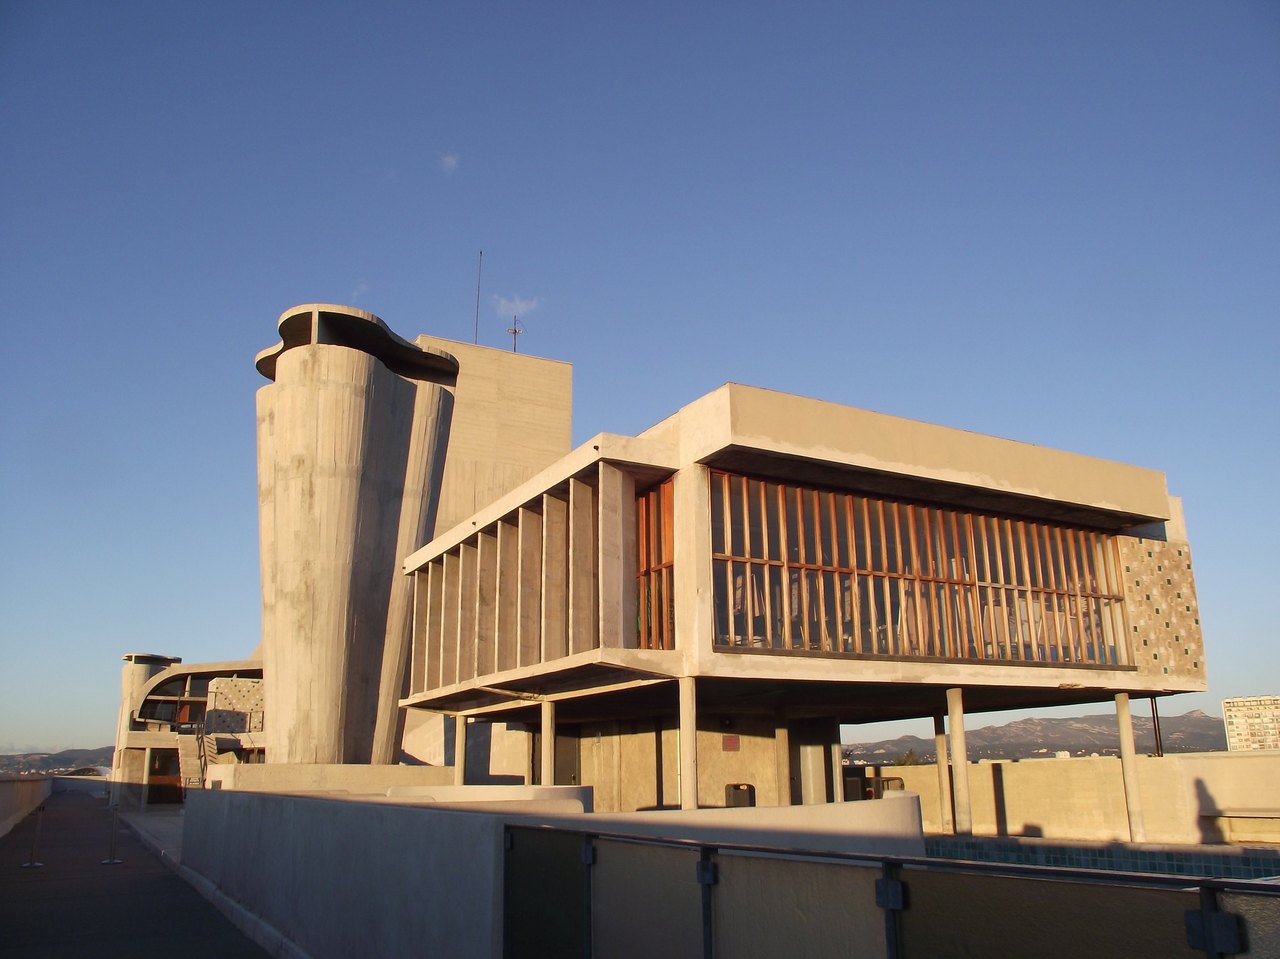
The whole roof is put to use: it holds a running track, a gymnasium, an open-air theatre and a nursery school with a paddling pool; higher up sits a day nursery that is now a painting studio. Luminous concrete bollards light the garden, which also holds the "Stèle des mesures".
Use today
The Cité Radieuse is still lived in, as a condominium. On the roof terrace the nursery school is still in operation, and since June 2013 the former gymnasium has been home to the MaMo (Marseille Modulor), a centre for contemporary art run by the designer Ora-Ïto; it regularly stages exhibitions.
In the interior shopping street there are a bar-restaurant, Le Ventre de l'Architecte, the Hôtel Le Corbusier, a tea room, a bookshop and a gallery devoted to architecture.
Visiting
The apartments are lived in, and every visit must respect the residents. Individual visitors can walk freely through the areas open to the public: the interior shopping streets (the third and fourth streets) and a section of the roof terrace, which is open during opening hours and offers a panoramic view of Marseille. The 2.8-hectare park around the building is open all year round.
The Marseille Tourist Office offers an exclusive guided tour, with a guide-lecturer, of an apartment classified as a historic monument. It lasts 1 h 30 and is booked through the Tourist Office: up to 9 people for individuals; for groups of 10 or more, booking through the groups service is compulsory.
The Cité Radieuse is at 280 boulevard Michelet, in the 8th arrondissement; from the centre, take metro line M2 to Rond-Point du Prado, then bus B1, 19 or 22, getting off at the Le Corbusier stop. The Hôtel Le Corbusier and its restaurant are in the heart of the building.
Photos
43.26° N, 5.40° E
Greenhouses nearby
Architecture nearby

By the same architect


Sources (8)
- fondationlecorbusier.fr/oeuvre-architecture/realisations-unite-dhabitation-marseille-franc
- marseille-tourisme.com/decouvrez-marseille/culture-et-patrimoine/sites-et-monuments/cite-r
- sites-le-corbusier.org/oeuvres/unite-dhabitation-marseille/
- marseille-tourisme.com/experience/produit/la-cite-radieuse-le-corbusier-fr-119812/
- hotellecorbusier.com/
- openstreetmap.org/way/5051212
- fondationlecorbusier.fr/en/work-architecture/achievements-unite-dhabitation-marseille-fran
- marseille-tourisme.com/en/discover-marseille/culture-heritage/discover-the-sites-and-monum
Affiliate links — booking through Verrière helps fund our research, at no extra cost to you.