Unité d'Habitation of Firminy-Vert
Firminy-Vert, Firminy, Loire
Sources checked October 2026
- Year
- 1965-1967
- Architect
- Le Corbusier
- Type
- Collective housing block (unité d'habitation)
- Access
- Inhabited building; accessible only on a guided tour booked online (official site, October 2026)
The last of the five unités d'habitation built, begun in 1965 and completed by André Wogenscky after Le Corbusier's death, the Unité of Firminy-Vert is conceived as a "vertical city" combining individual homes and shared services. Raised on pilotis, it has 414 apartments, most of them east-west through-units and duplexes, and is still home to nearly 900 people. Visitors discover it on a guided tour: a show apartment with its original furniture designed by Pierre Guariche, the former nursery school and the roof terrace.
Affiliate links — booking through Verrière helps fund our research, at no extra cost to you.
History
In 1959, Eugène Claudius-Petit, mayor of Firminy and a former Minister of Reconstruction and Urban Planning, commissions a collective housing block from Le Corbusier, to complete the Maison de la Culture, the stadium and the church of the Firminy-Vert district. The unité is part of a broader plan to extend the town, following the development plan by Charles Delfante.
The building permit is issued on 18 September 1964. Work begins in April 1965, the foundation stone is laid on 21 May, and the building is financed by the municipal social-housing office. Le Corbusier dies on 27 August 1965; André Wogenscky takes over as project architect, and the works end in October 1967. It is the last of the five unités d'habitation built.
This financing constrains the architect: sound and thermal insulation and the façade finishes fall short of his requirements, and the budget allows neither garages nor cellars.
The façades, the roofs and the school inside the building have been listed as historic monuments since 9 September 1993; the entrance hall and the show apartment since 24 September 2010. Between 1994 and 1996 the waterproofing of the terraces is redone; work on the façades, including the replacement of the window frames, begins in 2000, and the show apartment is restored in 2005.
Architecture
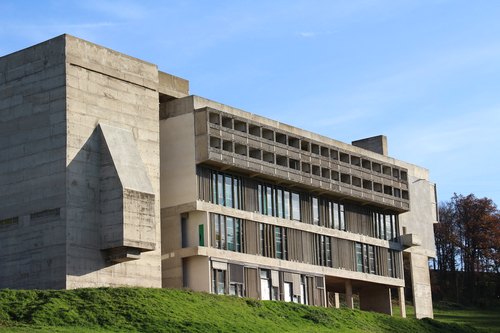
The building is designed to the Modulor, the system of measurements created by Le Corbusier, and is 130 m long and 21 m wide. It stands on pilotis; its structure is made of concrete slabs and walls, and the walls and floors are in board-marked raw concrete (béton brut de décoffrage).
Thanks to the pilotis that lift the building and to the free façade, the 414 apartments, most of them east-west through-units and duplexes, get the maximum of sunshine. Divided into 32 types from 25 to 113 m², they are served by seven interior streets.
On the top levels, the colourful and bright nursery school covers 3,000 m². At the very top, the roof terrace, with its 360° view, holds the school playground and an open-air theatre.
Use today
The building is still inhabited, by nearly 900 people. Half of the apartments are privately owned in a condominium, the rest are social housing. The town of Firminy owns the show apartment, the former nursery school, closed in 1998, and the roof terrace. The show apartment has kept its original furniture, designed by the designer Pierre Guariche.
Since December 2020, a light artwork has lit the building at night. Titled "De deux choses lune, l'autre c'est le soleil", after the poem by Jacques Prévert, it is the work of the visual artist Bruno Peinado and the lighting-design agency Rich Designers, selected by Saint-Étienne Métropole. The moon replaces the sun, the day star so decisive in Le Corbusier's work: four sequences, full moon, waxing moon, waning moon and new moon, synchronised with the real phases of the moon, animate the volumes in white light. The installation respects the swallows that nest under the pilotis.
Visiting
As the building is inhabited, visitors can enter it only on a guided tour. It lasts 1 hour 30 minutes and includes the show apartment, the former nursery school and the roof terrace, more than 50 m up. Booking on the Le Corbusier Site's online ticket office, which shows the days and times, is compulsory and places are limited; the meeting point is at the foot of the building.
The tour uses lifts; the building is only partly accessible by wheelchair and the show apartment is not (narrow door and stairs).
The tour does not include admission to the Maison de la Culture and the Saint-Pierre church; combined offers exist.
45.38° N, 4.28° E
Greenhouses nearby
Architecture nearby
By the same architect



Sources (9)
- sitelecorbusier.com/decouvrir/unite-habitation/
- sitelecorbusier.com/infos-pratiques/visites-guidees/
- sitelecorbusier.com/infos-pratiques/tarifs-horaires-acces/
- sitelecorbusier.com/decouvrir/parcours-de-visite/
- fondationlecorbusier.fr/oeuvre-architecture/realisations-unite-dhabitation-firminy-france-
- pop.culture.gouv.fr/notice/merimee/PA00125742
- sitelecorbusier.com/wp-content/uploads/2022/06/oeuvre-lumiere-uh-le-corbusier-communique-d
- openstreetmap.org/way/87565162
- wikidata.org/wiki/Q16964849
Affiliate links — booking through Verrière helps fund our research, at no extra cost to you.