Grace Farms, The River building
New Canaan, Connecticut
Sources checked November 2026
- Year
- 2015
- Architect
- Ryue Nishizawa
- Type
- Multi-purpose building in a nature reserve
- Access
- Open to the public, free entry by registration, closed on Mondays (official website, November 2026)
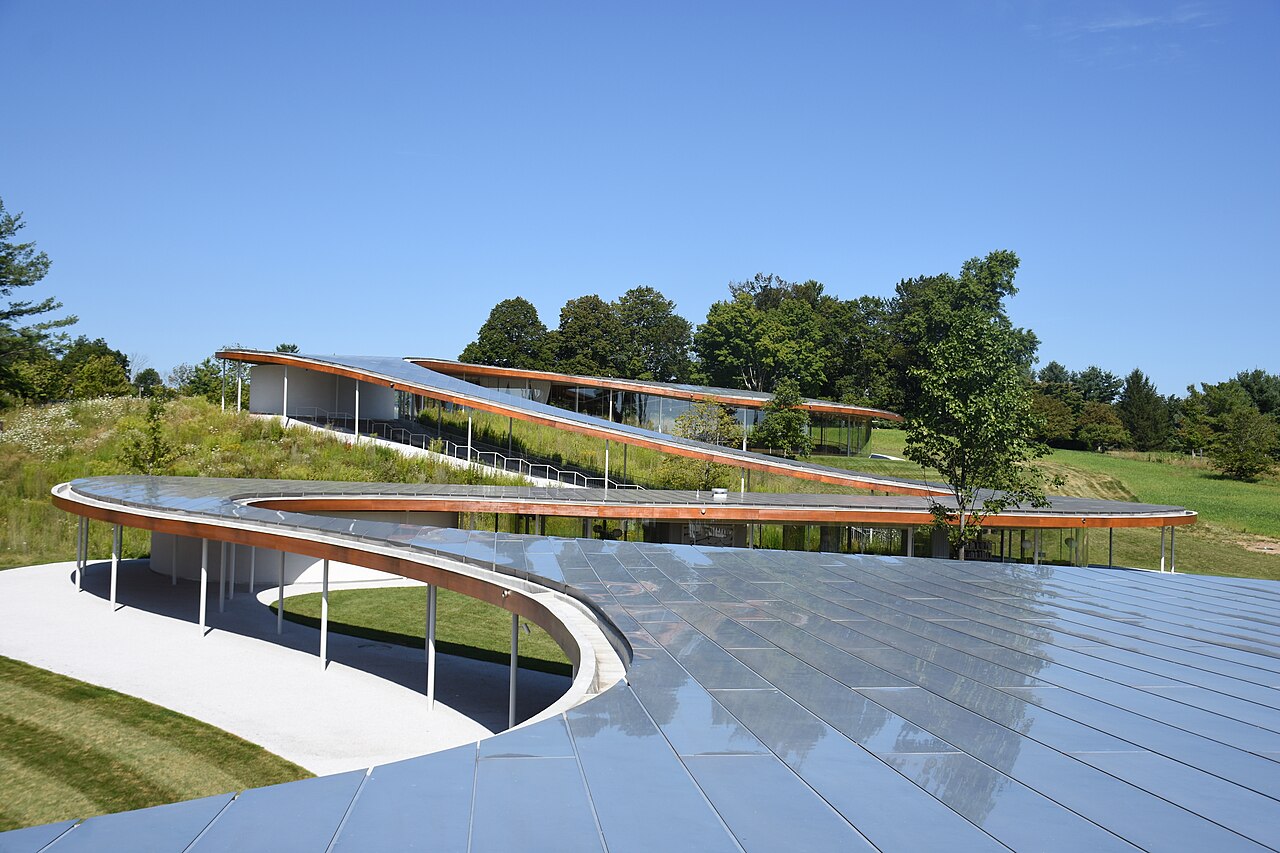
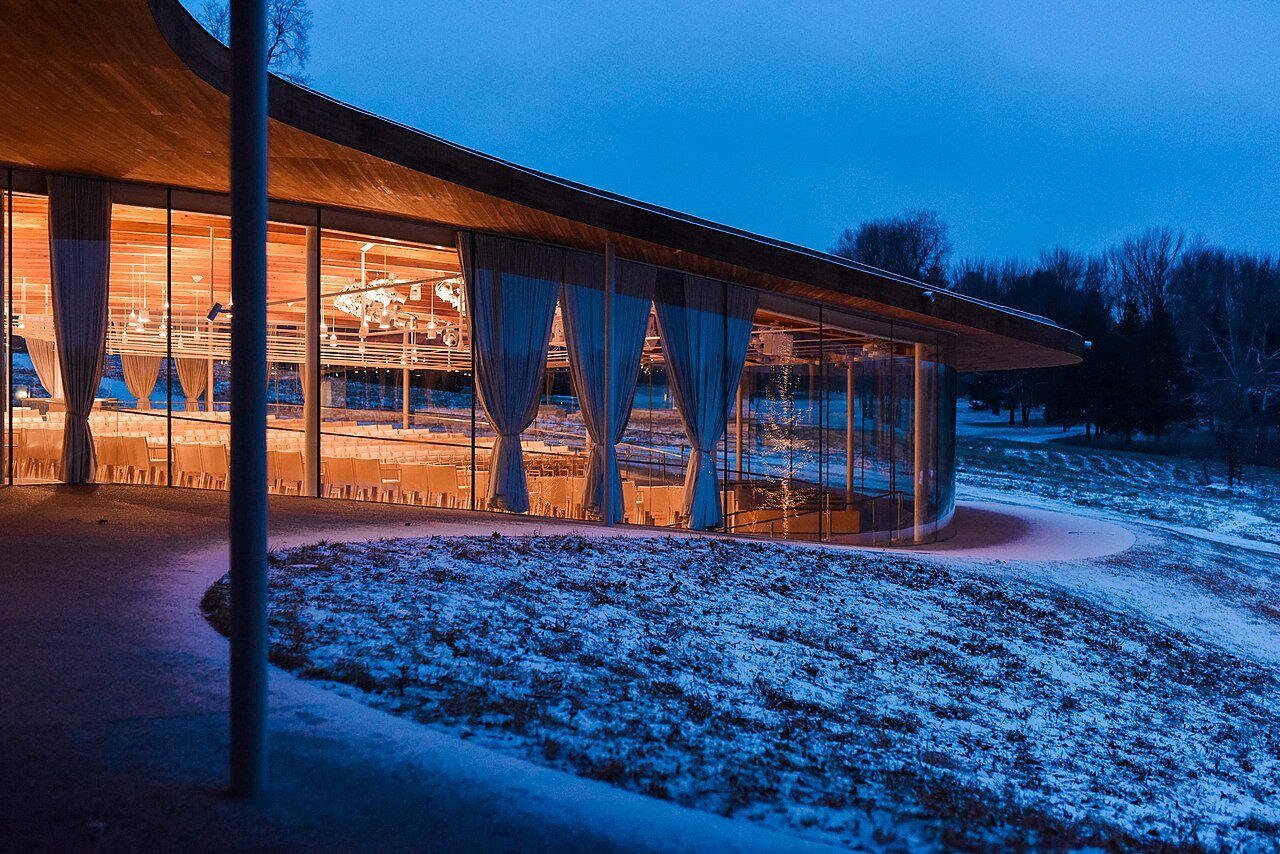
SANAA (Kazuyo Sejima and Ryue Nishizawa) designed The River for Grace Farms Foundation in New Canaan, Connecticut. The building comes down in essence to one long roof that seems to hover above the ground as it follows the slope, with glass volumes arranged one after another beneath it. It opened in October 2015 and later took the Mies Crown Hall Americas Prize for 2014/2015.
Affiliate links — booking through Verrière helps fund our research, at no extra cost to you.
History
In early 2010 Grace Farms Foundation picked SANAA to create a place where people could come close to nature, the arts, justice, community and faith. It chose the firm shortly before the 2010 Pritzker Prize was announced, because SANAA's view of architecture matched the foundation's aims. The estate, about 80 acres (32 hectares), had once been slated for a ten-lot subdivision; the foundation preserved and restored it, and The River takes up only a narrow strip of it. The building opened in October 2015.
In October 2016 it won the 2014/2015 Mies Crown Hall Americas Prize, given in Chicago by the Illinois Institute of Technology's school of architecture. Stan Allen, who chaired the jury, praised the clarity and consistency of the architectural solution and the radical way the building blurs the boundary between architecture and landscape. The American Institute of Architects also gave it an Honor Award for architecture in 2017.
Architecture
The name "The River" points to the ribbon-shaped roof. Built of glass, concrete, steel and wood, the building comes down in essence to a single long roof that appears to hover above the ground as it winds across the landscape. It starts on a knoll and then runs down a long, gentle slope, a drop of 43 feet (about 13 m), through a series of bends that form pond-like spaces. The roof is clad in reflective aluminium.
The frame repeats one unit: exposed glue-laminated timber beams carried on columns. Each beam is tilted to follow the slope of the ground, and the gap between units shifts slightly.
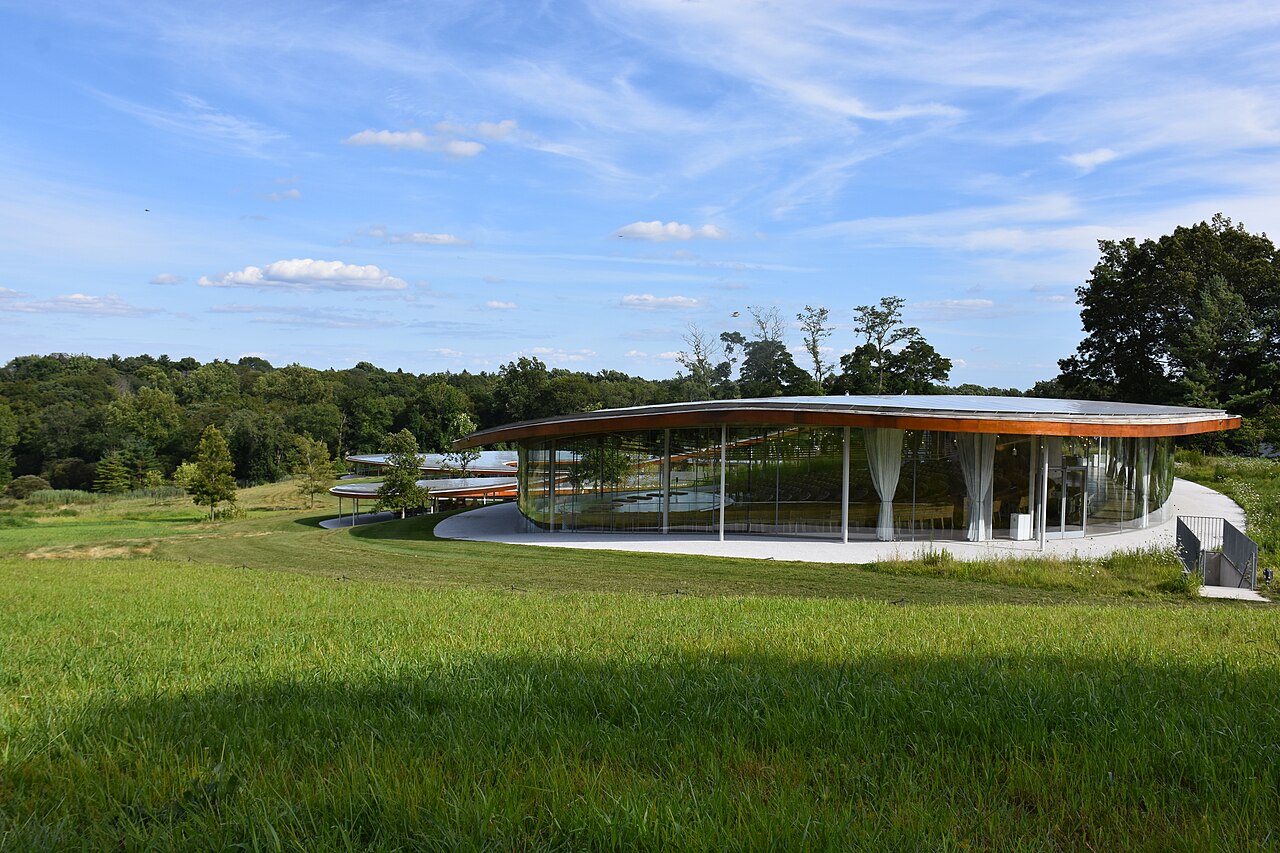
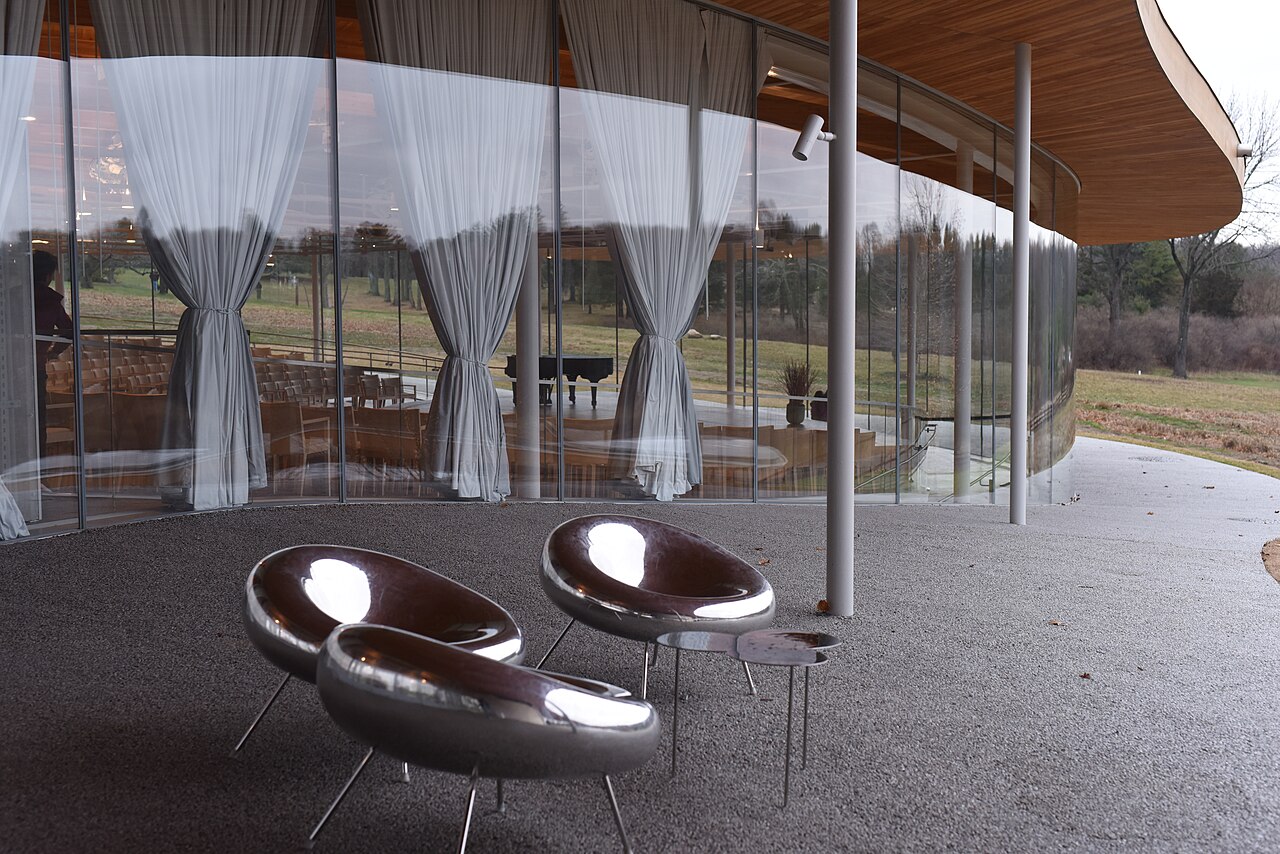
Beneath the roof are walkways, courtyards and volumes wrapped in glass. SANAA arranged these volumes according to their character and use: sometimes close together, sometimes apart, they open different views and moods, onto the large pond in the distance from one and onto the wetland below from another. The roof also creates many sheltered spaces between them.
SANAA wanted the architecture to merge into the landscape and not call attention to itself. The firm also renovated an old barn on the estate. The landscape came out of a collaboration between SANAA and the landscape firm OLIN, and the executive architect is Handel Architects. Fifty-five geothermal wells, each 500 feet (about 150 m) deep, heat and cool the building.
Use today
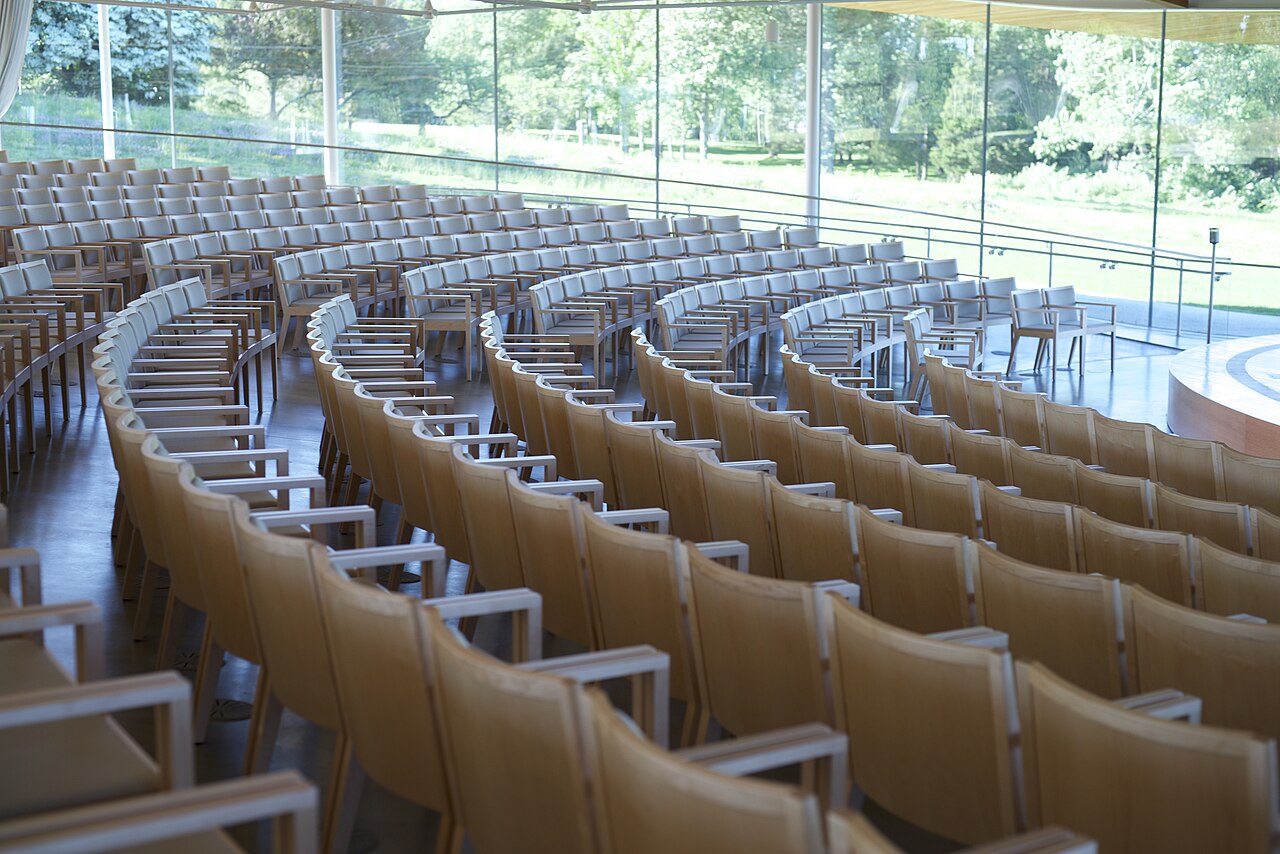
The glass volumes follow one another under the roof: the Sanctuary, an indoor amphitheatre for 700 people; the Library, a staffed library with a glass-walled conference room, a fireplace and the foundation's offices; the Commons, a community space for 300 people, with shared tables made from trees felled on site, sofas, a fireplace and, on the lower level, a lecture hall; the Tea Pavilion, where visitors are welcomed, have tea and hear intimate musical performances; and the Court, a partly underground multi-purpose hall with a media lab and a game room, for recreation, youth activities, receptions and performances.
A visit to The River and the barns takes in permanent installations by Thomas Demand, Teresita Fernández, Olafur Eliasson, Beatriz Milhazes, Alicja Kwade and Kazuyo Sejima and Associates. The estate can be explored on foot: a one-mile loop passes through ten different habitats, and visitors can also go to see Cattail Pond. About 77 of its 80 acres are protected in perpetuity as meadows, woods, wetlands and ponds.
Visiting
Entry is free, but visitors must register with the foundation in advance. The estate is open Tuesday to Saturday from 10 am to 5 pm and on Sunday from 12 to 5 pm; it is closed on Mondays. On arrival, visitors collect their registration at the welcome center, housed in the renovated barn. By car, the site is reached from Routes 123 and 124.
Address: 365 Lukes Wood Road, New Canaan, Connecticut.
Photos
41.20° N, 73.51° W
Greenhouses nearby
Architecture nearby
By the same architect
Sources (12)
- gracefarms.org/river-building
- gracefarms.org/visit/
- gracefarms.org/sanaa
- gracefarms.org/river-components
- gracefarms.org/project-team
- gracefarms.org/place
- gracefarms.org/nature
- dezeen.com/2015/09/23/sanaa-river-inspired-building-grace-farms-nature-reserve-new-canaan-
- architecturalrecord.com/articles/11950-grace-farms-by-sanaa-wins-2014-2015-mies-crown-hall
- gracefarms.org/gallery-posts/20142015-mchap-awards
- pritzkerprize.com/laureates/2010
- praemiumimperiale.org/en/laureate-en/laureates-en/sanaa-en
Affiliate links — booking through Verrière helps fund our research, at no extra cost to you.