Louvre-Lens
Lens
Sources checked November 2026
- Year
- 2012
- Architect
- Ryue Nishizawa
- Type
- Museum
- Access
- Open to the public, closed on Tuesdays; park open every day (official website, November 2026)
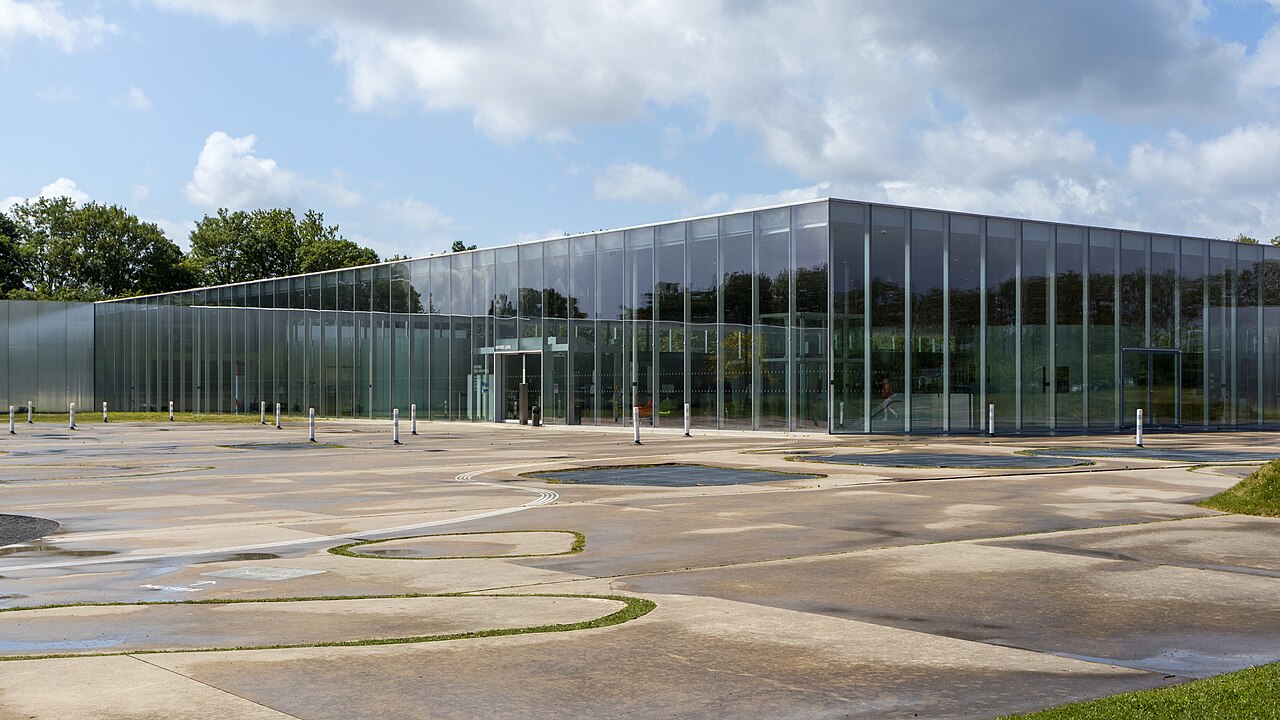
Designed by SANAA (Kazuyo Sejima and Ryue Nishizawa), the Louvre-Lens occupies the former pithead site of shafts 9 and 9 bis in Lens. Its main building, single-storey and 360 metres long, combines glazing with anodised aluminium panels that mirror the landscape. It opened on 4 December 2012; the twenty-hectare park is by the landscape architect Catherine Mosbach.
Affiliate links — booking through Verrière helps fund our research, at no extra cost to you.
History
On 27 May 2003, the Minister of Culture, Jean-Jacques Aillagon, argues for moving some of the great Parisian cultural institutions out of the capital. Lens is chosen as the host city in November 2004. In January 2005, Daniel Percheron, president of the Nord-Pas-de-Calais region, launches an international architecture competition, and 124 firms enter. On 26 September 2005 the jury selects the proposal of the Japanese architects Kazuyo Sejima and Ryue Nishizawa of SANAA, together with the French landscape architect Catherine Mosbach.
The site is the pithead of shafts 9 and 9 bis of the Lens mines, twenty hectares of wasteland that nature reclaimed after the mining stopped in 1960. Building work starts in November 2009 and the museum opens on 4 December 2012, the feast of Saint Barbara, patron saint of miners.
In 2013, SANAA as architect and the Nord-Pas-de-Calais region as client receive the Équerre d'argent, awarded by Groupe Moniteur, for the Louvre-Lens. The building carries the French label "Architecture contemporaine remarquable", and Catherine Mosbach's park was given the "Jardin remarquable" label in 2021.
At the end of 2024 the Galerie du temps is completely renewed. Its new display design, by Atelier AtoY, keeps the principle of free encounters with the works that SANAA, the museum team and Studio Adrien Gardère had devised at the outset.
Architecture
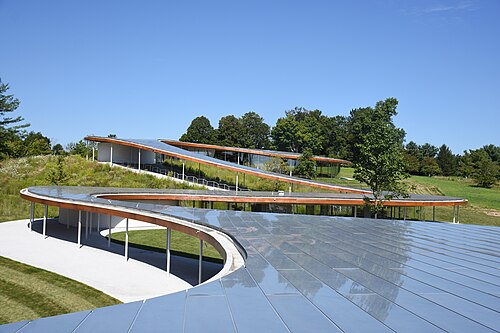
Faced with the linear, horizontal architecture of the old mines, SANAA proposes one long, single-storey building. It follows the gentle slope of the ground, never rises above six metres and lets the tops of the trees show here and there. The main building is 360 metres long.
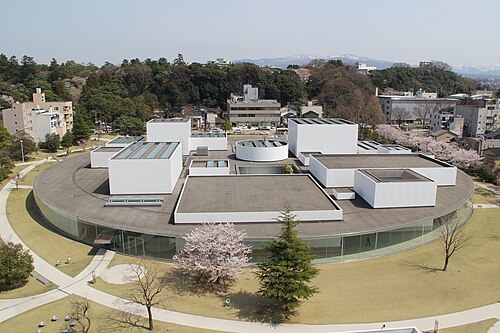
It strings together five volumes, one large square and four rectangles, which touch only at their corners. The central square is the entrance hall, and a wing extends on either side. To the east the Galerie du temps leads on to the Pavillon de verre; to the west the temporary exhibition gallery connects with the Scène, the performance hall. This plan, a central pavilion flanked by two wings, recalls that of the Louvre palace.
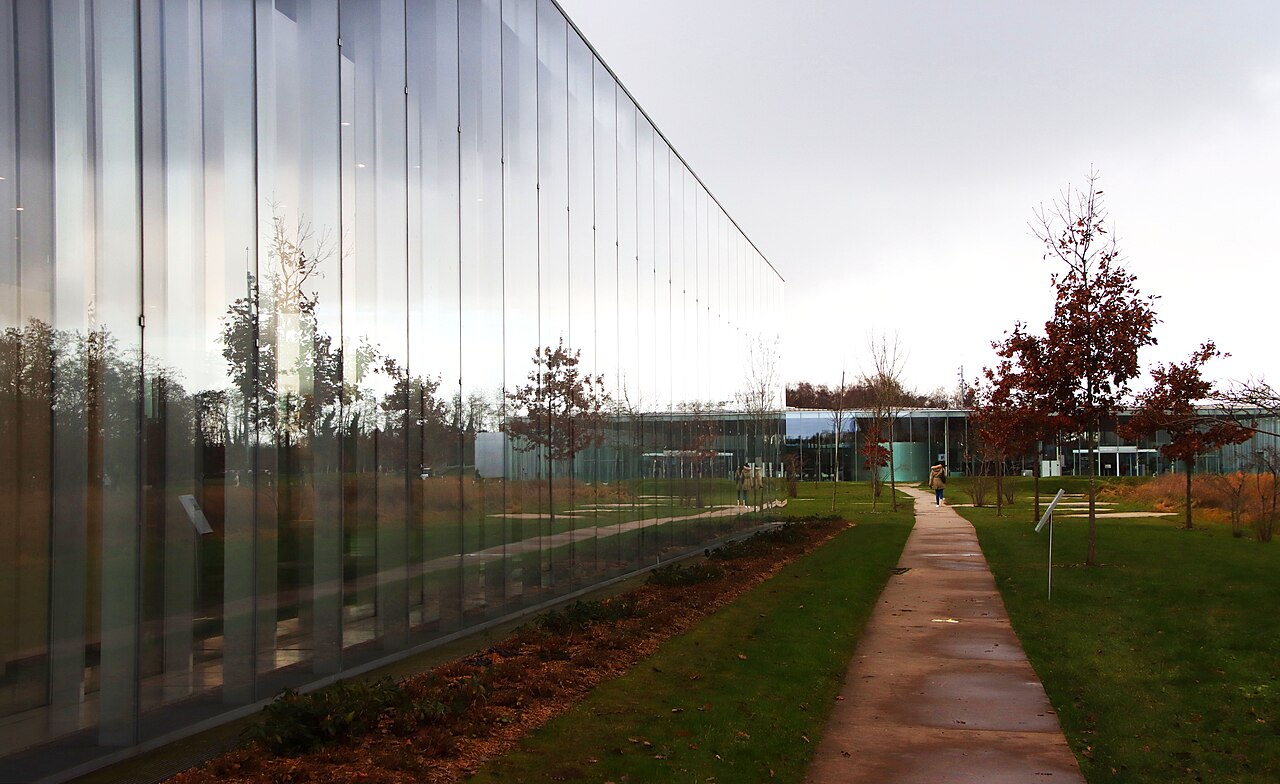
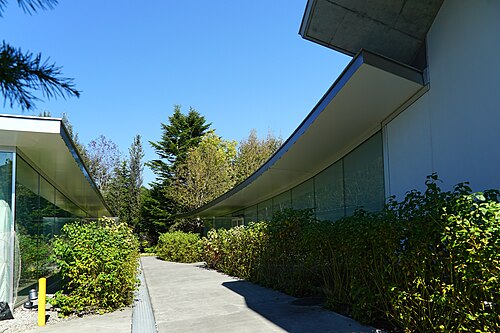
The volumes are wrapped in turn in floor-to-ceiling glazing and in anodised aluminium panels with no visible joints. The panels return a soft, almost blurred image of the site's outlines, which shifts as visitors move and as the light changes. While avoiding direct reference to Japanese architecture, Sejima and Nishizawa draw on its tradition and offer an alternative to the "temple of the arts" of nineteenth-century European museums.
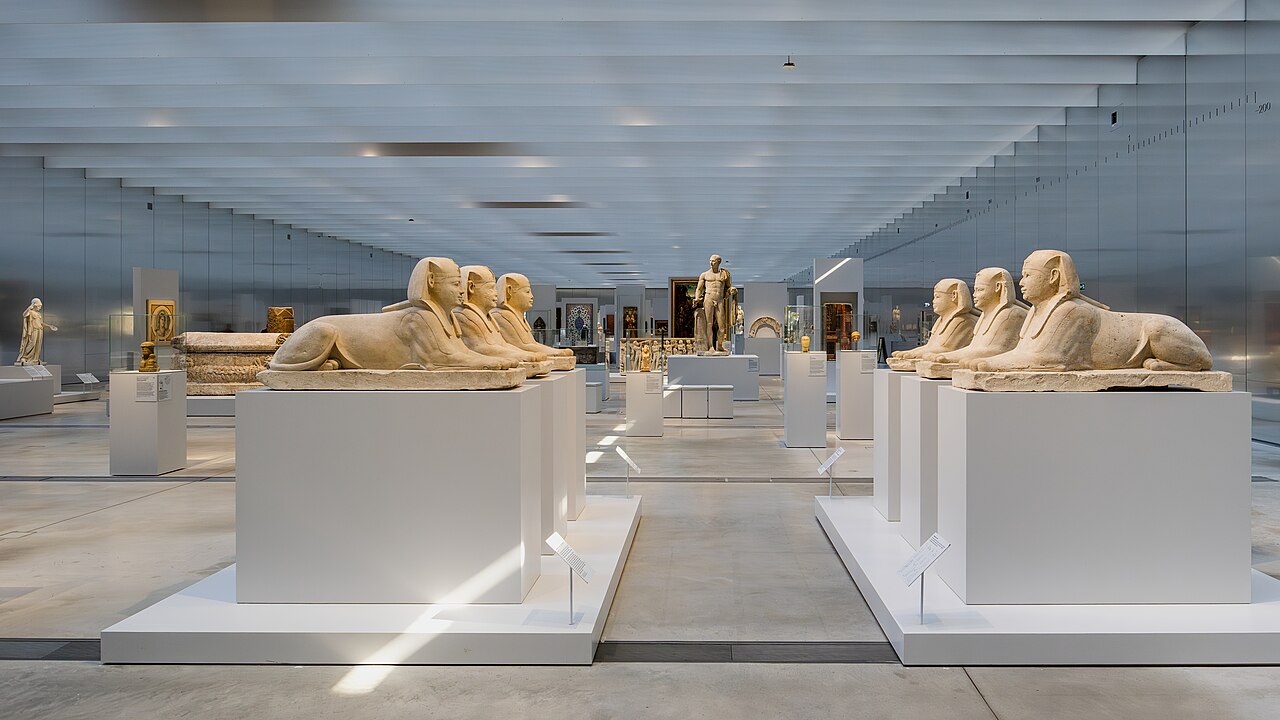
The entrance hall is a structure of glass. Glass bubbles inside hold the media library, the bookshop and the cafeteria. The two exhibition wings have blind walls and take zenithal light that movable shutters regulate; their very fine, closely spaced steel T-beams leave each wing a single volume. The Galerie du temps runs 120 metres and 3,000 m² without a single column; its walls are aluminium and its floor concrete. The Pavillon de verre, 1,000 m², is fully glazed, and its transparency opens onto the twin slag heaps of Loos-en-Gohelle and the Bollaert-Delelis stadium. Skylights set above the staircases bring daylight down to the lower level, and the ceiling is clad in very light perforated aluminium that reflects natural light. A volume buried in the embankment of the site holds the storage rooms and the conservation workshop, which the museum shows to visitors.
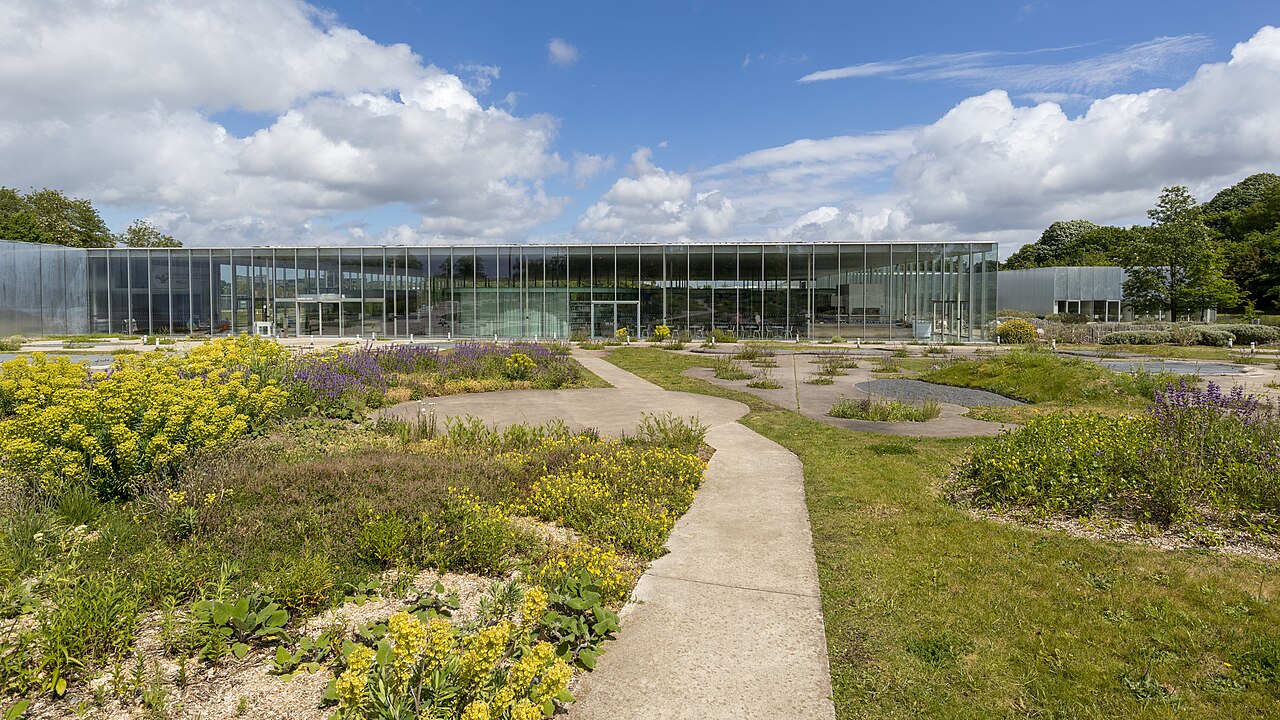
The twenty-hectare park, with its eleven entrances, has been part of the project from the start; Catherine Mosbach designed it. Three main routes, on the north and south sides, follow the line of the old railway embankments that carried coal to the station.
Use today
The Louvre-Lens shows masterpieces from the Musée du Louvre. The Galerie du temps brings them together in a single open space, in a free chronological route from prehistory to the present day. The temporary exhibition gallery hosts major international exhibitions, and the Pavillon de verre presents the collections of other museums and collectors in the region. The Scène stages theatre, dance, cinema, talks and concerts.
Visiting
The museum welcomes visitors from 10 am to 6 pm every day except Tuesday, and stays shut on 25 December, 1 January and 1 May. The park stays open daily, Tuesdays included.
Direct trains link Paris, Lille and Arras with Lens station. From there, a landscaped footpath takes 20 to 25 minutes on foot to reach the museum.
Photos
50.43° N, 2.80° E
Greenhouses nearby
Architecture nearby
By the same architect
Sources (12)
- louvrelens.fr/le-louvre-lens/architecture-et-parc/
- louvrelens.fr/en/architecture-et-parc/
- louvrelens.fr/informations-pratiques/
- louvrelens.fr/en/informations-pratiques-2/
- louvrelens.fr/le-louvre-lens/
- louvrelens.fr/le-louvre-lens/les-espaces/le-hall-daccueil/
- louvrelens.fr/le-louvre-lens/les-espaces/pavillon-de-verre/
- louvrelens.fr/le-louvre-lens/les-espaces/la-scene/
- louvrelens.fr/la-galerie-du-temps/
- louvrelens.fr/en/the-galerie-du-temps/
- pop.culture.gouv.fr/notice/merimee/ACR0001812
- api.pop.culture.gouv.fr/notices/merimee/ACR0001812
Affiliate links — booking through Verrière helps fund our research, at no extra cost to you.