Rolex Learning Center
EPFL campus, Ecublens, canton of Vaud
Sources checked November 2026
- Year
- 2010
- Architect
- Ryue Nishizawa
- Type
- Library and learning centre (concrete shells)
- Access
- Open to everyone; guided tours by booking, paused between 21 December 2026 and 22 February 2027 (EPFL website, November 2026)
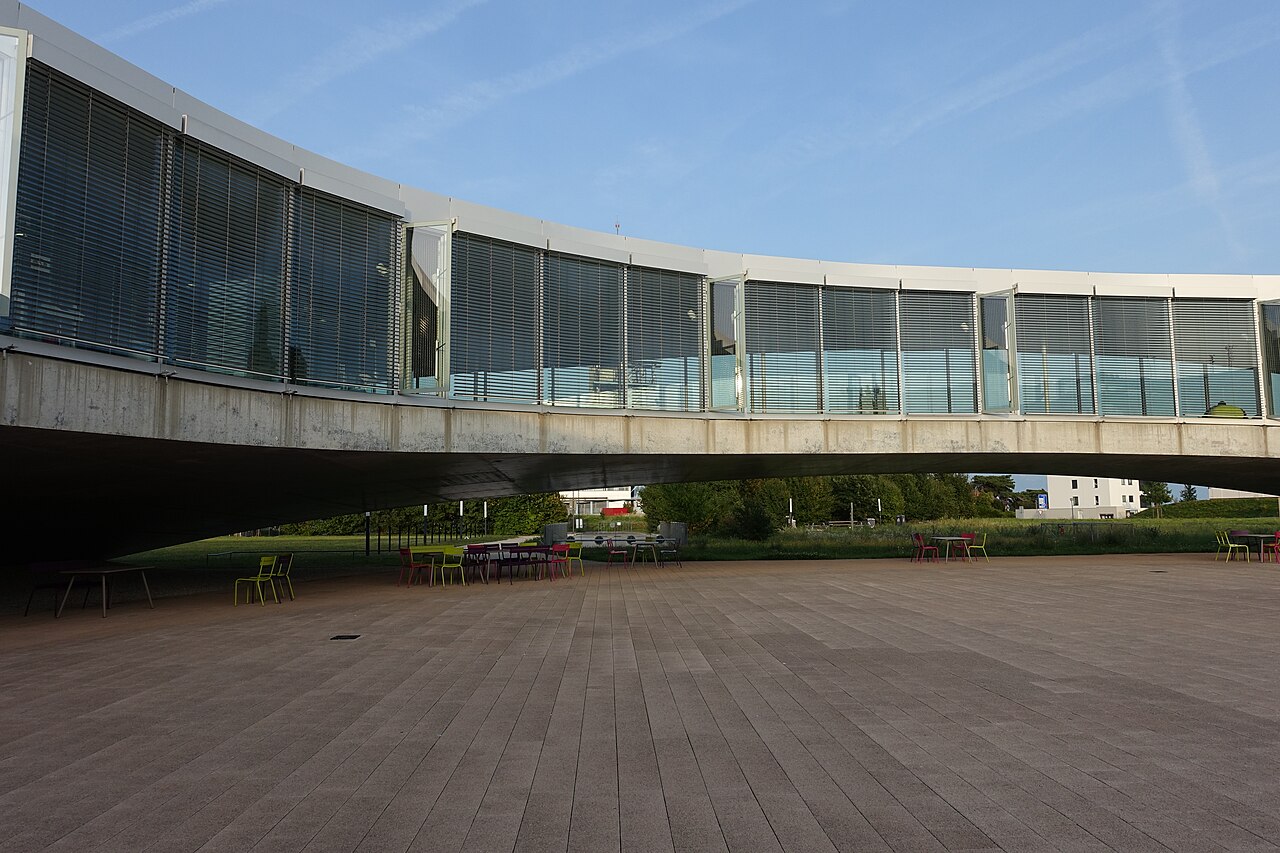
SANAA, the Japanese office headed by Kazuyo Sejima and Ryue Nishizawa, designed this building on the EPFL campus, which holds a library, study areas, restaurants and a cultural centre. It is a single main level whose floor and roof undulate in parallel, and its structure rests on two free-span reinforced concrete shells that span up to 90 m. Glazed patios link the inside and the outside by sight. It opened on 22 February 2010.
Affiliate links — booking through Verrière helps fund our research, at no extra cost to you.
History
The architectural competition for the Rolex Learning Center took place in 2004, and SANAA, the Japanese practice led by Kazuyo Sejima and Ryue Nishizawa, won it. When the result was announced, Sejima described the project as an "intimate public space".
In their first studies, SANAA piled the library, the multipurpose hall, the café and the rest of the programme into one tall tower. Since the building was to be a meeting place for students of every discipline, the architects finally preferred to put everything on a single floor, in a single room. It is not an ordinary large room: patios and a topography both separate and connect its zones.
For the curved concrete shells, SANAA worked with the engineers SAPS, using computer simulations to find the forms that bend the least. Bollinger + Grohmann and Walther Mory Maier handled the structural engineering from design through execution, and the main contractor Losinger Construction worked with SANAA on the final calculations. Construction ran from 2007 to 2009 and cost 110 million Swiss francs. The building opened on 22 February 2010 and was officially inaugurated on 27 May 2010.
Architecture
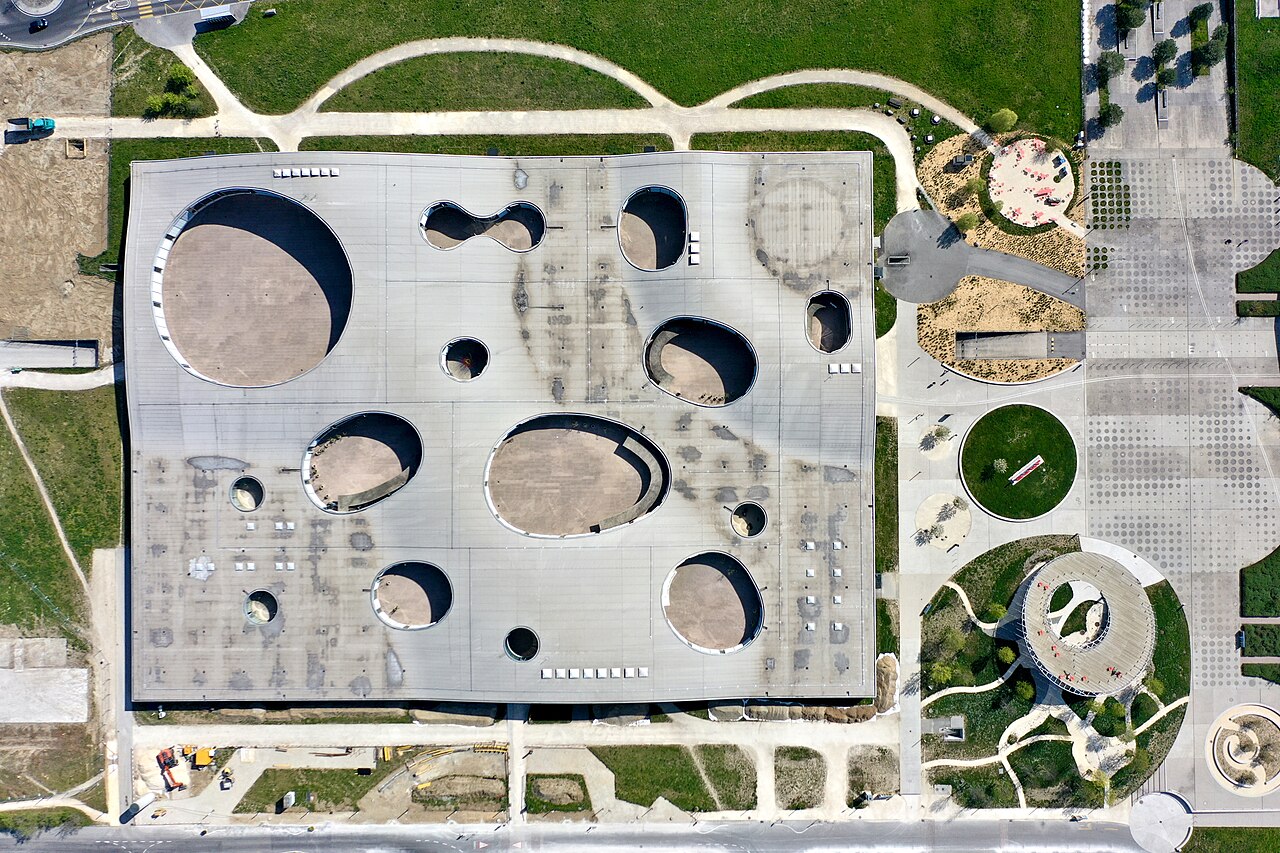
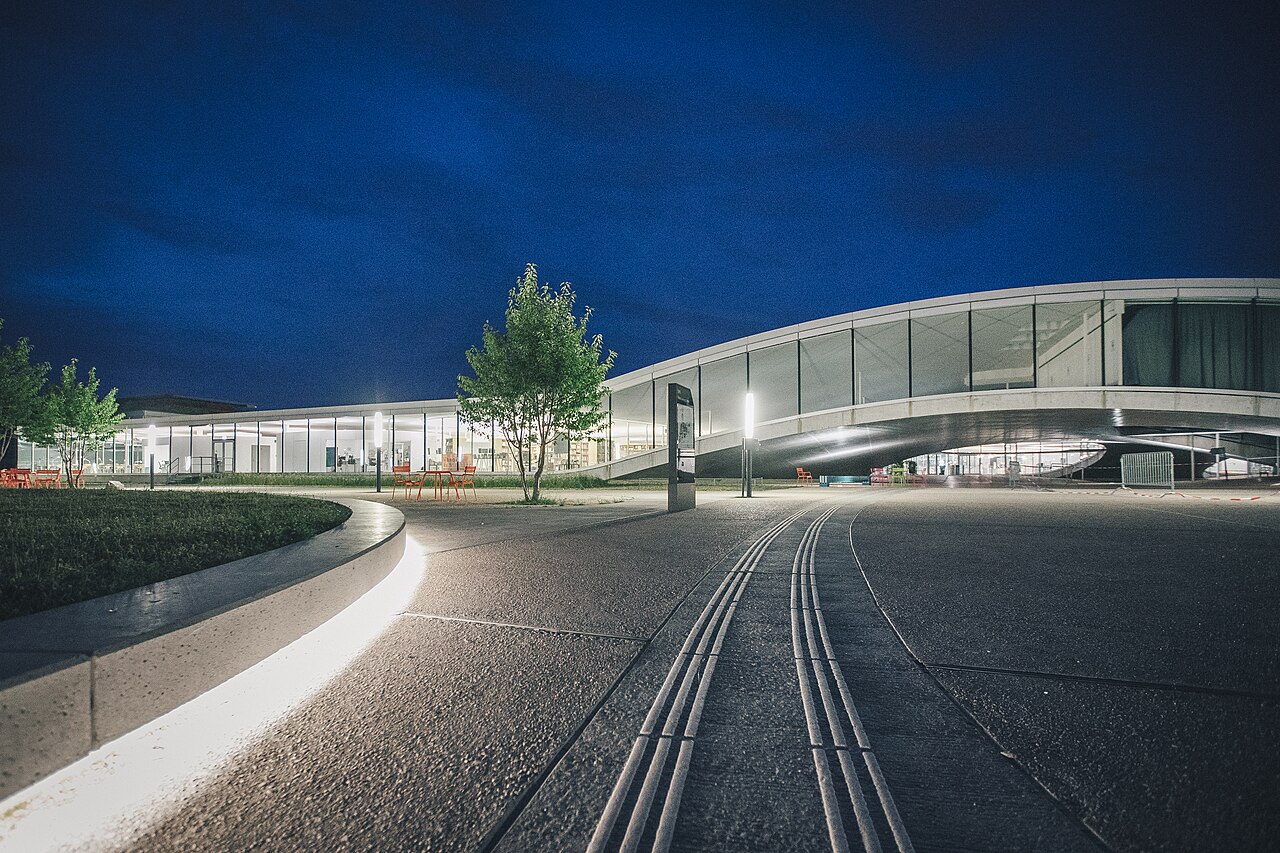
The building has one main level and a basement, on a footprint of 166.5 m by 121.5 m. Seen from the air it looks rectangular; at eye level, floor and roof roll in parallel to form hills, valleys and plateaus. Gentle slopes and terraces take the place of stairs, and specially designed "horizontal lifts", glass boxes whose engineering derives from the ordinary lift, climb along the slopes. Around its edges the building lifts off the ground, leaving open space beneath that draws visitors from every side towards a central entrance.
Kazuyo Sejima and Ryue Nishizawa say they did not start from a particular shape: they studied the programme and the relationships between its parts to find the most suitable form, then, once it was settled, looked at the stairs and ramps of Lausanne and at the Swiss landscape to learn how gentle slopes can be used.
The load-bearing structure is made of two free-span reinforced concrete shells, one smaller and one larger, both perforated, that span up to 90 m. The smaller sits on four arches 30 to 40 m long, the larger on seven arches 55 to 90 m long, and 70 underground pre-stressed cables hold the arches. The floor is concrete, cast in formwork accurate enough that the building's underside looked polished when it opened; 1,400 different moulds were needed to follow the geometry of the shells. The roof, parallel to the floor, combines steel and timber; it rests on slender columns fixed into the shell, almost invisible, which called for construction methods not used before.
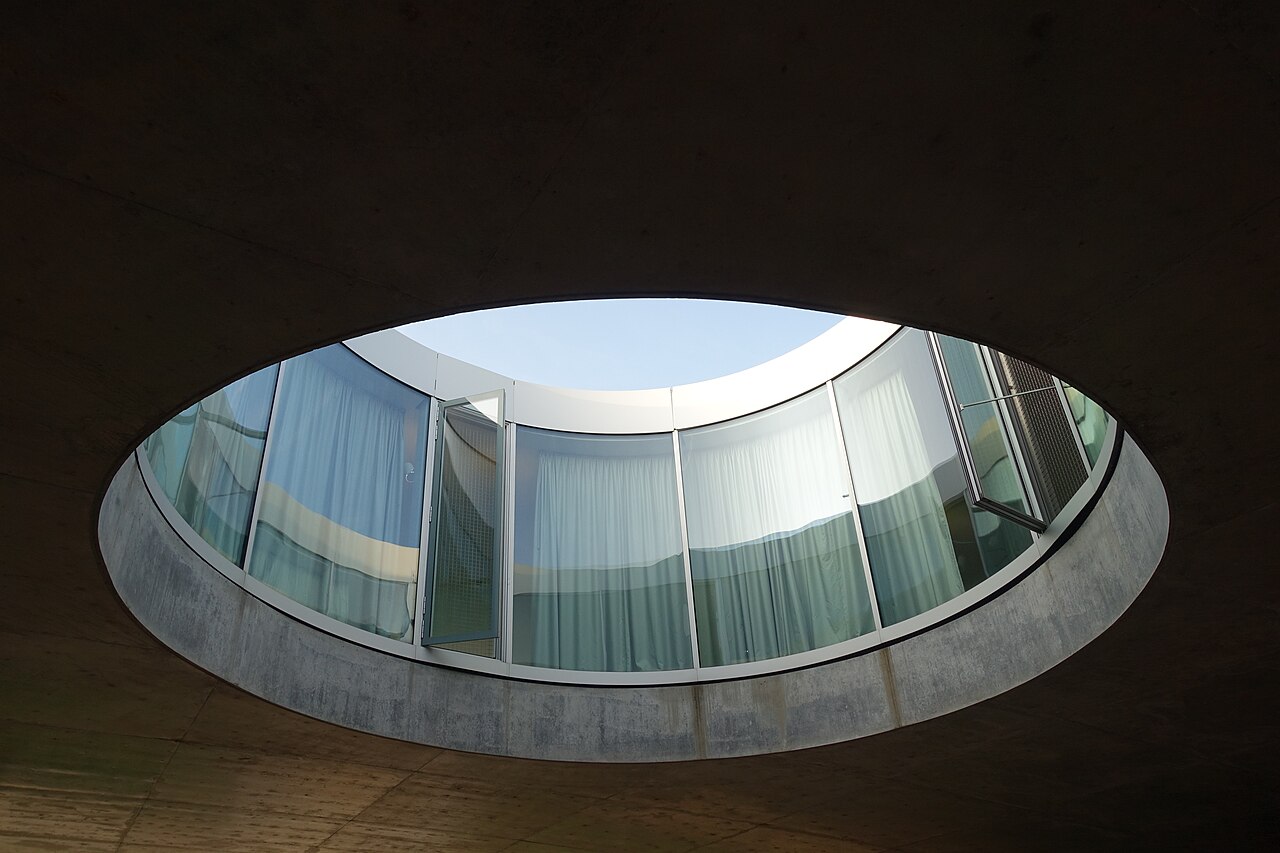
The curved glass façades, including those around the patios, cover 4,800 m²; each pane is cut separately and moves independently of the others in a jointed frame, to absorb the movements of the concrete. The façade system pairs glass with anodised aluminium. Glazed voids, which the architects call patios, form softly rounded courtyards and link inside and outside by sight; from the higher parts the view takes in the campus, Lake Geneva and the Alps.
The building is largely lit by daylight, with natural ventilation systems, and it received the Swiss Minergie label.
Use today
The Rolex Learning Center is at once a learning laboratory, a library of 500,000 volumes and an international cultural centre, open to students and the public alike. It offers services, information centres, social spaces, study areas, restaurants and cafés. The EPFL Library is housed here.
Visiting
The library inside the building is open every day of the week, from 7 am to midnight, and is accessible to everyone.
Guided tours of the building can be booked through EPFL: they are given in French or English, last one hour and depend on guide availability; booking is compulsory, at least seven working days before the visit.
Photos
46.52° N, 6.57° E
Greenhouses nearby
Architecture nearby
By the same architect
Sources (10)
- epfl.ch/campus/visitors/fr/batiments/rolex-learning-center/batiment/
- epfl.ch/campus/visitors/buildings/rolex-learning-center/building/
- epfl.ch/campus/library/fr/
- epfl.ch/campus/library/
- epfl.ch/campus/visitors/fr/visites-guidees/visite-du-rolex-learning-center/
- epfl.ch/campus/visitors/guided-tours/rolex-learning-center-guided-tour/
- epfl.ch/campus/visitors/wp-content/uploads/2019/02/FRENCH-Kit2012.pdf
- epfl.ch/campus/visitors/wp-content/uploads/2019/02/ENGLISH-Kit2012.pdf
- epfl.ch/campus/visitors/wp-content/uploads/2019/02/GERMAN_kit2012.pdf
- bollinger-grohmann.com/en.projects.epfl-rolex-learning-center.html?f=2021
Affiliate links — booking through Verrière helps fund our research, at no extra cost to you.