House in Nipponbashi (日本橋の家)
Nipponbashi, Chūō Ward, Osaka
Sources checked October 2026
- Year
- 1994
- Architect
- Tadao Ando
- Type
- Narrow house turned gallery
- Access
- Gallery open for exhibitions and organised visits (Ikefes Osaka festival programme, 2024)
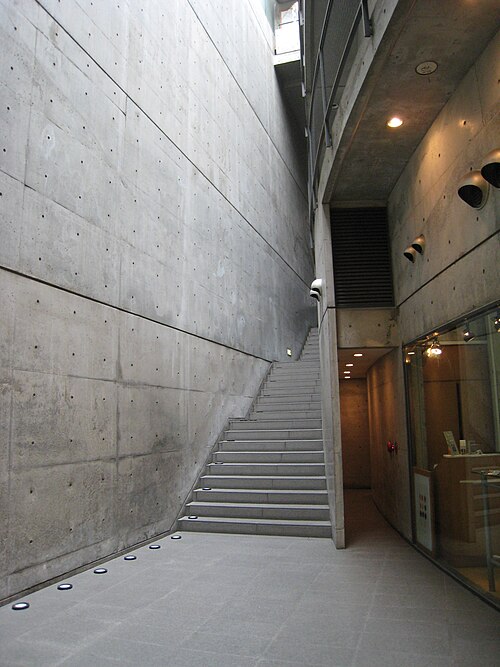
In 1994 Tadao Ando designed, in the Nipponbashi district of Osaka, a four-level house in exposed concrete on a plot 2.9 m wide and about 15 m deep. A straight stair links the floors and leads to a courtyard on the third level. After eighteen years as a home, it became a gallery that hosts exhibitions and architecture visits.
History
The House in Nipponbashi was completed in 1994 in the lively Minami district of Osaka. The client owned a building that had served as a warehouse for the family trade, and wanted to replace it with a place that would be both an art-objects shop and a home for four; he approached Ando's office directly. Design began a few days later and the house was finished within a year and a half.
The family lived there for eighteen years. In 2016, after they had moved out, the house was turned into a gallery by a renovation that Tadao Ando designed himself.
Architecture
On a plot 2.9 m wide and about 15 m deep, Ando raised a four-level box of exposed concrete. Its frontage is narrower than that of his Azuma House, the Row House in Sumiyoshi (住吉の長屋), and the interior is traversed like a maze.
A stair starts on the ground floor beside the shop entrance and reaches the entrance of the living quarters on the first floor; carrying straight on leads to the courtyard on the second floor. A frosted-glass window facing the street lets light into the living room, then down the interior stair and into the study on the second floor. A tall window on the street side can be opened from a walkway on the third floor.
The courtyard is covered by a sliding glass roof worked by a rope, and part of the kitchen ceiling below, in glass blocks, lets in light from the courtyard. When the house became a gallery, the back of the ground floor was opened up to double height; the first-floor ceiling, built of steel beams and deck plates rather than concrete, had been planned for this from the start. The fitted furniture and some removable floors were taken out, and the space took on the look of an abstract gallery.
Use today
The house works as a gallery: it hosts exhibitions, for example by architects of the Kansai region, as well as visits for architecture students and visitors from abroad.
Visiting
The house opens for exhibitions and organised visits, and has appeared more than once in the programme of the Ikefes Osaka festival. There is no lift, and the stair is narrow and steep.
34.67° N, 135.51° E
Greenhouses nearby
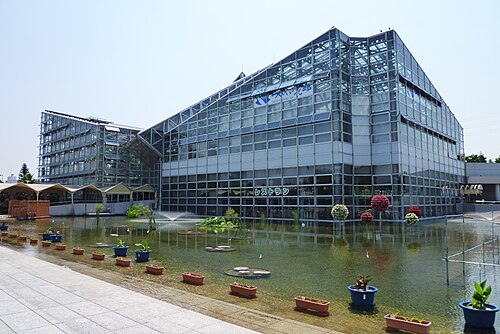
Architecture nearby