Galleria [akka] (ガレリア・アッカ)
Higashi-Shinsaibashi, Chūō, Osaka
Sources checked October 2026
- Year
- 1988
- Architect
- Tadao Ando
- Type
- Commercial building with exhibition gallery
- Access
- Building in downtown Osaka, to be seen from the outside
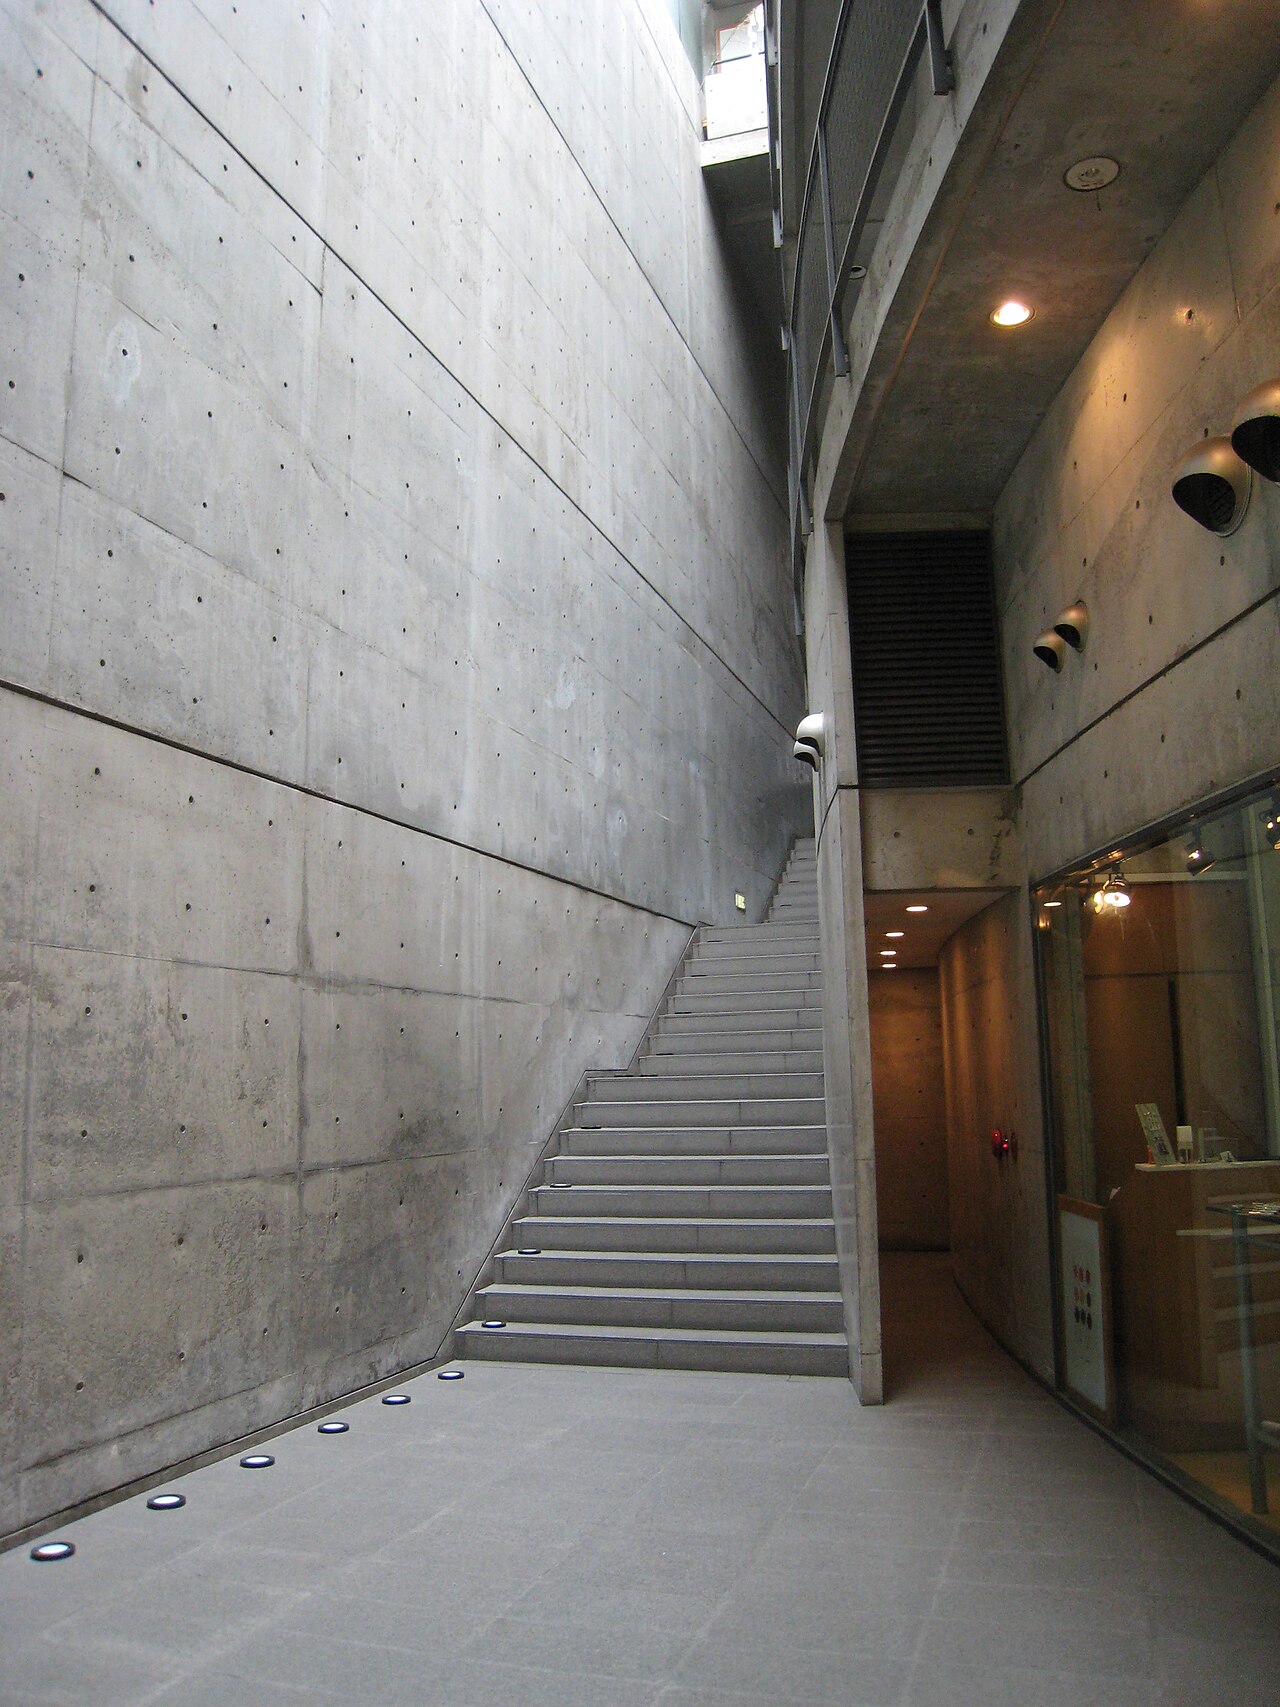
Completed in 1988 in the Higashi-Shinsaibashi shopping district of Osaka, Galleria [akka] is an exposed-concrete building on a plot 8 m wide and 40 m deep. Inside, an atrium takes up almost half of the volume, set against a curved concrete wall along which most of the stairs climb. An exhibition gallery occupies the top level.
History
Galleria [akka] is a commercial building by Tadao Ando, completed in 1988 in the Higashi-Shinsaibashi district, in the heart of Osaka's shopping centre. It stands among low buildings laid out without order, and houses shops together with an exhibition gallery on the top level.
Architecture
The building is a box of exposed concrete on a plot 8 m wide and 40 m deep, a narrow site that called for an unusual solution. The rational façade gives nothing away of what happens inside.
At the centre, an atrium rises from below ground to the top level and takes up almost half of the building's volume. It is bounded by a concrete wall with a 28 m radius, along which most of the stairs coil. A roof of opaque glass, itself curved, caps the atrium and the exhibition rooms of the top level. The composition is plain and austere, yet the tangle of stairs, landings, ramps, balconies and galleries makes moving through it a very complex spatial experience.
Visiting
The building stands in downtown Osaka, in the middle of the Higashi-Shinsaibashi shopping district; it can be seen from the outside.
34.67° N, 135.50° E
Greenhouses nearby
Architecture nearby