Omotesando Hills
Jingumae, Shibuya (Tokyo)
Sources checked October 2026
- Year
- 2006
- Architect
- Tadao Ando
- Type
- Shopping centre and housing, on the site of 1927 apartment blocks
- Access
- Shopping centre open to the public, shops 11:00 to 20:00 (official site, October 2026)
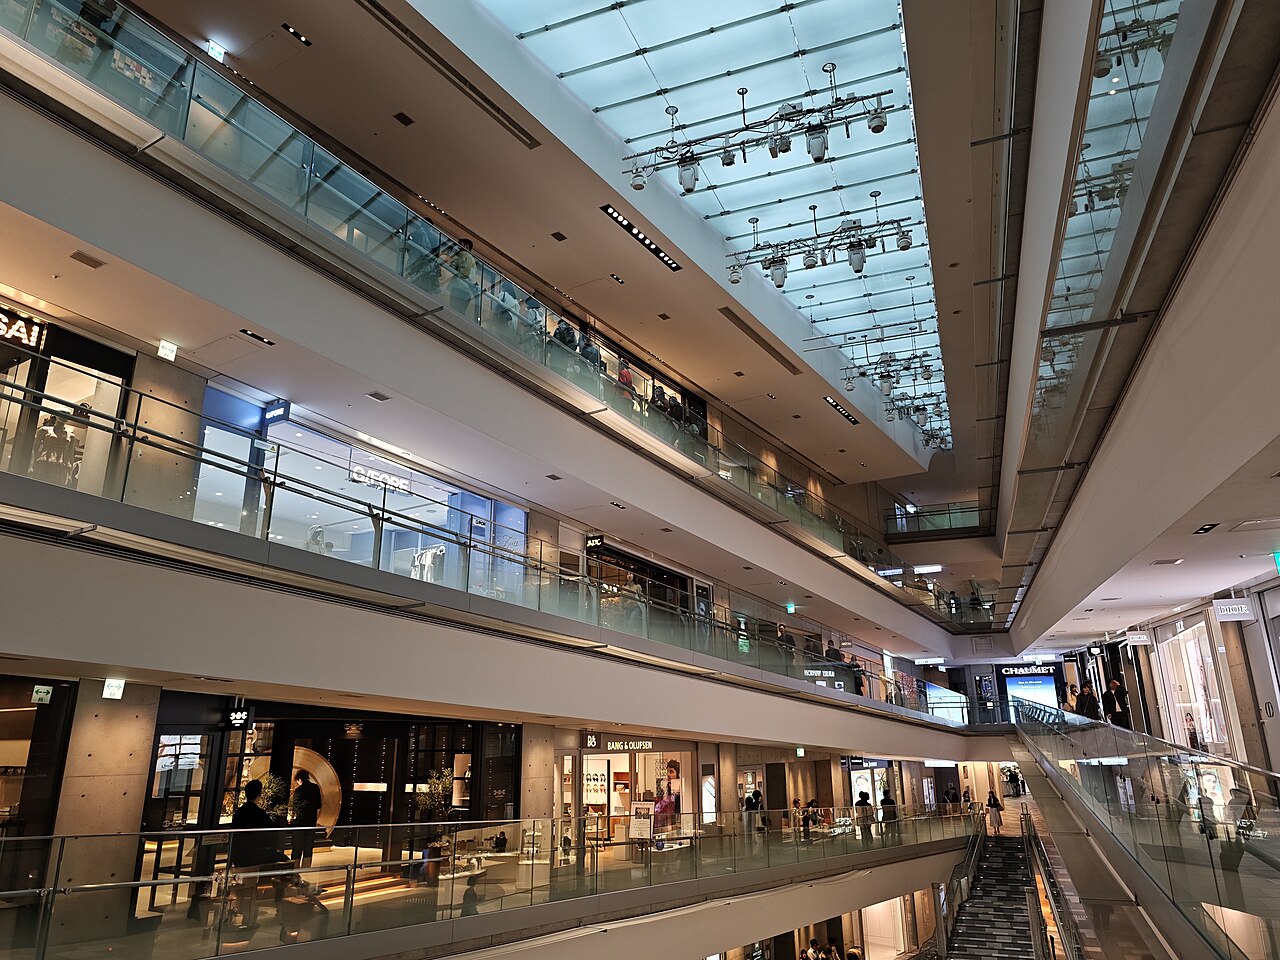
On Omotesandō avenue in Tokyo, a joint venture of the office of Tadao Ando (安藤忠雄) and Mori Building designed this complex of shops and 38 homes, built in place of the 1927 Dōjunkai apartments. Most of the volume is buried so that the building barely rises above the zelkovas, and the facade runs for about 250 metres. Opened on 11 February 2006, it is organised around a six-level void ringed by a spiral ramp that takes up the slope of the avenue.
Affiliate links — booking through Verrière helps fund our research, at no extra cost to you.
History
The Dōjunkai Aoyama apartments (同潤会青山アパート), completed in 1927, had become a landmark of Omotesandō avenue (表参道). Rebuilding was first considered around 1968; the Hanshin-Awaji earthquake of 1995 added momentum; in 1998 Tadao Ando was asked to design the project and the Tokyo metropolitan government sold the underlying land. In April 2002, efforts to keep the site from becoming a shopping complex had still achieved nothing.
For Ando, what mattered most about these buildings was less their well-regarded collective-housing plan than the landscape they made, which had become a landscape in people's hearts. He judged it impossible, physically and economically, to restore them as they stood, and made the way of keeping that landscape one of the themes of the project.
A district urban-redevelopment association, the client, was set up in October 2002. Construction, carried out by a group of firms including Obayashi (大林組), began in August 2003, the building was completed in January 2006 and the complex opened on 11 February 2006.
Architecture
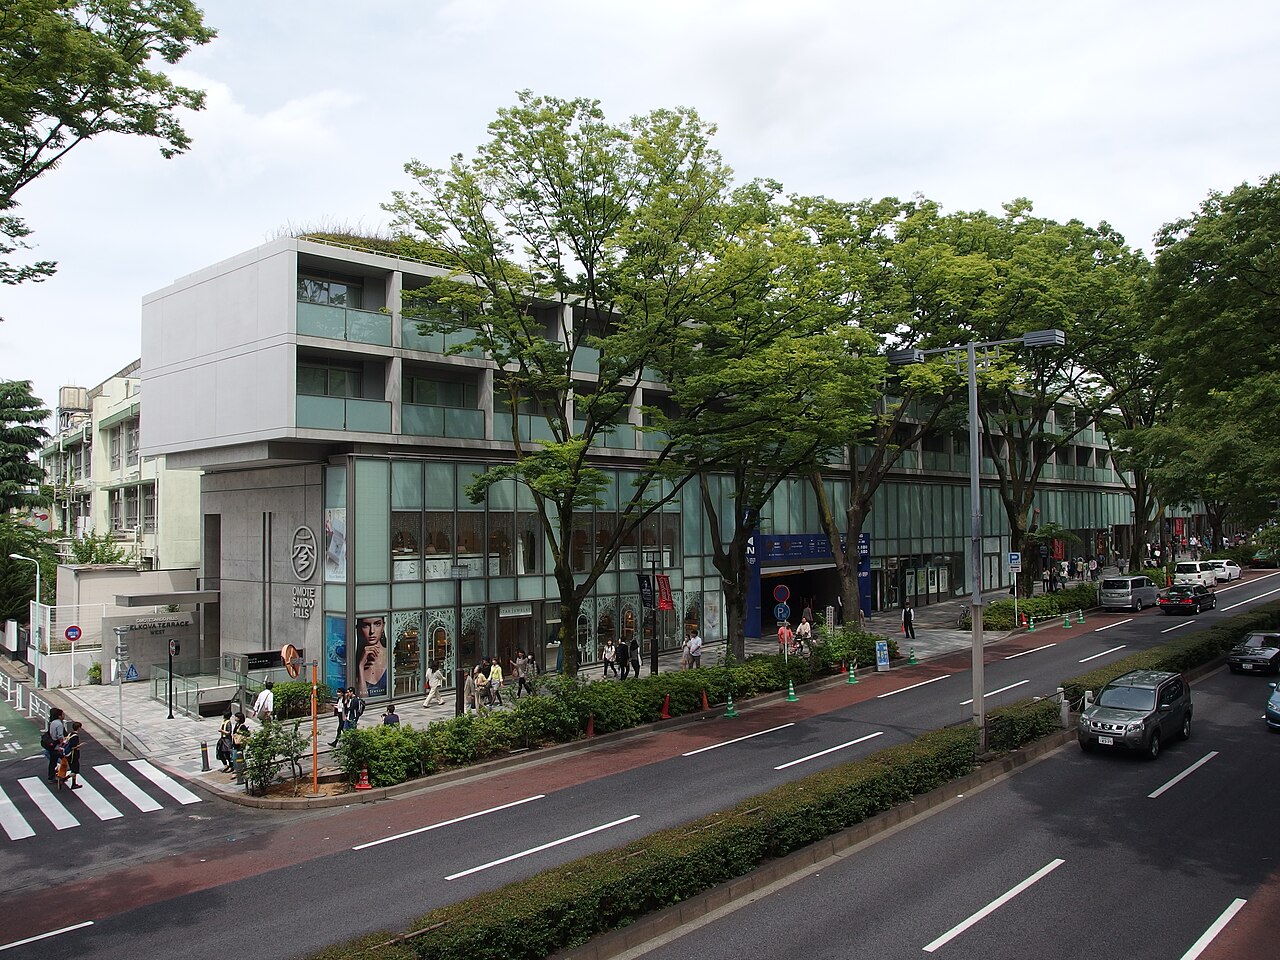
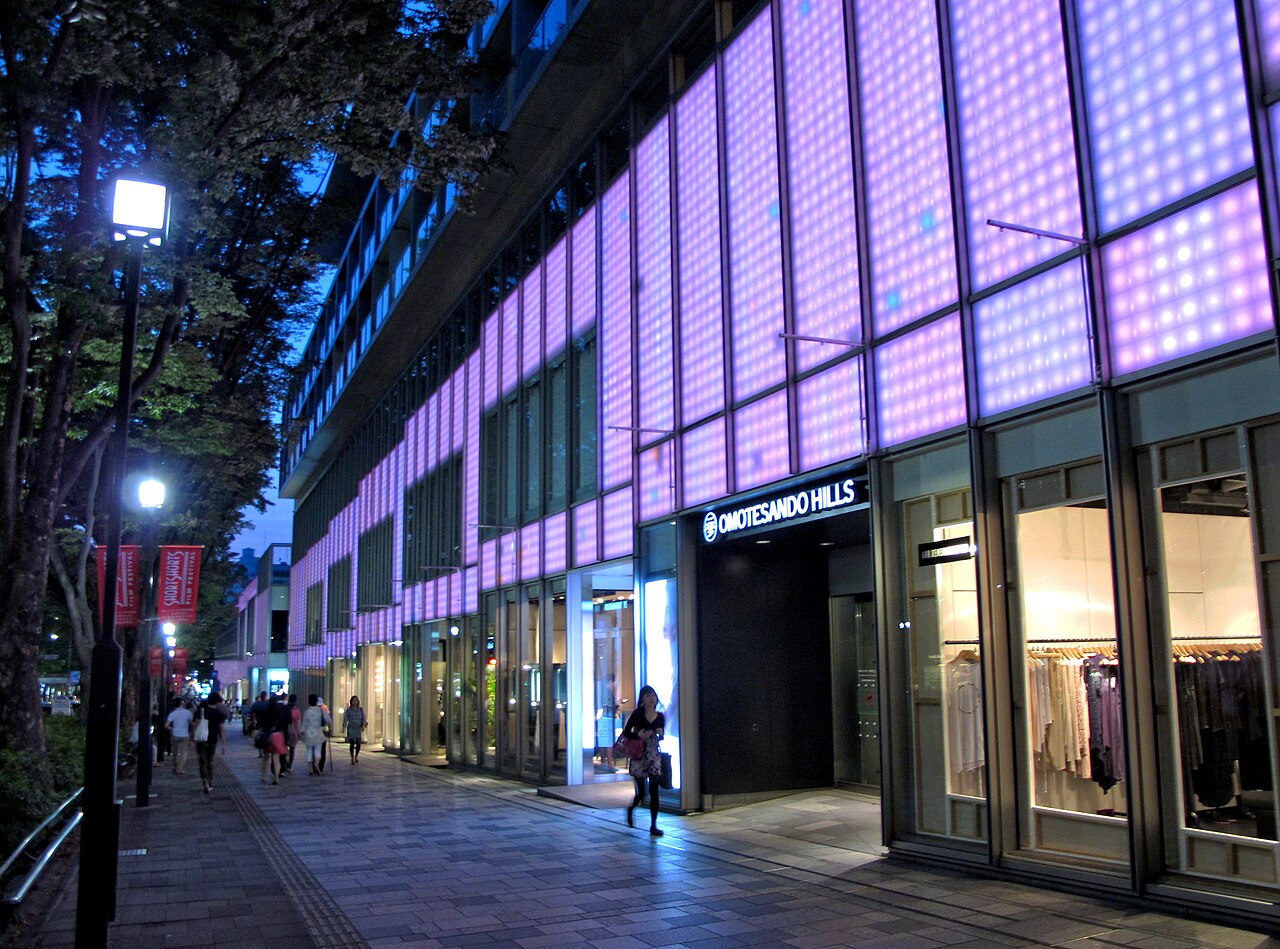
Ando sums up the project in two moves: use the underground space to bury most of the volume, so that the building stays as low as the line of zelkova trees, and bring the gentle slope of the avenue inside as public space. The building thus forms a continuous facade of about 250 metres along the avenue; each level is made of ramps continuing the slope of the avenue, and the planting on the roof joins the line of trees. The complex rises to 23.3 metres at most and reaches down 31.4 metres below ground.
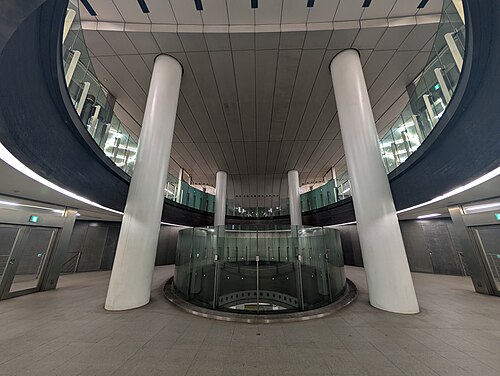
The shops occupy three buildings: the main building (three storeys below ground and three above), the west building (two and two) and the Dōjunkan (同潤館), three storeys above ground. At the centre of the main building, a six-level void, from the third basement to the third level above ground, is ringed by a spiral ramp 700 metres long, with a gradient of about 3 degrees, almost that of the avenue, which the complex calls a "second Omotesandō". Shops line this ramp as they would a street, and a grand staircase fills the middle of the void from the third basement to the first.
The exterior is exposed concrete combined with an aluminium-and-glass curtain wall in a similar tone. Between the third and fourth levels above ground, where the shops give way to the homes, a seismic-isolation storey with laminated-rubber bearings and hydraulic dampers reduces the shaking felt in the homes.
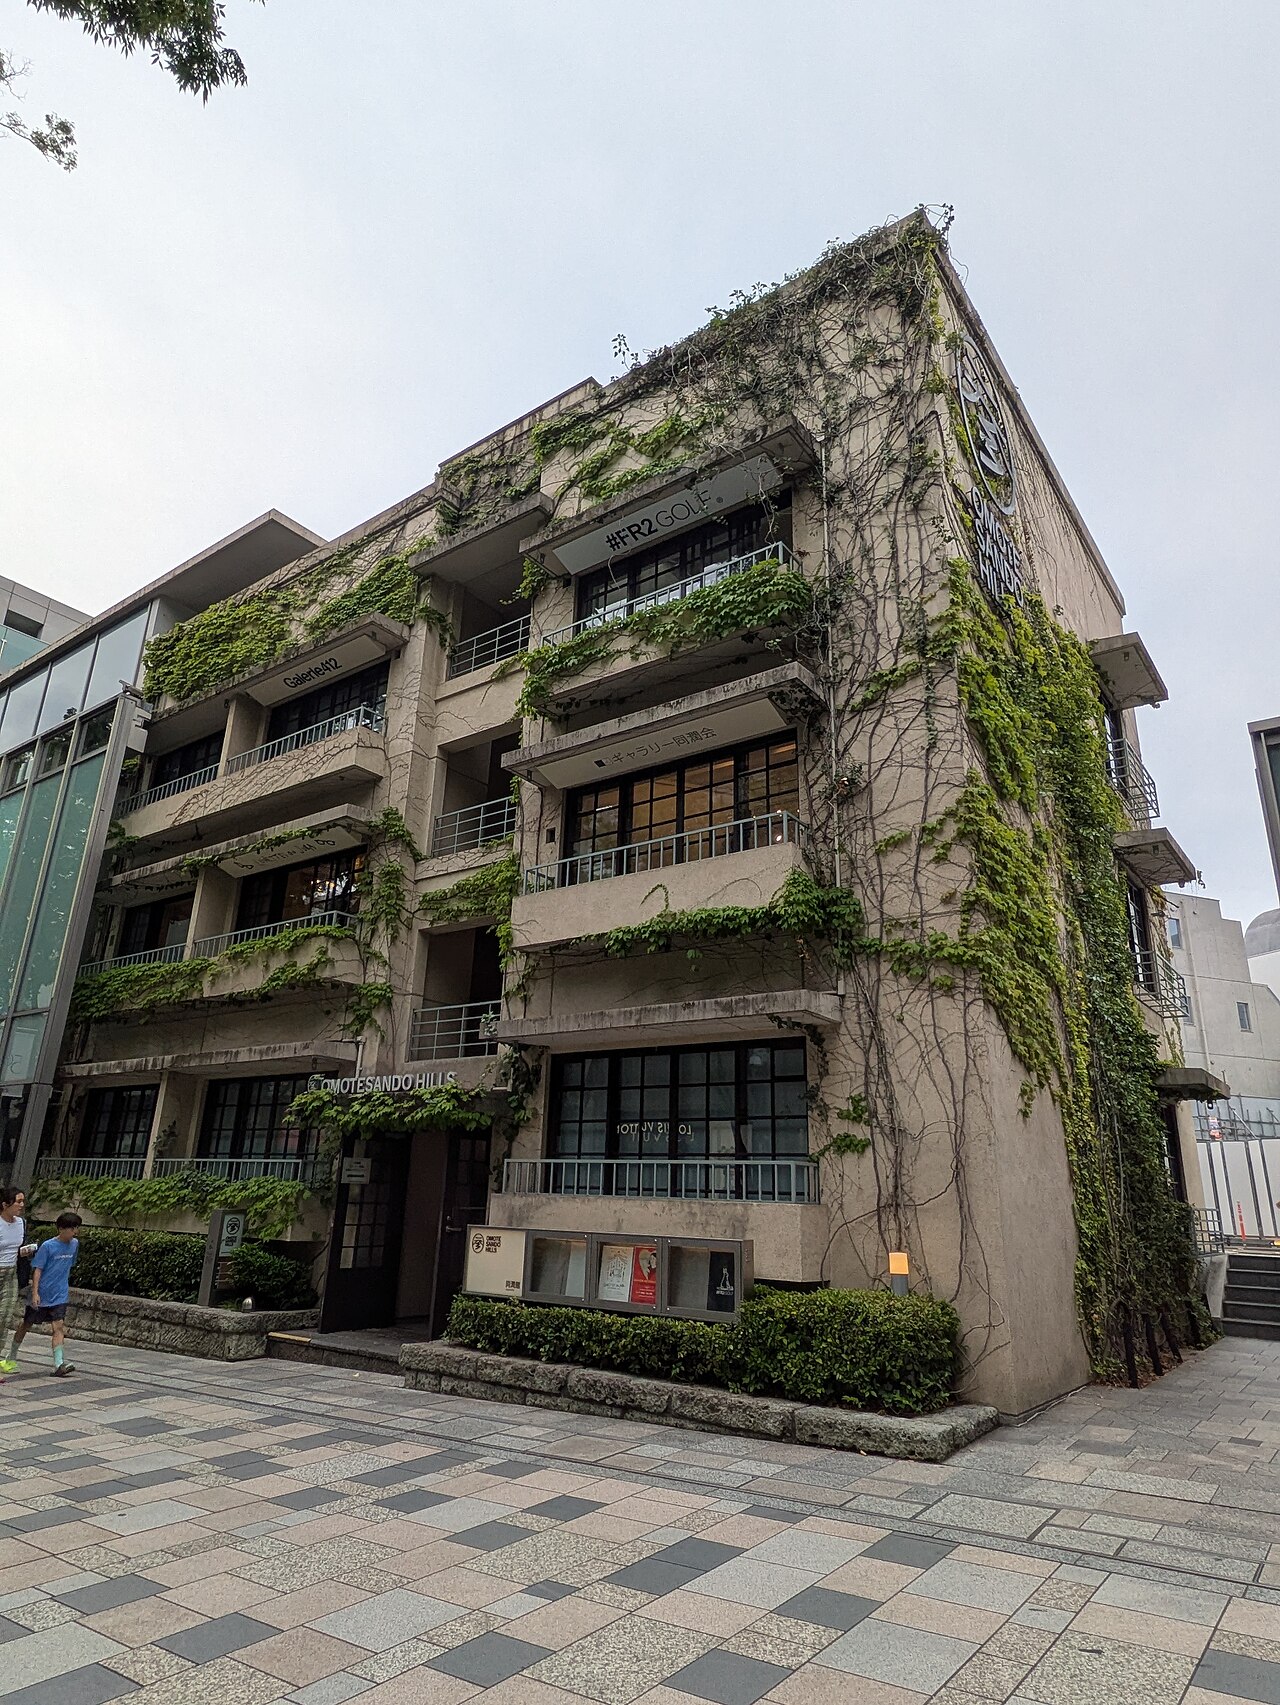
Part of the old apartments is reconstructed under the name Dōjunkan; for this, demolition was carried out by recovering and examining the reusable elements.
Use today
The complex brings together about 100 shops, along with cafes and restaurants, and 38 homes on the upper levels, split between two wings. The homes are mostly one-bedroom units with a living-dining-kitchen, all facing south, with a view of the zelkova trees.
On the third basement level, linked to the grand staircase, Space O (スペース オー) is an events space of about 550 square metres; the complex stages many events on fashion and art. Car parks occupy the fourth to sixth basement levels. A pedestrian passage cuts through the complex from the avenue to the north of the site, and wells are provided for disasters.
Visiting
Shops and cafes are open from 11:00 to 20:00 and restaurants from 11:00 to 22:30 (until 23:00 on Fridays and Saturdays, and on Sundays when the following Monday is a holiday). Some shops keep different hours, and the days when the whole complex closes are irregular.
Professional filming or press work requires prior permission from the management office.
Address: 4-12-10 Jingumae, Shibuya. On foot it is 2 minutes from exit A2 of Omotesandō station (表参道駅), 3 minutes from exit 5 of Meiji-jingumae <Harajuku> (明治神宮前〈原宿〉駅) and 7 minutes from JR Harajuku station (原宿駅).
Photos
35.67° N, 139.71° E
Greenhouses nearby
Architecture nearby
Sources (11)
- omotesandohills.com/information/about/
- omotesandohills.com/information/about/architect.html
- omotesandohills.com/information/about/development.html
- omotesandohills.com/information/about/business-space.html
- omotesandohills.com/information/opening_hour.html
- omotesandohills.com/information/faq/
- obayashi.co.jp/chronicle/works/46200.html
- ja.wikipedia.org/wiki/表参道ヒルズ
- japantimes.co.jp/news/2002/04/19/national/dwellers-bought-off-ball-to-fall-on-aoyama-flats
- wikidata.org/wiki/Special:EntityData/Q1076070.json
- openstreetmap.org/way/139070534
Affiliate links — booking through Verrière helps fund our research, at no extra cost to you.