Shibuya Station (Fukutoshin and Toyoko lines)
Shibuya, Tokyo
Sources checked October 2026
- Year
- 2008
- Architect
- Tadao Ando
- Type
- Underground railway station
- Access
- In service; Fukutoshin Line since 2008, Toyoko Line since 2013 (Tokyu website, October 2026)
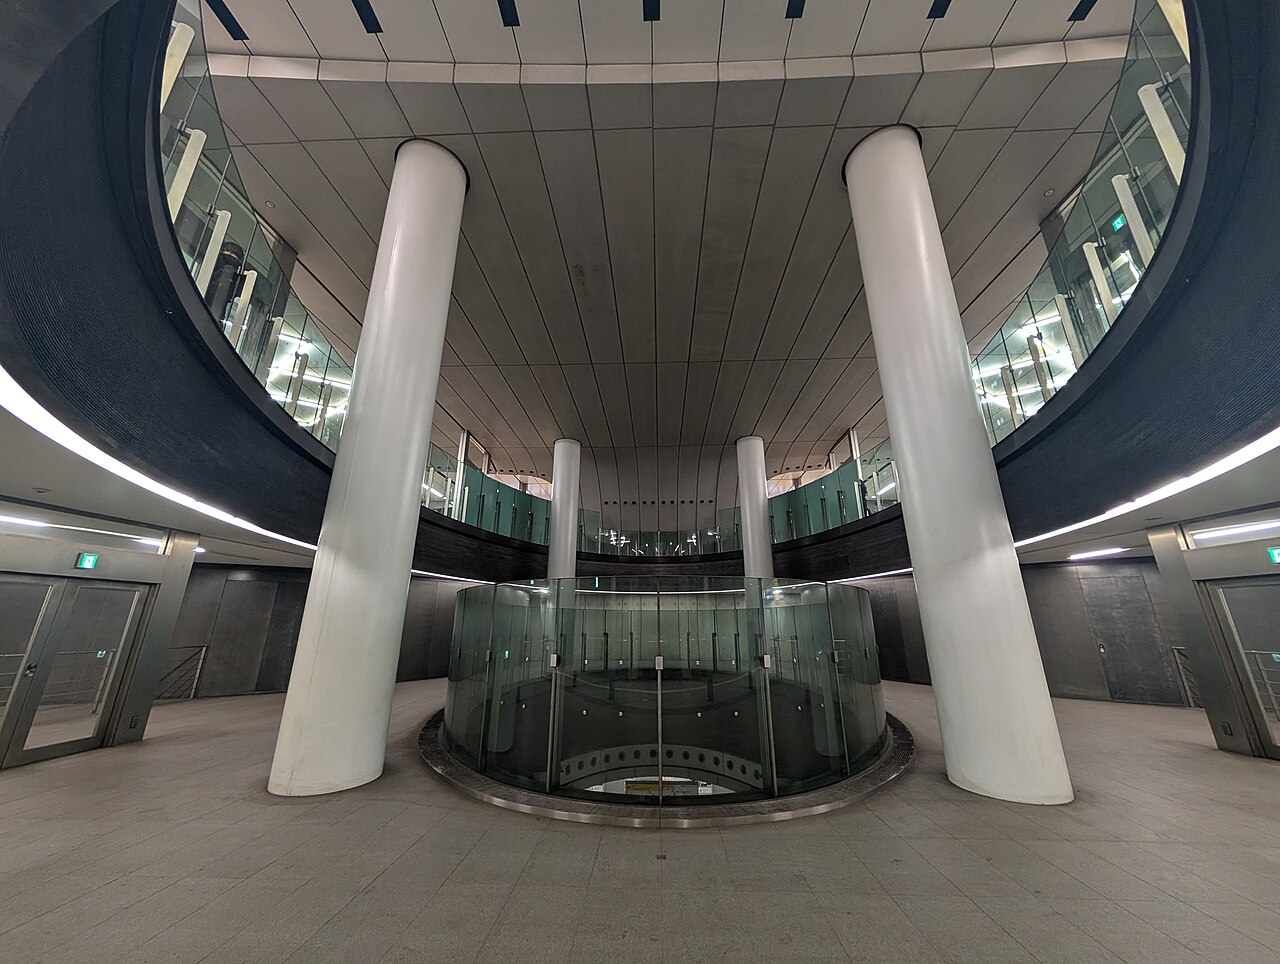
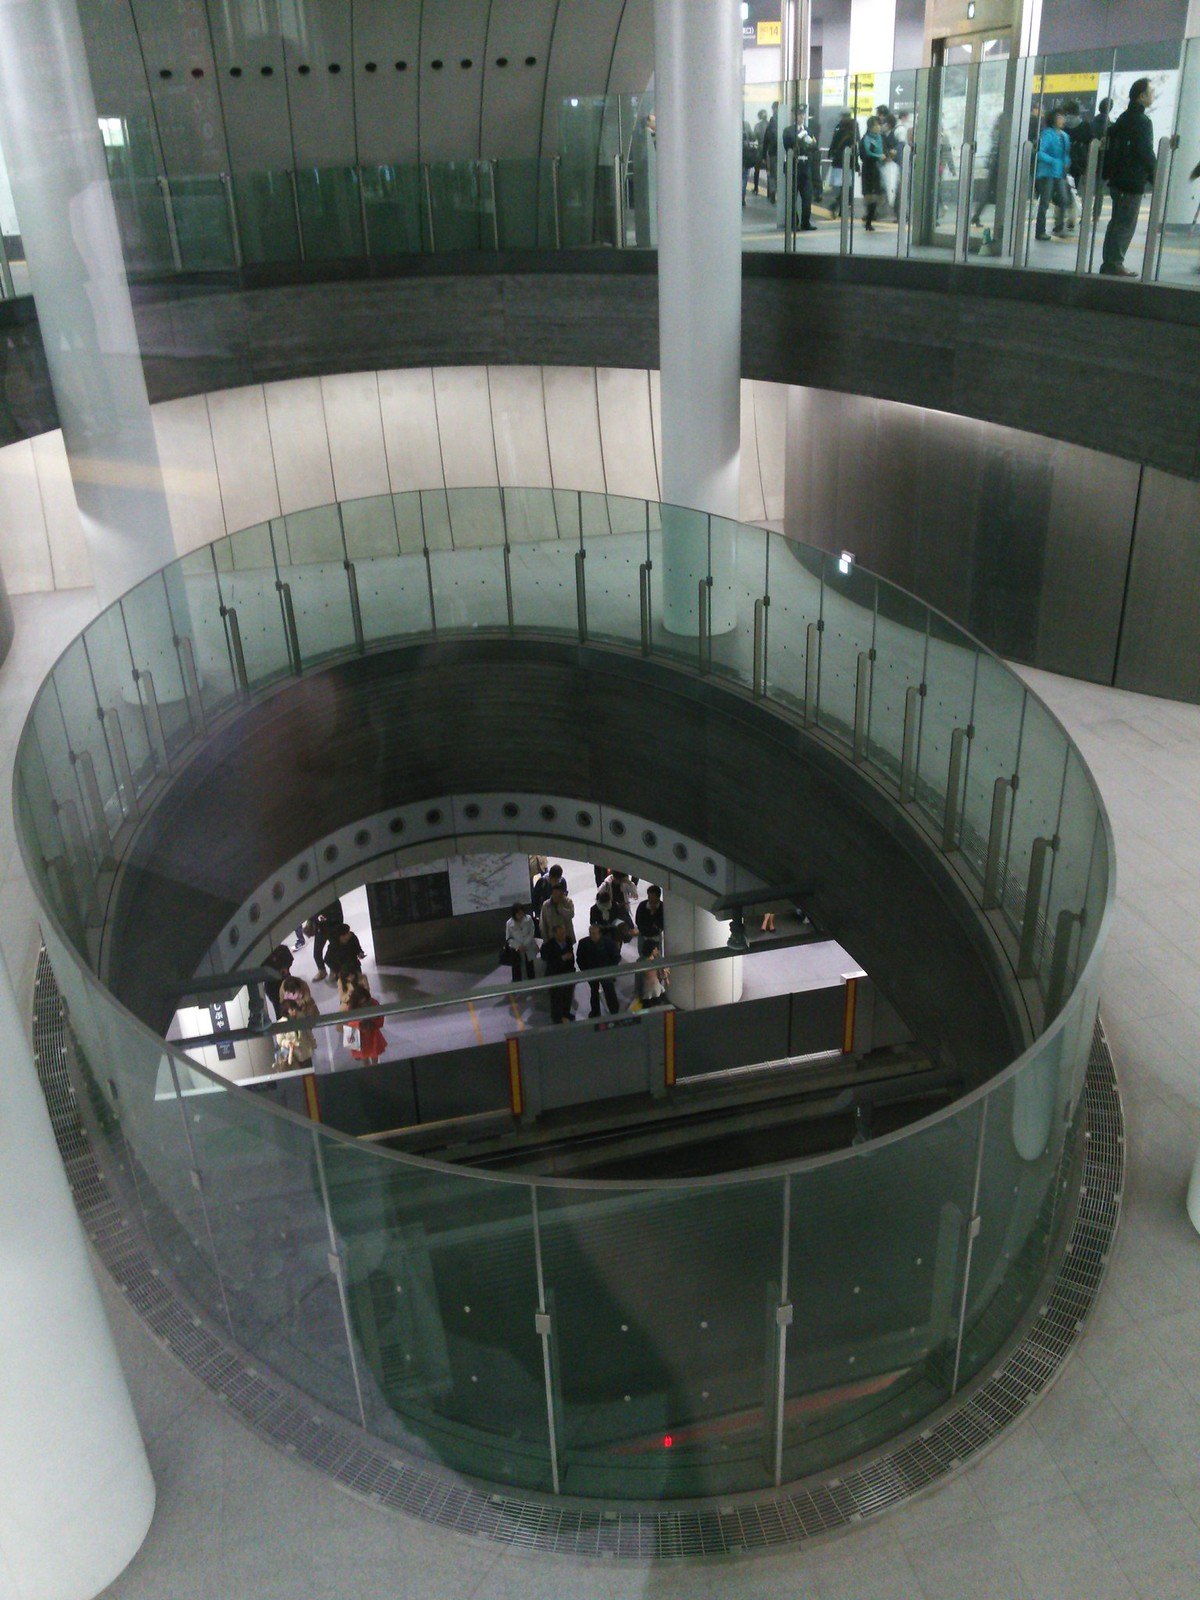
Beneath Shibuya, the shared station of Tokyo Metro's Fukutoshin Line and Tokyu's Toyoko Line was designed by Tadao Ando on the theme of the "underground spaceship" (地宙船). A large oval opening cuts down to the level of the trains and lets air circulate naturally. The Fukutoshin Line arrived here in 2008, the Toyoko Line in 2013.
Affiliate links — booking through Verrière helps fund our research, at no extra cost to you.
History
The underground station at Shibuya (渋谷駅) where Tokyo Metro's Fukutoshin Line (副都心線) and Tokyu's Toyoko Line (東横線) meet was designed by Tadao Ando, to whom Tokyu had entrusted its design. The Fukutoshin Line arrived here on 14 June 2008, and Tokyu has managed the station since that opening. On 16 March 2013 the Toyoko Line's station was moved underground into this one, and through service with the Fukutoshin Line began.
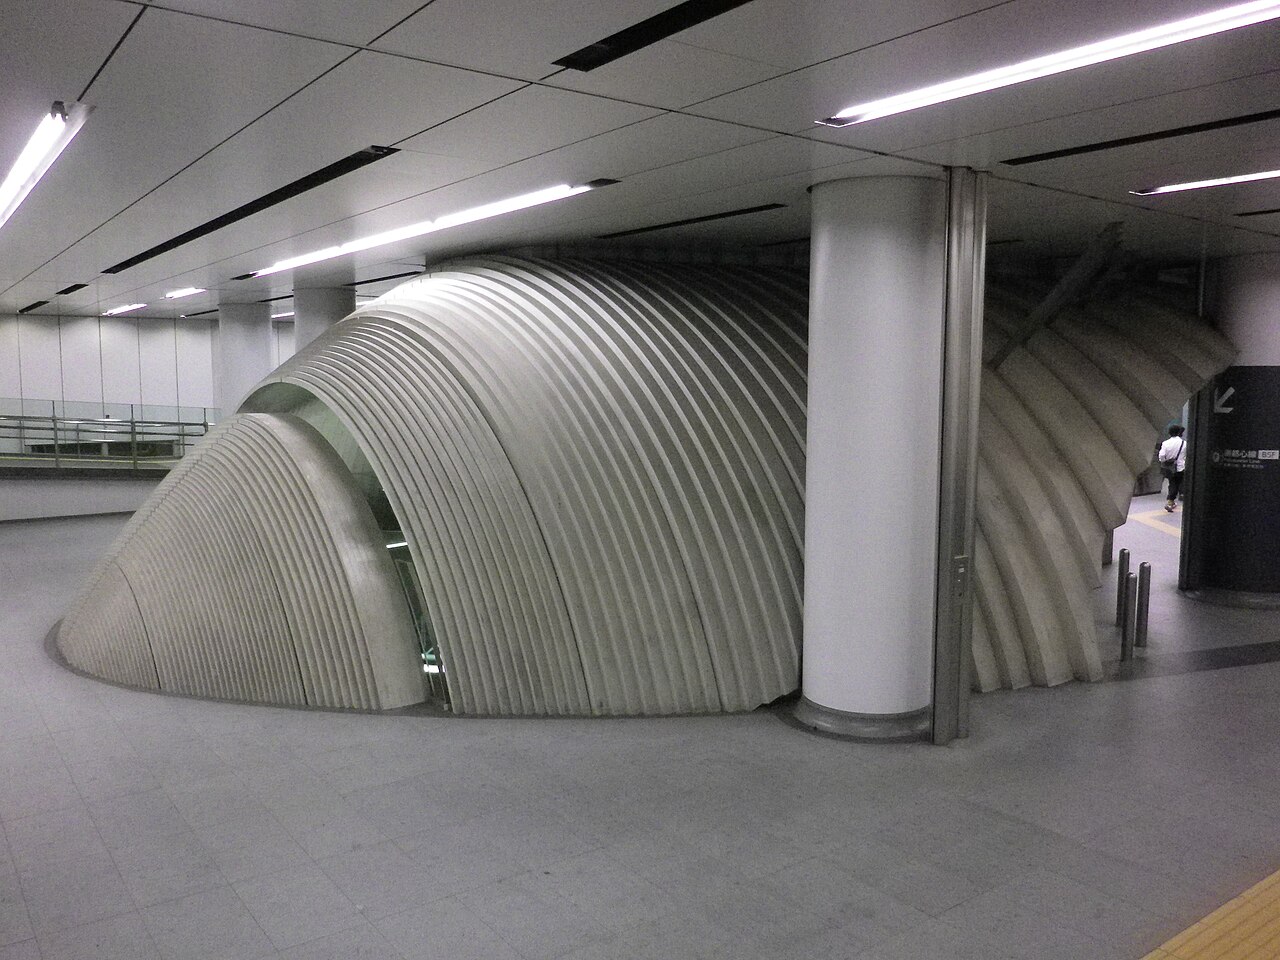
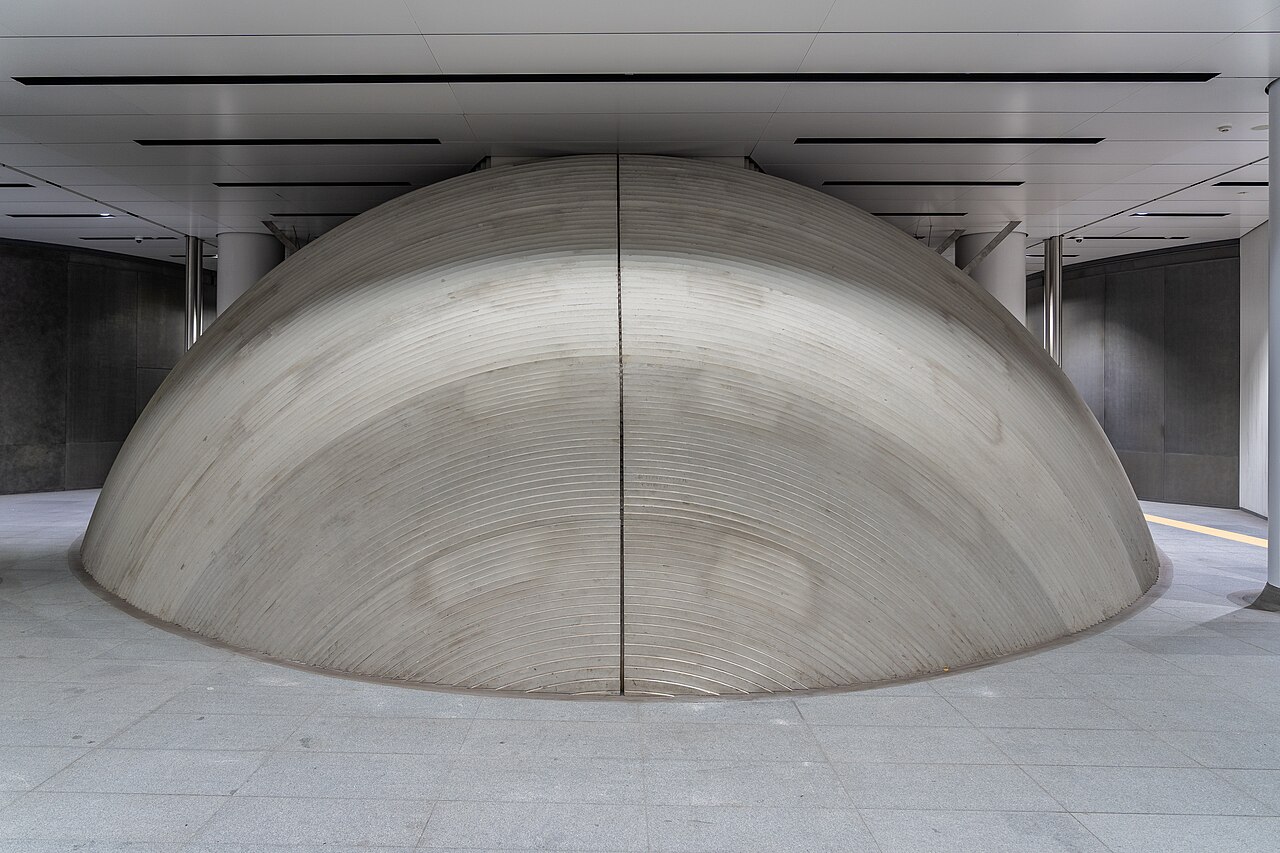
Ando wanted a station that stays in the hearts of the people who use it. For him the "underground spaceship" is an underground egg, an egg from which something is born. He recounts that when he presented his scheme, Tokyu's president and vice-president saw a rugby ball in it. He also points out that the station is the product of companies with a range of technologies, and he hopes it will be used for a hundred years.
Until the Shibuya Hikarie tower (渋谷ヒカリエ), raised on the site of Tokyu's former cultural centre (東急文化会館), opened, a temporary ventilation tower served the natural ventilation system.
Architecture
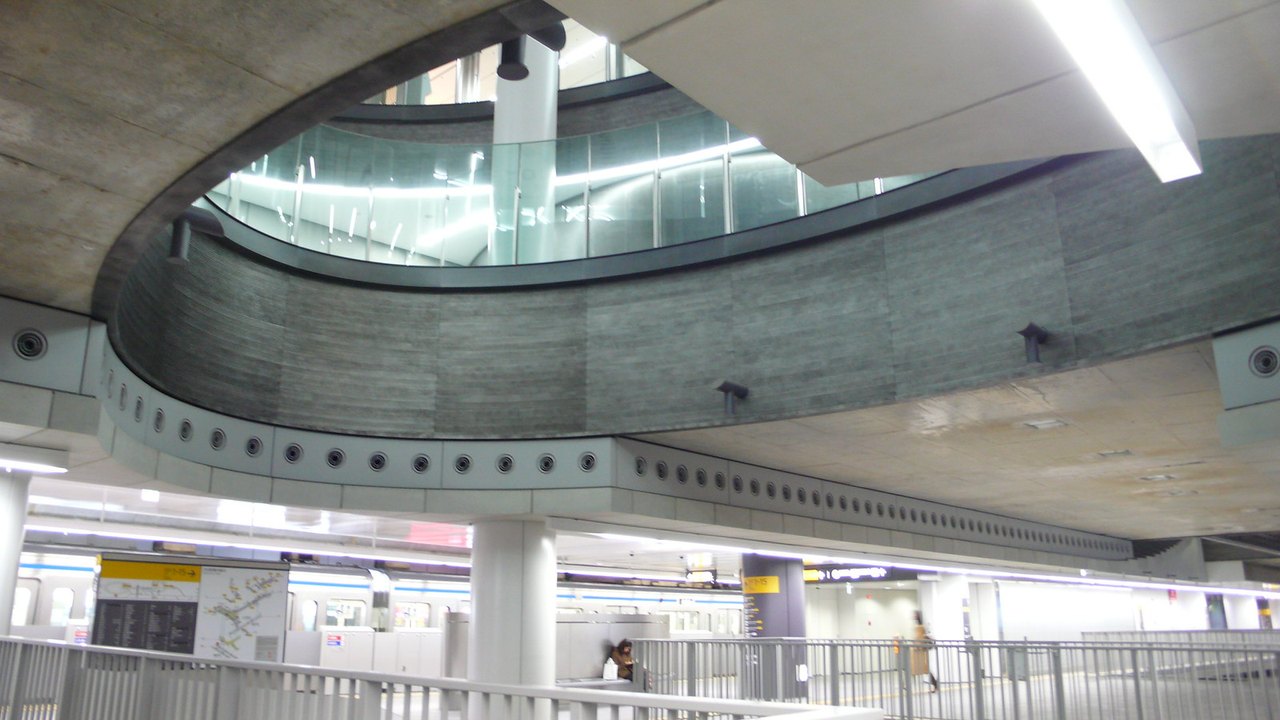
The whole is designed on the theme of the "underground spaceship", literally a spaceship in the ground. Ando describes it as an egg: the whole volume is an egg, and the opening through it is too, oval in plan. He preferred the oval, which has two foci, to the circle, which has only one centre, because it gives more movement above the trains running beneath. In the middle, a large opening lets you see the trains arrive from above. It goes down to the level of the tracks, about thirty metres underground according to Ando: in an ordinary metro you hardly know where you are, here you do.
The opening also serves as an air duct. Tokyu explains that it uses the rise of warm air and the fall of cool air to ventilate the station naturally. Ando adds that the air comes in through a sunken courtyard and that the station is conceived to work without air conditioning, with radiant cooling as a back-up for the moments when it would feel too hot; Tokyu speaks of cold water running through the ceiling and floor, and expected the whole to cut about a thousand tonnes of CO2 a year.
Use today
A working station: Fukutoshin Line (Tokyo Metro) and Toyoko Line (Tokyu) trains stop at the same platforms, two island platforms serving four tracks. Tokyu manages the station.
Visiting
The Fukutoshin and Toyoko platforms are on the fifth level below ground, under Meiji Avenue (明治通り). On the Tokyu side, the station's address is 2-21-13 Shibuya, Shibuya City. The trains can be seen from the top of the oval opening.
Photos
35.66° N, 139.70° E
Greenhouses nearby
Architecture nearby
Affiliate links — booking through Verrière helps fund our research, at no extra cost to you.