Kindergarten no. 15
Brussels (Marolles)
Sources checked November 2026
- Year
- 1895-1900
- Architect
- Victor Horta
- Type
- Nursery school (Art Nouveau, listed)
- Access
- Working nursery school, to be seen from the street (school website, November 2026)
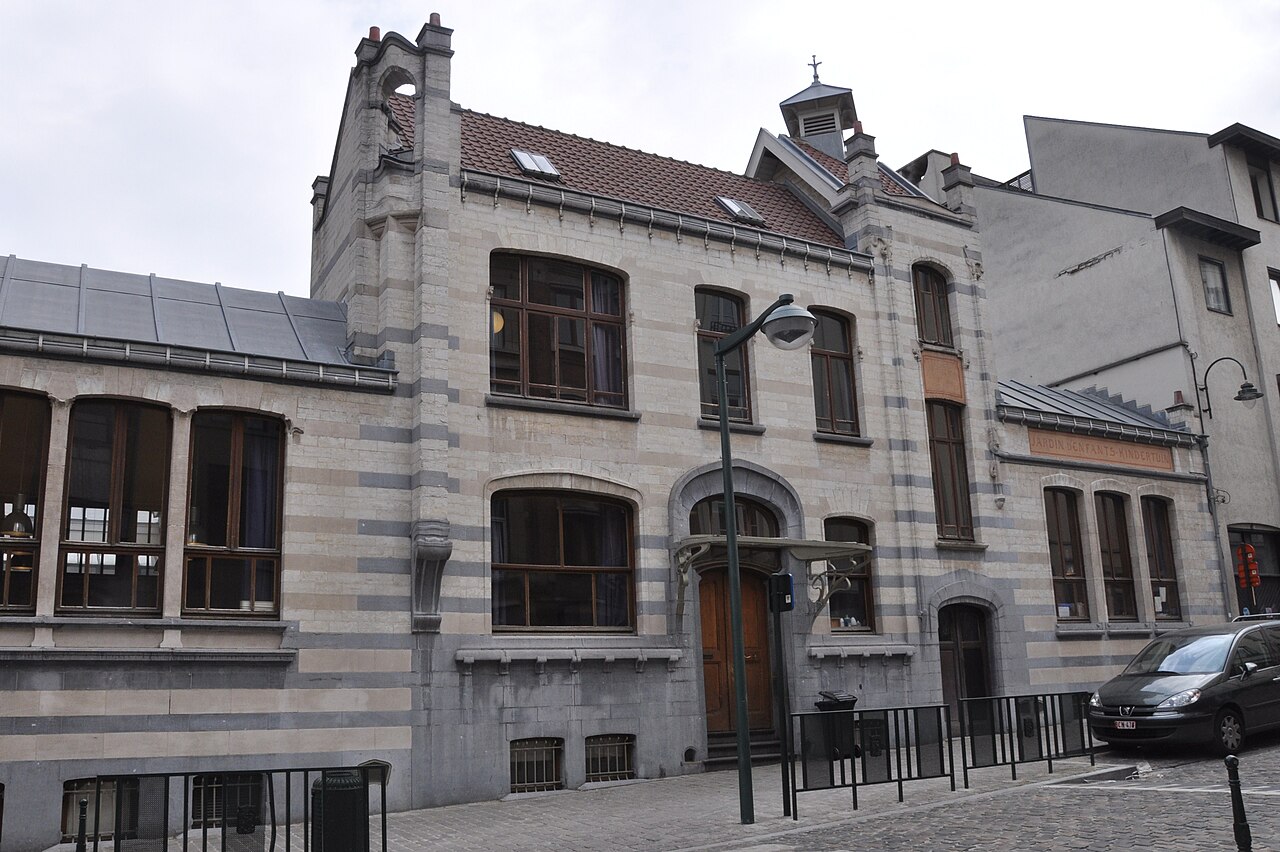
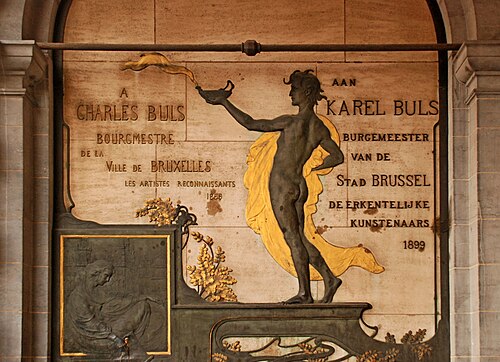
Designed by Victor Horta, this nursery school in the Marolles district was commissioned in 1895 by Mayor Charles Buls and finished in 1900. Its asymmetrical façade alternates white and blue stone, and a light metal frame roofs the central hall. Listed in 1976 and restored by the architect Barbara Van der Wee in work completed in 2000, it is still in use as a school.
History
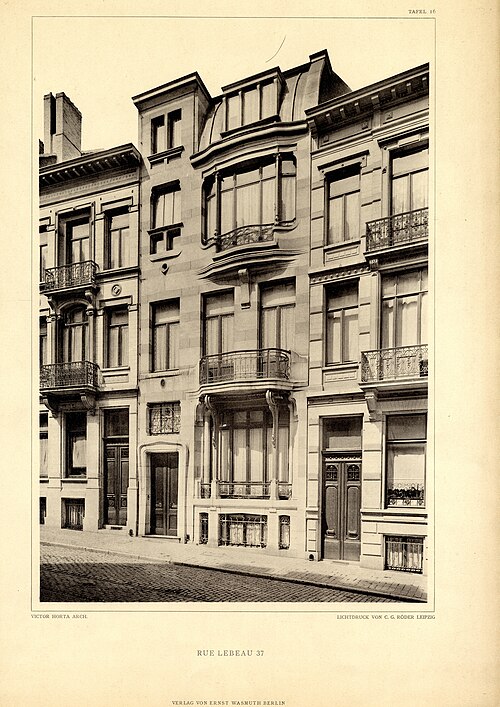
In 1895 the mayor of Brussels, Charles Buls, asked Victor Horta to design a nursery school in the Marolles, won over by the Frison house the architect was then building in Rue Lebeau. He was convinced that Horta would make something original of the standard plan the city required for its schools. The final plans date from 1897; the building contract was awarded in 1898 and the work finished in 1900. Horta wanted the building to have a youthful character, the opposite of the solemnity of other schools. The school has been listed since 30 March 1976.
By 1995 the building was in poor condition. The City of Brussels commissioned a feasibility study and then, in 1996, put the architect Barbara Van der Wee in charge of the restoration project and of overseeing the works. The 1897 concept served as the reference: later additions were demolished, and the roofs, façades and canopies were restored. The basement, which Horta had designed as space to let with its own access from the street, was fitted out to house, among other things, a cafeteria, toilets and a fifth classroom; three glazed areas set into the ground-floor floor bring daylight down into it. The works were completed in 2000.
Architecture
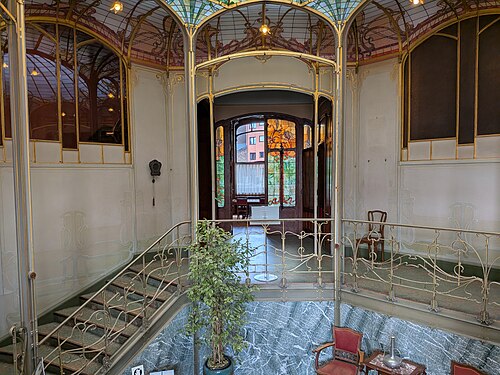
The plan follows the model used for nursery schools: a covered central hall, four classrooms in the corners and, between them, the entrance, the service rooms and the cloakrooms. The hall opens to the north onto a playground. Two wide recesses serve as cloakrooms under the same glazed roof; being low, they let daylight from above reach the neighbouring classrooms too. Originally the school could take 200 children.
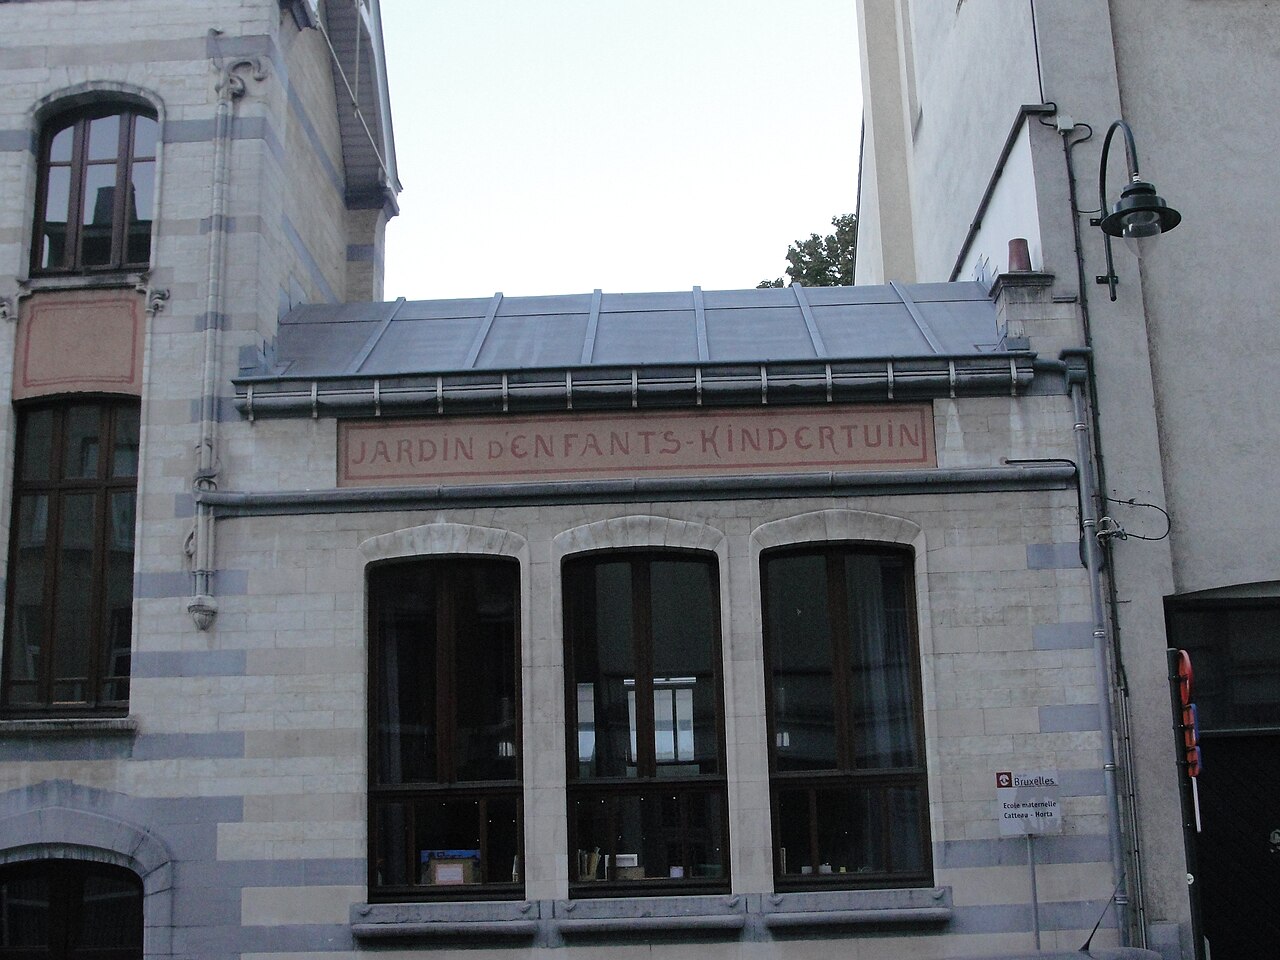
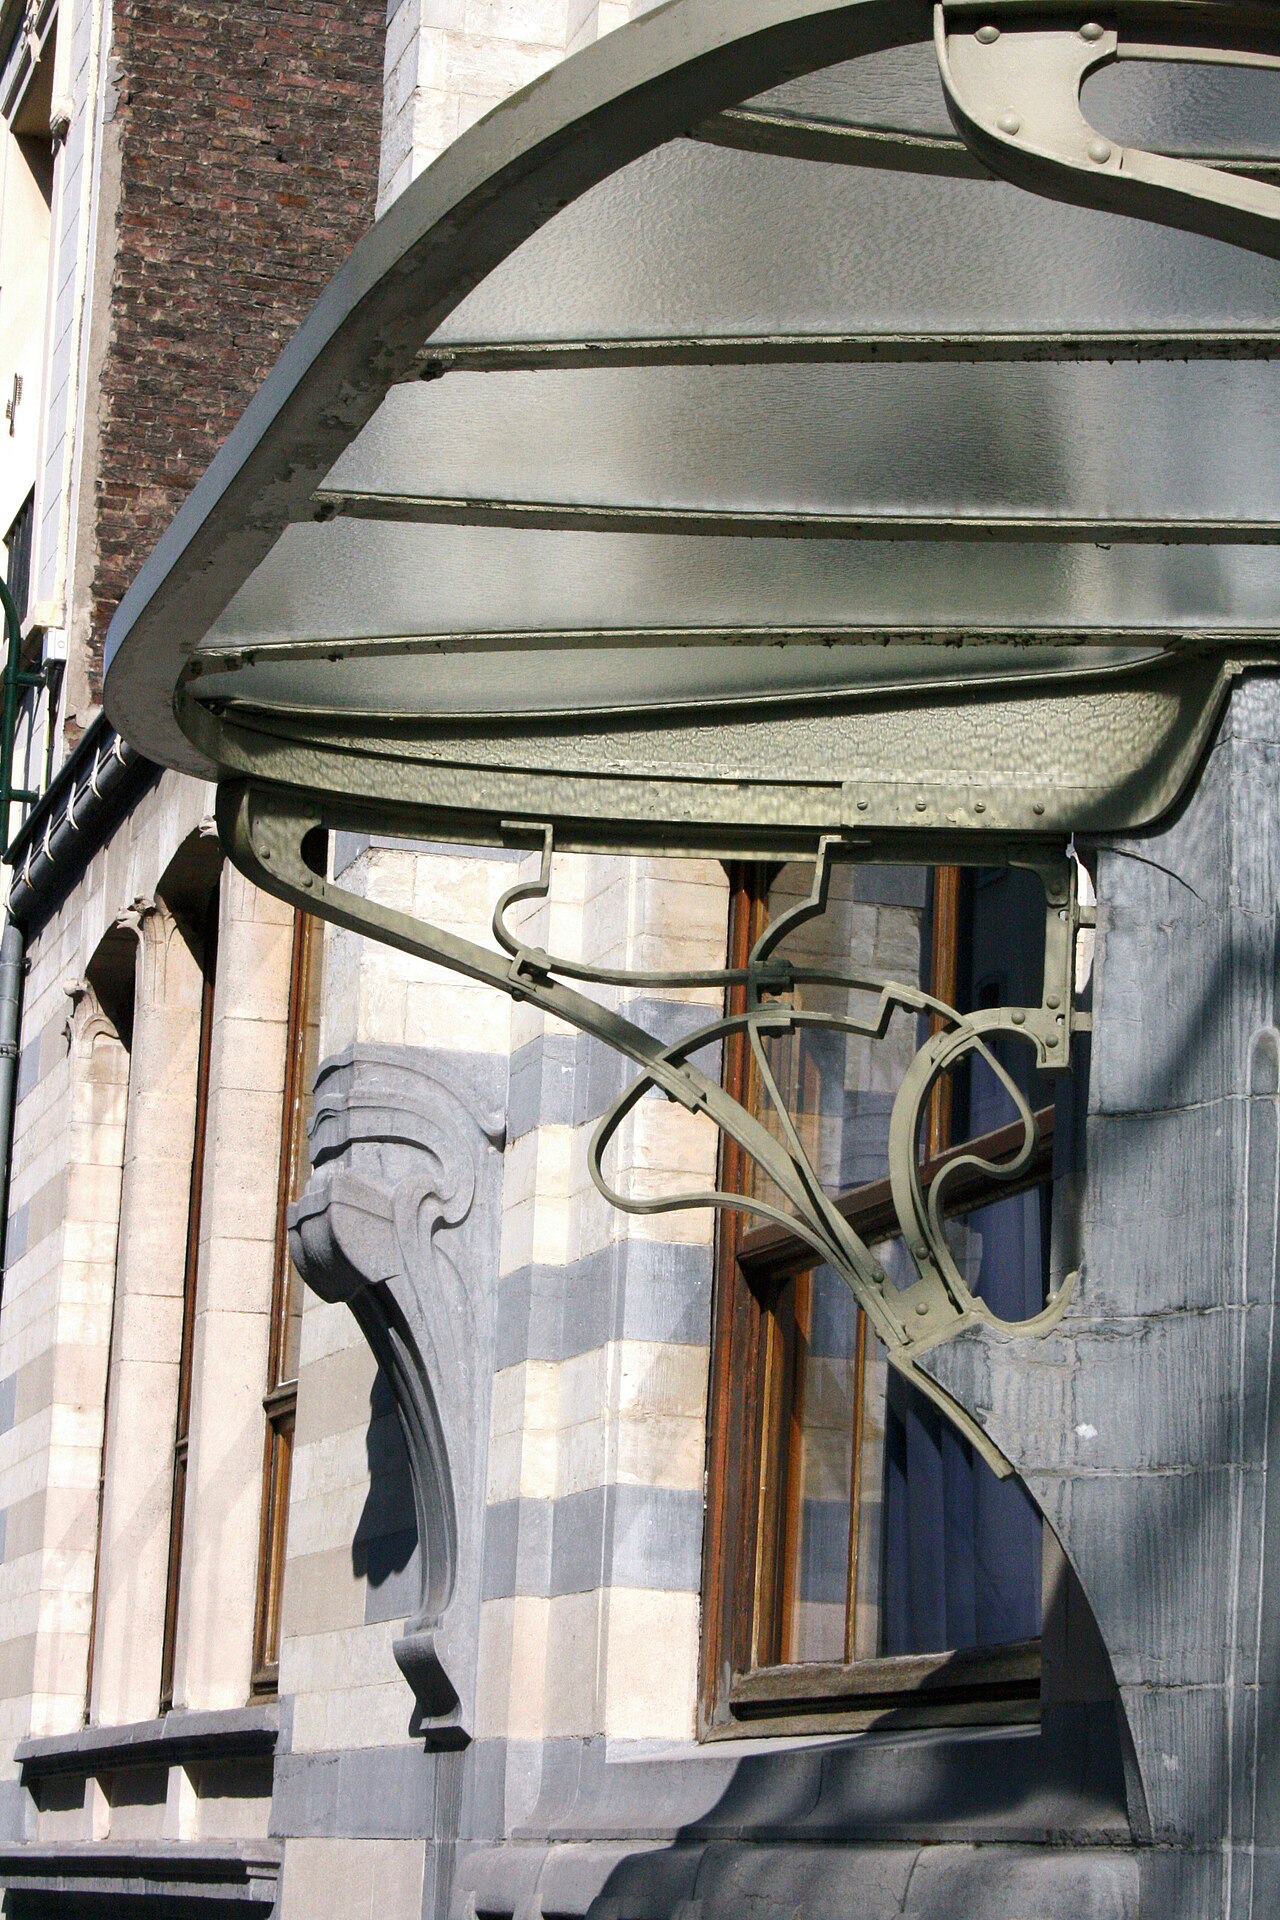
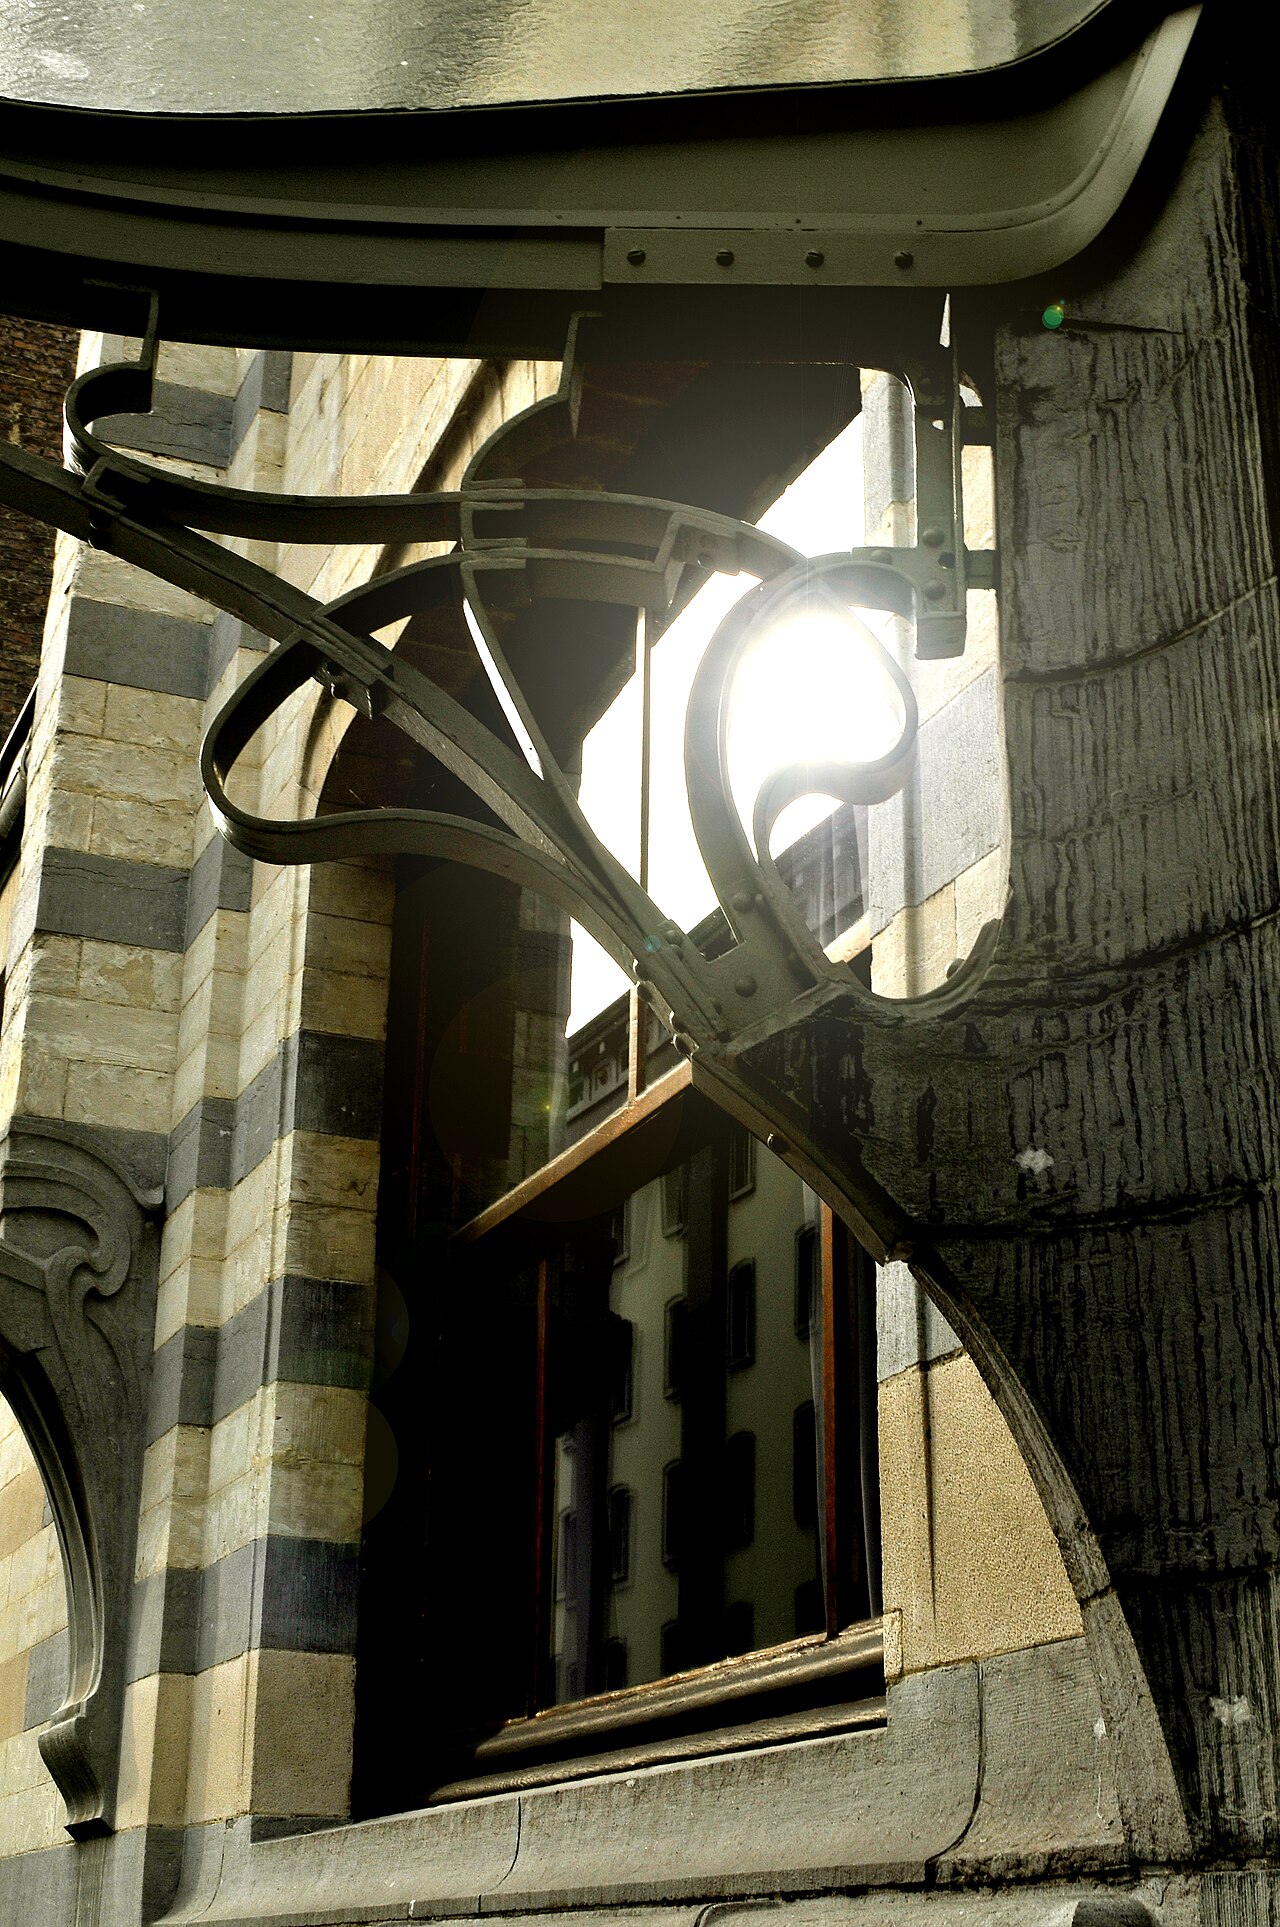
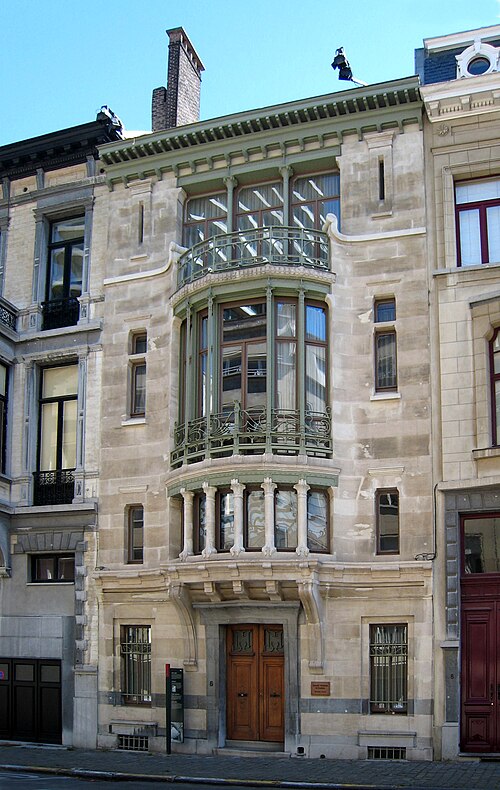
The façade is asymmetrical: volumes of different sizes hint at the layout inside. Bands of white stone, from Euville and Gobertange, alternate with blue stone; joinery, ironwork and mosaics enliven the facing, and the stone is carved with floral motifs. A tall central wing of two levels and three bays holds the service rooms, with the entrance on the axis under a wrought-iron canopy of whiplash lines. To the right, the taller stair bay projects slightly. On either side runs a single-storey classroom wing lit by windows in groups of three; the right-hand one is topped by a mosaic frieze bearing the inscription “JARDIN D'ENFANTS - KINDERTUIN”.
The hall is roofed by a light metal frame of riveted T-section beams braced with tie rods, which rests on brackets or continues into the uprights of the glazed wall panels; a fully glazed lantern, ringed by timber boarding, rises above it. Horta himself presented the lightness of this roof structure as the innovative part of his design. The colour study made during the restoration showed that the metal elements and the ceiling of the central space had been painted light green, and the walls and ceilings light ochre or off-white.
Use today
The building still houses the Catteau-Victor Horta nursery school, which belongs to the City of Brussels. Linked with the Robert Catteau preparatory school, it receives children aged two and a half to six.
Visiting
The school is in operation: the building is seen from Rue Saint-Ghislain, at no. 40, in the Marolles district, not far from the Sablon.
Photos
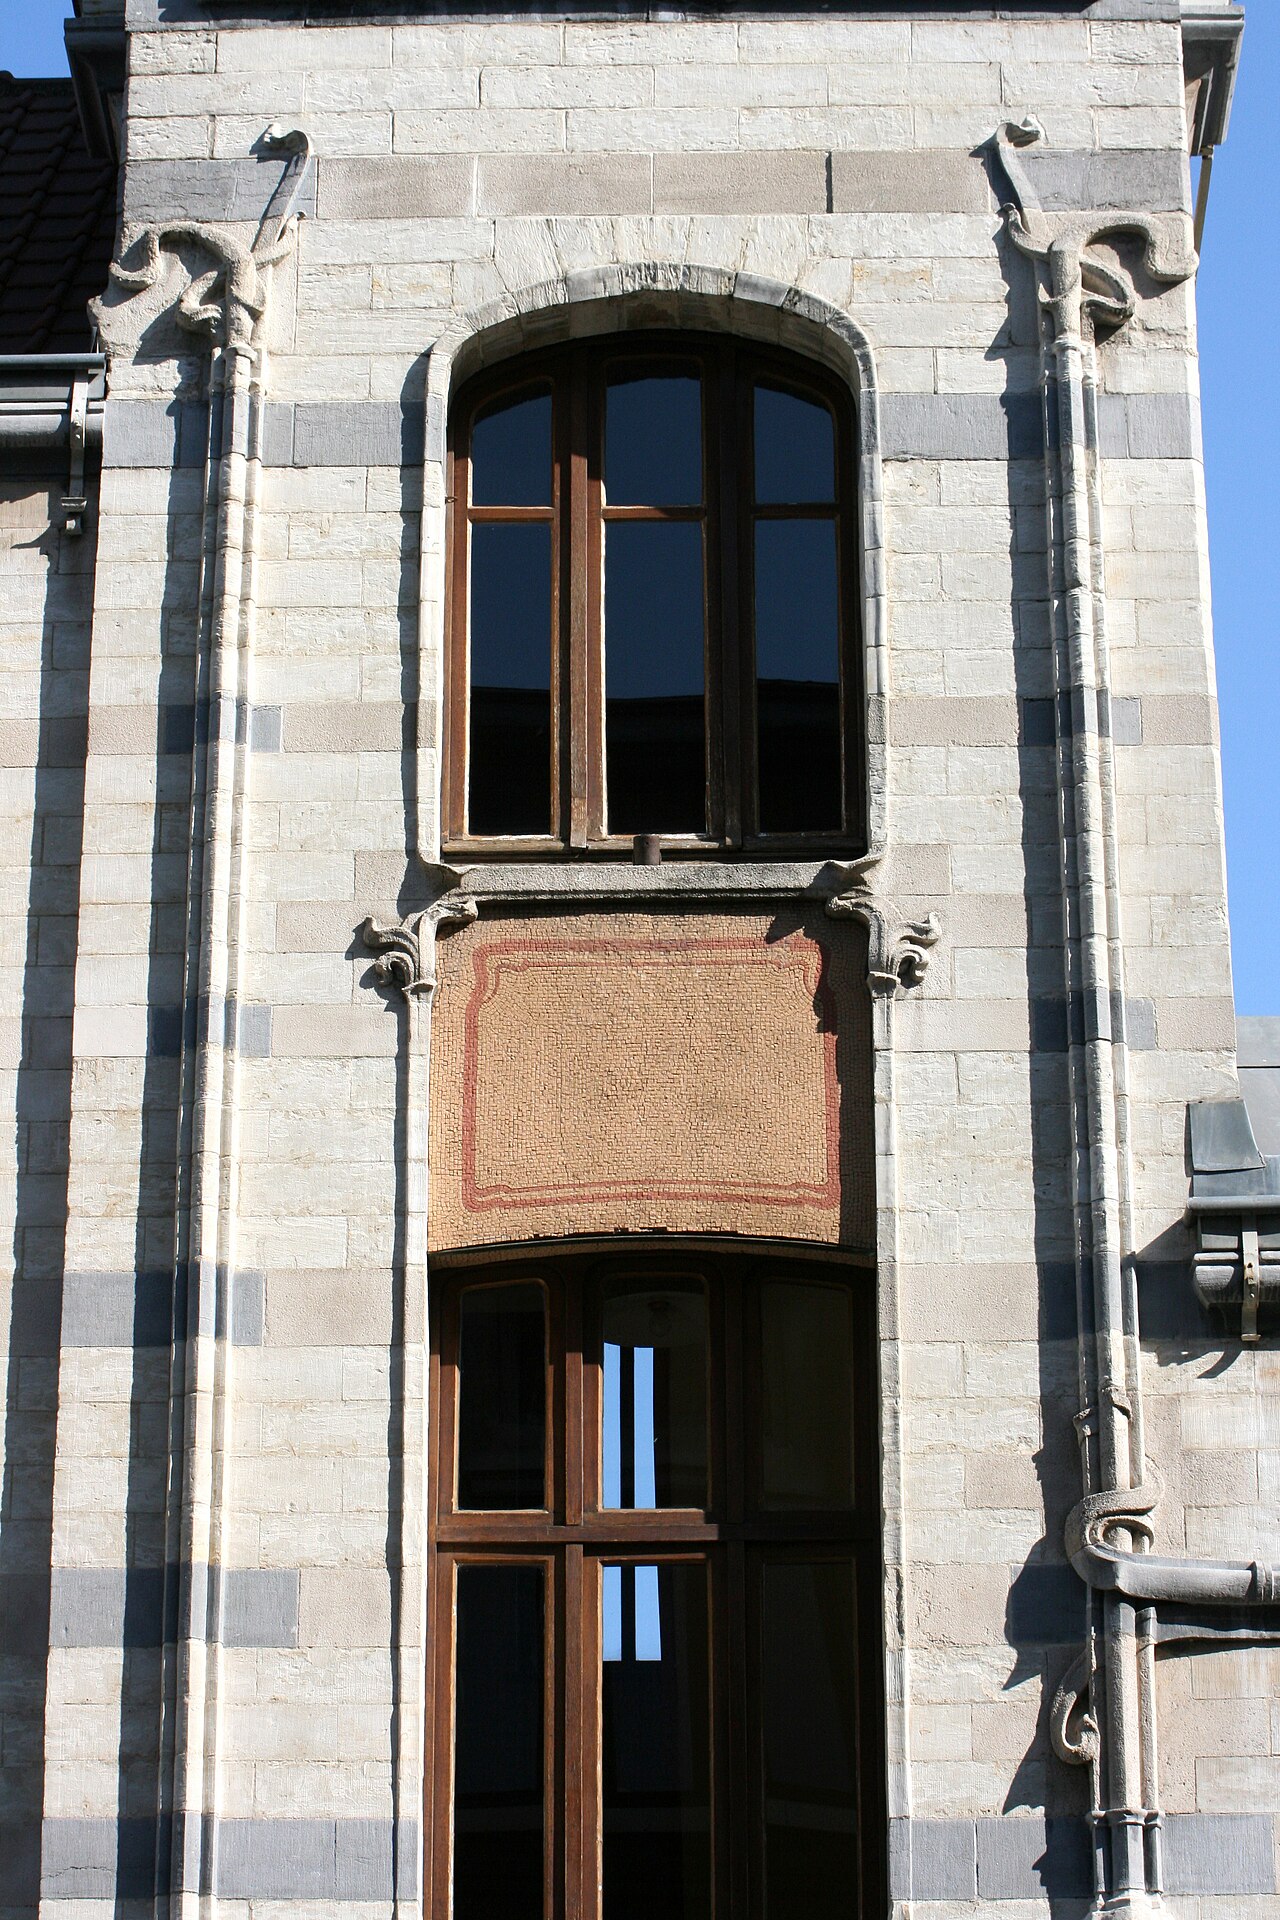
50.84° N, 4.35° E
Greenhouses nearby
Architecture nearby
By the same architect
Sources (7)
- monument.heritage.brussels/fr/Bruxelles_Pentagone/Rue_Saint-Ghislain/36/31647
- maternellecatteauhorta.bruxelles.be/patrimoine/
- maternellecatteauhorta.bruxelles.be/presentation-ecole/
- bruxelles.be/art-nouveau-art-public
- patrimoine.brussels/liens/publications-numeriques/versions-pdf/articles-de-la-revue-bruxel
- openstreetmap.org/way/1460368704
- wikidata.org/wiki/Q3162442