Former Waucquez Warehouse (Belgian Comic Strip Center)
Brussels (Rue des Sables)
Sources checked November 2026
- Year
- 1905-1906
- Architect
- Victor Horta
- Type
- Former wholesale cloth store (Art Nouveau), now a museum
- Access
- Open to the public (official website, November 2026)
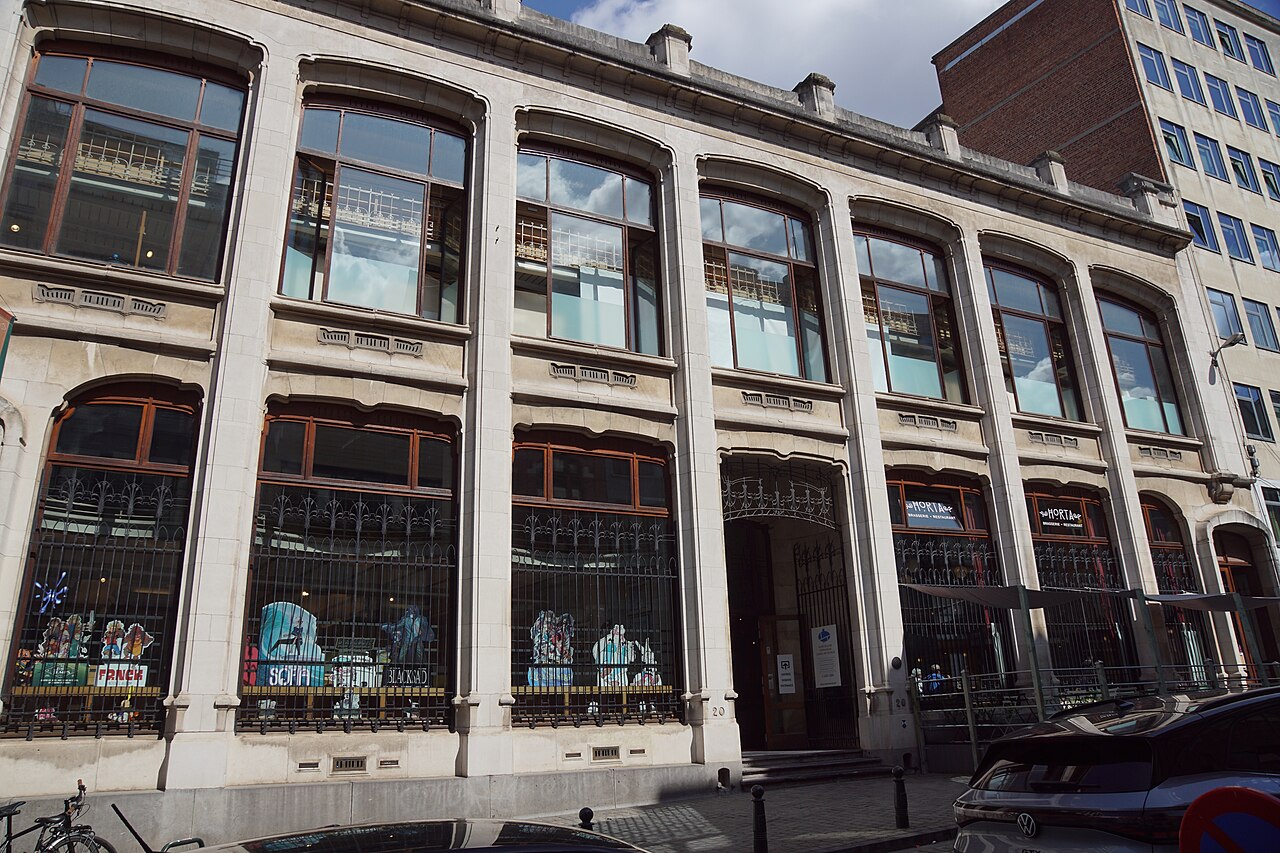
Victor Horta designed this wholesale cloth store on Rue des Sables in 1905; it was built for Charles Waucquez and finished in 1906. Left derelict after it closed in 1974, listed in 1975 and renovated in 1988-1989, it now houses the Belgian Comic Strip Center.
Affiliate links — booking through Verrière helps fund our research, at no extra cost to you.
History
Charles Waucquez, a textile wholesaler, had this wholesale cloth store built on Rue des Sables. Victor Horta designed it in 1905; the building was finished in 1906 and inaugurated on 31 March that year. It is the only surviving example of the series of department stores Horta built at the height of his career, which also included À l'Innovation (1900-1903), the Grand Bazar Anspach (1903-1905) and the Grand Bazar in Frankfurt (1903-1905).
The building stayed close to its original form. The main change was the addition of mezzanines by the architect G.C. Veraart, in 1912 on the ground floor and in 1913 on the upper floor. In the 1950s the caretaker's lodge in the inner courtyard was demolished.
The store closed in 1974 and the building was left empty; some interior elements were lost, among them the door handles and the lighting, mostly during those years of neglect. In 1975 Jean Delhaye, a pupil and collaborator of Horta, drew the authorities' attention to the building, which was then in danger. Thanks to him the building was listed, on 16 October 1975. The Belgian State bought it in the 1980s to devote it to comics, and the non-profit association Centre belge de la bande dessinée was founded in 1984, with Bob De Moor as its first president.
The renovation, planned from 1983 and carried out by the Régie des Bâtiments in 1988-1989, followed plans by the architects Pierre Van Assche, Y. Frateur and J. De Salle (COOPARCH). It set out to restore the store's spatial qualities by demolishing the partitions added later, and to restore the decoration thoroughly: mosaic floor, parquet, partitioning, ironwork and stained glass. The museum opened to the public on 6 October 1989.
Architecture
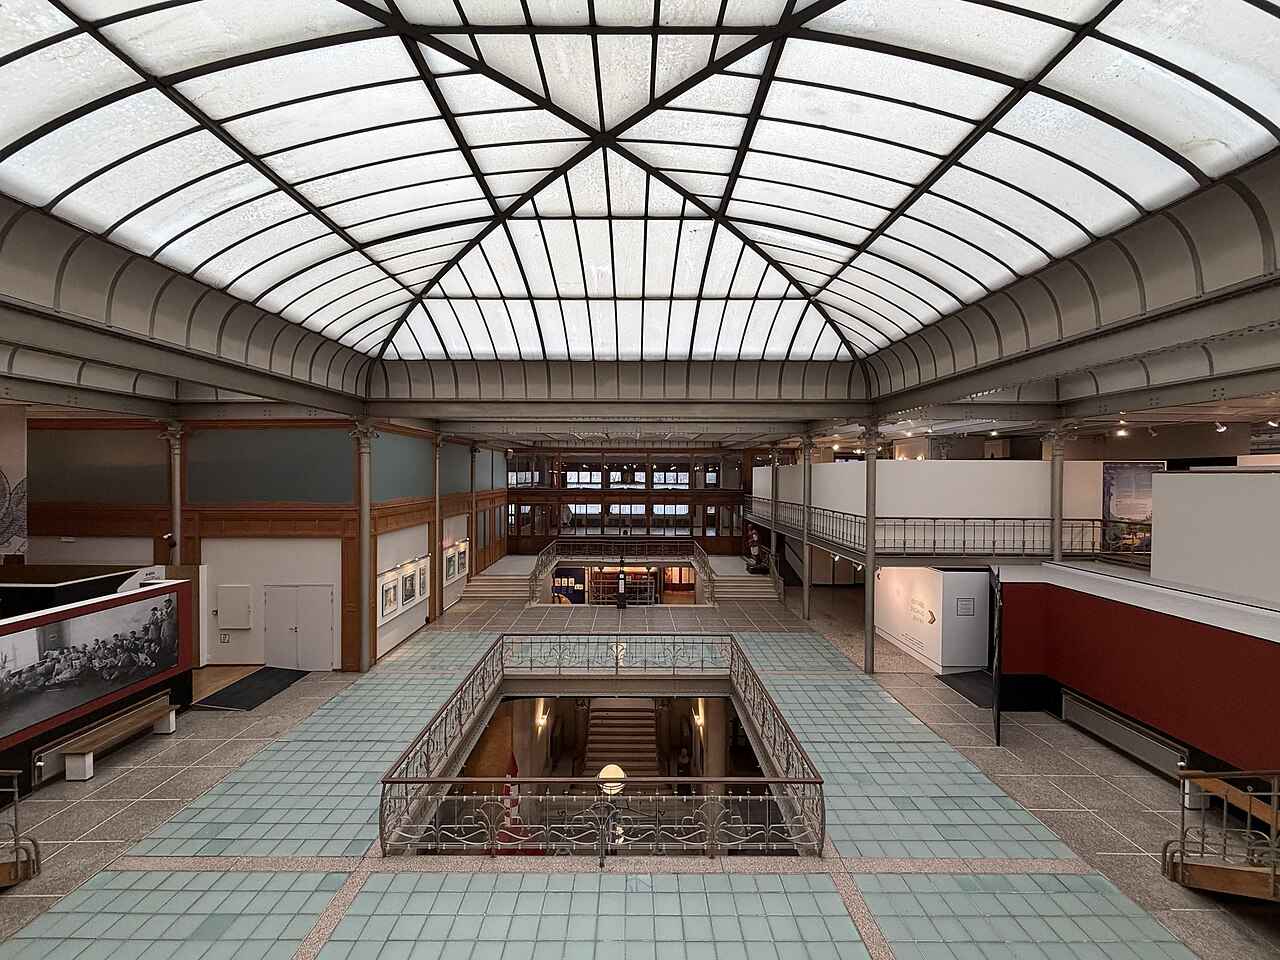
The building is rectangular in plan and combines a metal structure with masonry. Its two levels, under a flat roof, are lit by two skylights. Like Horta's other department stores, it follows the standard department-store layout: a sales hall with a central void under a skylight, and a monumental staircase.
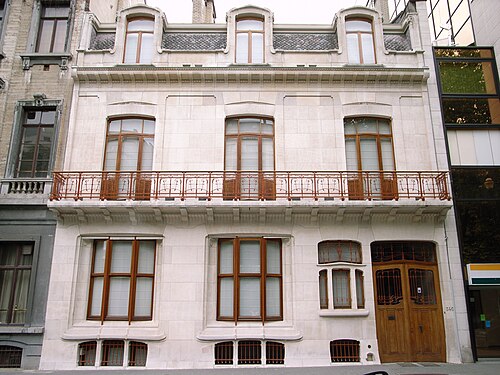
The monumental façade, slightly concave, is of white Euville stone on a base of blue stone. Symmetrical, it has seven bays marked off by slender pilaster strips; where they meet, these form shallow arcades with a sinuous outline, framing wide openings with sinuous lintels. A cornice moulded with a cavetto, resting on small brackets, crowns the façade above a fluted frieze. The central entrance is designed as a porch with steps; in the end bays, a niche stands on the left and a doorway sheltering the service entrance on the right. Wrought-iron grilles with palmette motifs protect the ground floor, and the panels below the upper-floor windows are pierced with finely shaped ventilation openings. An engraved granite plaque, since replaced, originally stood in the niche, announcing drapery for men and novelties for women.
Inside, the space is continuous and airy. It originally had two levels, with a half-storey at the back, linked by a central stairwell. The metal frame remains exposed: I-beams rest on slender cast-iron columns with typical capitals. Almost the whole upper floor is covered by two large glazed domes, one composite and cruciform, the other square in plan, on an extremely light structure. Originally, glazed metal partitions or wooden screens separated the prestigious public area from the service rooms around it.
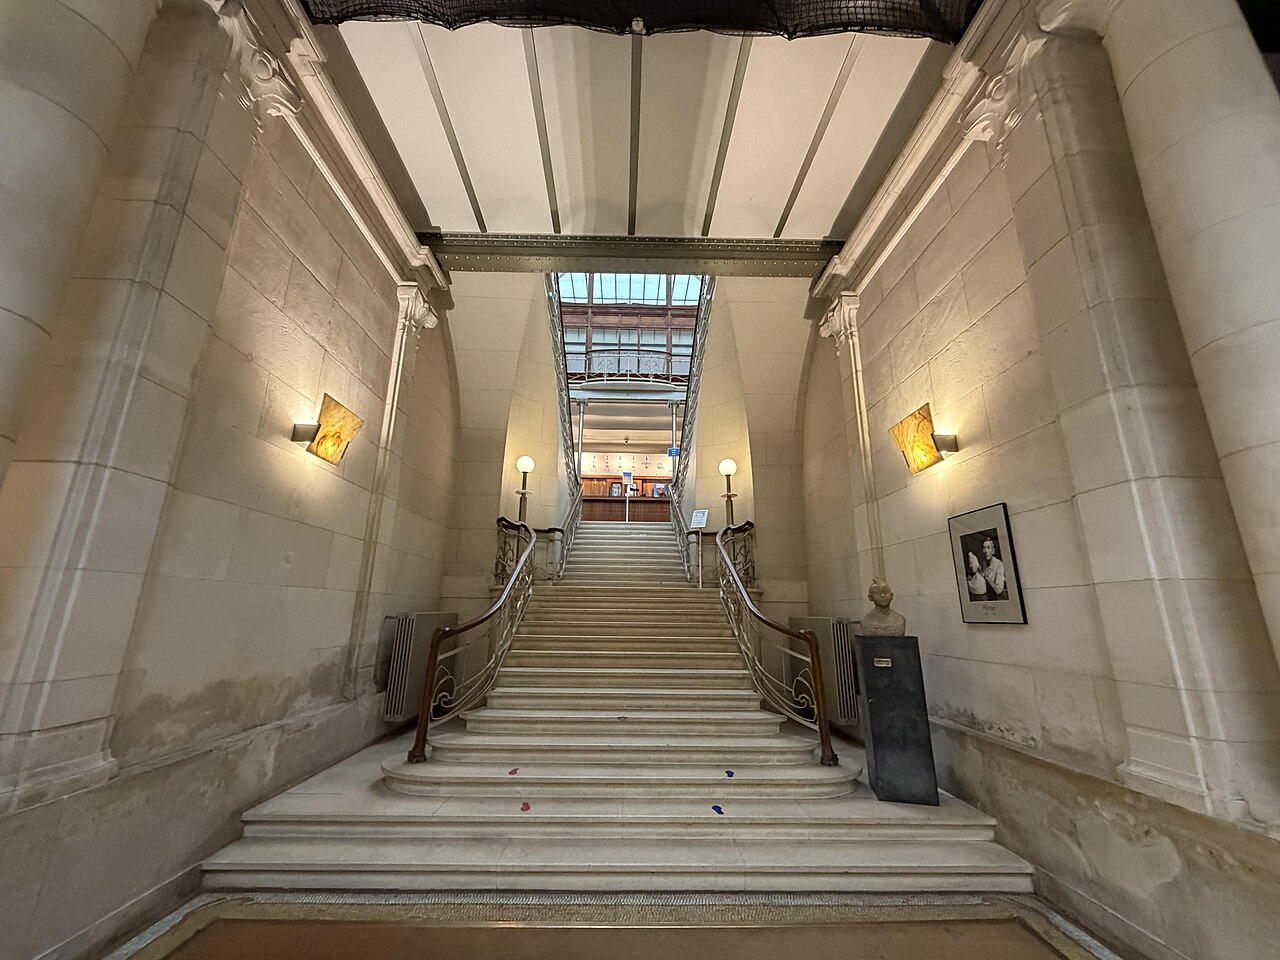
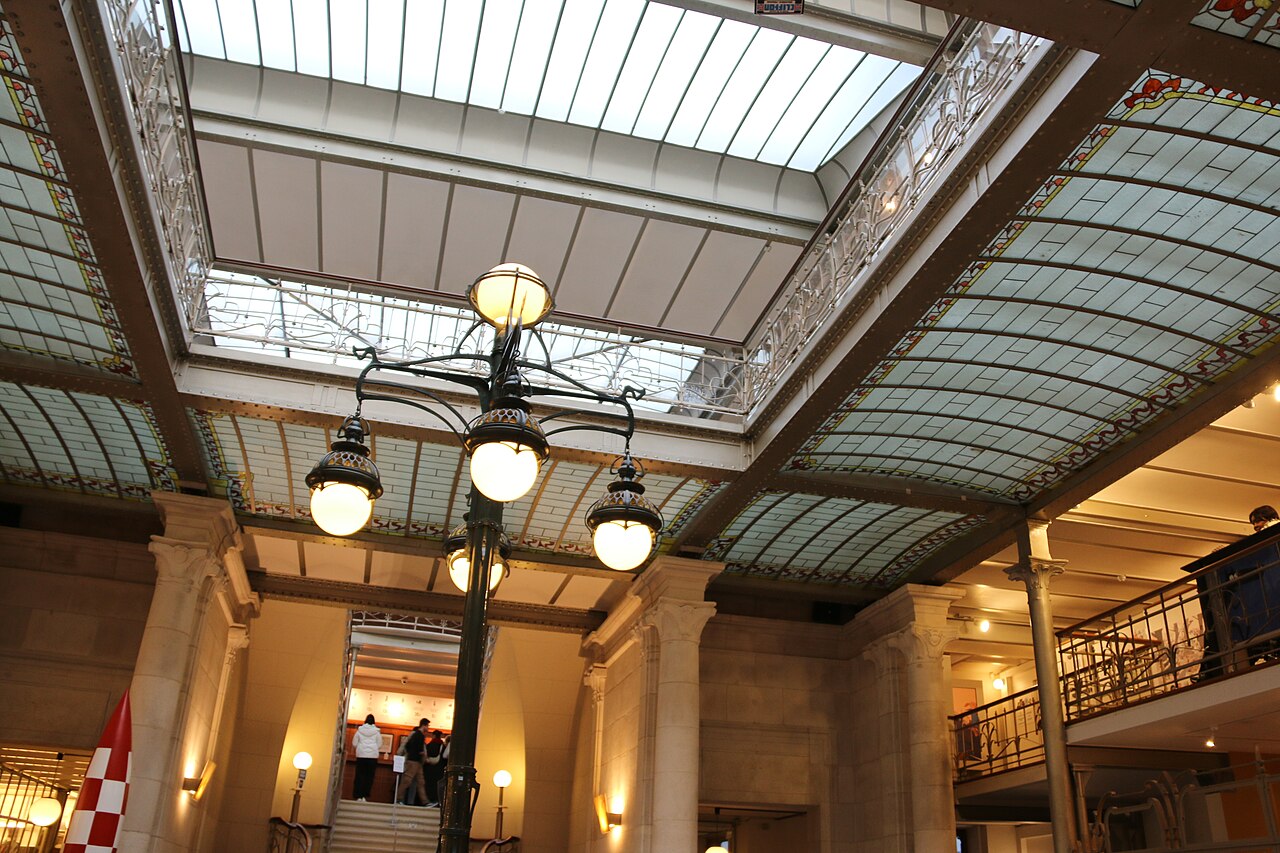
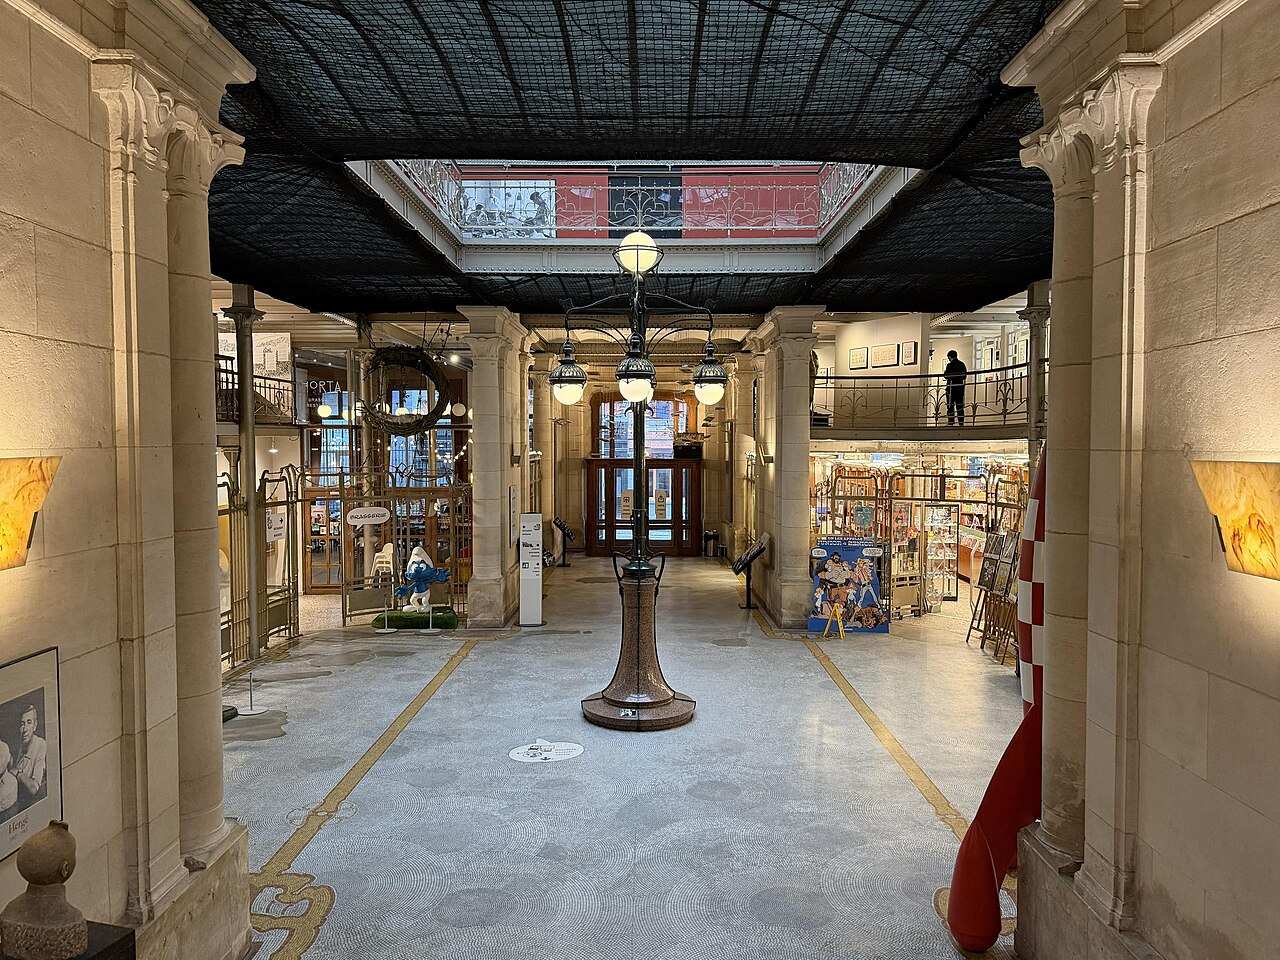
The reception hall is marked by wall sections flanked by columns and by a light well bordered by glazed ceilings. Its marble-mosaic floor has a continuous floral border similar to the one on the stained glass around the curved glazed ceilings. The hall leads to a monumental Angoulême-stone staircase that divides in two from the half-storey level; its wrought-iron ramp and balustrade carry palmette motifs, and the handrail is of wood. The mezzanines added later have a metal structure in keeping with Horta's architecture.
Use today
The Centre belge de la bande dessinée is now called the Comic Art Museum, Brussels. Run by a private non-profit association, it holds permanent and temporary exhibitions, a reading room, a bookshop and the Brasserie Horta. A permanent exhibition in the entrance hall tells the story of the building, from its construction to its renovation.
Visiting
The museum is open Tuesday to Sunday, 10 am to 6 pm, with last admission at 5 pm. It is closed on 25 December and 1 January. Booking is not required: tickets are sold at the desk or online. Texts in the museum are in French, Dutch and English, and a visit takes about an hour and a half.
The entrance is at 20 Rue des Sables, in Brussels.
Photos
50.85° N, 4.36° E
Greenhouses nearby
Architecture nearby
By the same architect
Sources (15)
- monument.heritage.brussels/fr/Bruxelles_Pentagone/Rue_des_Sables/20/33798
- monument.heritage.brussels/nl/buildings/33798
- cbbd.be/fr
- cbbd.be/en
- stripmuseum.be/nl/home
- cbbd.be/fr/a-propos/un-chef-d-oeuvre-art-nouveau
- cbbd.be/en/about-us/a-masterpiece-of-art-nouveau
- cbbd.be/fr/expositions/les-expositions-permanentes/horta-et-les-magasins-waucquez
- cbbd.be/en/exhibitions/permanent-exhibitions/horta-and-the-waucquez-warehouse
- cbbd.be/fr/infos-pratiques/prix-d-entree-et-horaires
- cbbd.be/en/practical-information/opening-hours-and-admission-fees
- cbbd.be/fr/a-propos/en-bref
- cbbd.be/fr/infos-pratiques/brasserie-horta
- cbbd.be/fr/bedetheque/la-salle-de-lecture
- cbbd.be/fr/infos-pratiques/la-librairie-slumberland
Affiliate links — booking through Verrière helps fund our research, at no extra cost to you.