Charlier Museum (Van Cutsem house)
Brussels (Saint-Josse-ten-Noode)
Sources checked November 2026
- Year
- 1890-1893
- Architect
- Victor Horta
- Type
- Town house remodelled (listed), now a municipal museum
- Access
- Open to the public (Saint-Josse-ten-Noode municipal website, November 2026)
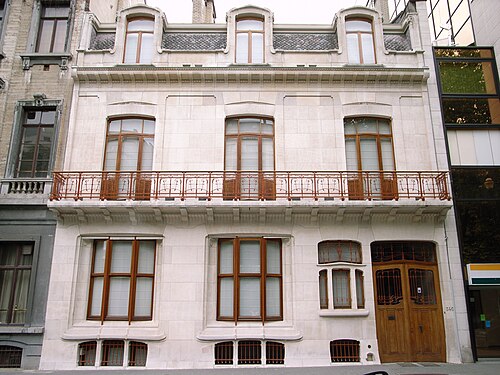
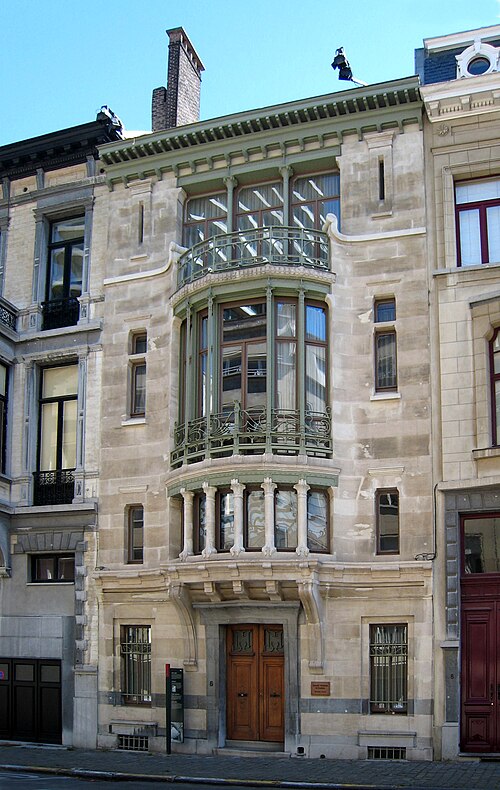
Between 1890 and 1893 Victor Horta remodelled the town house of the collector Henri Van Cutsem on the Avenue des Arts, adding two glazed galleries under glass roofs. He unified the front of the neoclassical house with that of the neighbouring house. Bequeathed to the municipality in 1925, the house became the Charlier Museum in 1928.
Affiliate links — booking through Verrière helps fund our research, at no extra cost to you.
History
Henri Van Cutsem (1839-1904), a philanthropist, art lover and collector, owned a neoclassical town house on the Avenue des Arts, four bays wide, built in 1844 for Charles Jean Van Hoogten, a councillor at the Court of Appeal, on a plot running back to the Rue de la Charité. The house as it looks today results from joining it with the house next door.
In 1890 Victor Horta, then a young architect, was commissioned to modernise the house so that Van Cutsem could display his collections there. He began at the back, on the Rue de la Charité side, where the stables, outbuildings and service entrance gave way to a glazed gallery. Two years later, in 1892, Van Cutsem asked him to pull down the façade of the neighbouring house, at no. 15. Horta unified the new front with that of the neoclassical house and built a second glazed gallery behind it, a "winter garden" joined to the first. A ground-floor annex was added in 1903 in the small courtyard that had lain between the two galleries.
Spread over 1890 to 1893, the work is a transitional piece between the strictness of neoclassicism and the Art Nouveau of the Maison Autrique and the Hôtel Tassel (1893).
Van Cutsem died in 1904. The sculptor Guillaume Charlier, whom he had made his universal legatee, inherited the house and continued his patronage. In 1925 the house and what it held were bequeathed to the municipality of Saint-Josse-ten-Noode, and it became the Charlier Museum on 21 October 1928, the year the Museum of Fine Arts in Tournai opened, which Van Cutsem had asked Horta to design from 1903. The whole building has been listed since 15 July 1993.
Architecture
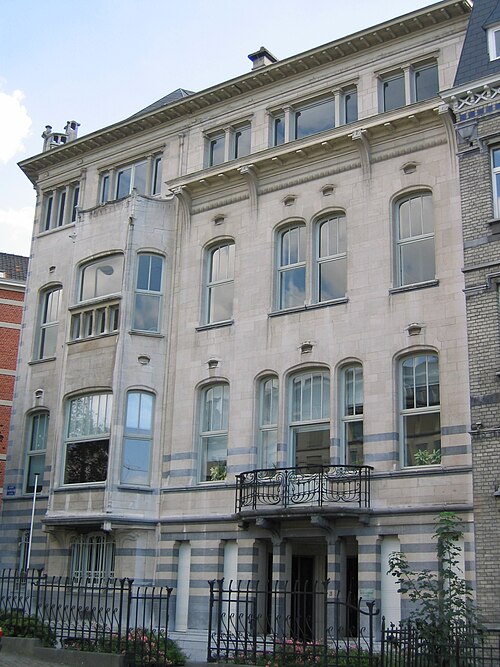
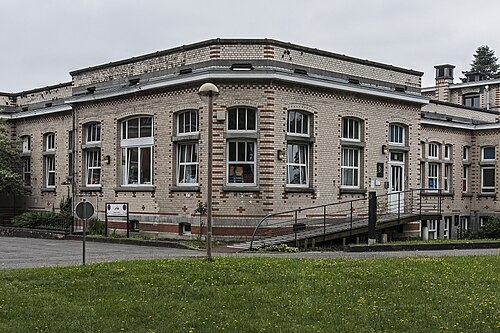
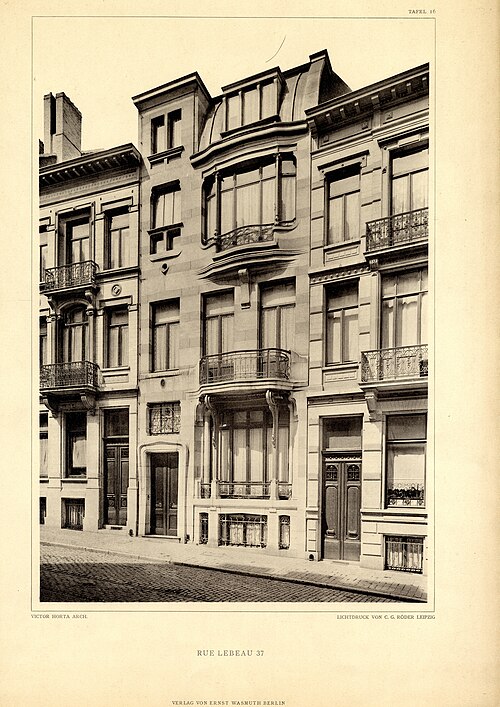
On the Avenue des Arts the rendered and painted front has six bays and three storeys of decreasing height, on a bluestone plinth, under a gabled roof of tiles. At the back, on the Rue de la Charité, Horta draws a clear line between stone and brick: the left-hand part, in stone, is treated more "nobly" than the right-hand part, in brick, which is more "ordinary", and the toothed bluestone quoins at the corners hold the whole together. On the right, a three-storey brick building with plain bluestone lintels forms a "tower" through which maintenance staff reach the glass roof. The façade of what is now the caretaker's lodge, at ground level, is of bluestone, with four large windows, a door and a small window on either side of it.
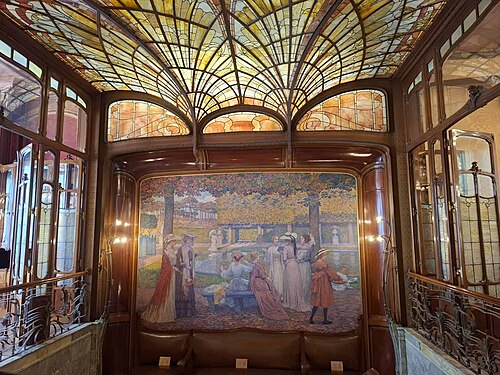
On the Rue de la Charité side the glazed gallery is on the first floor. A solid wall of white Gobertange stone carries a double glass roof: lit from above, the closed space leaves as much wall as possible free for hanging works of art. The first glass roof is domed and irregular seen from outside, and from inside takes the shape of an irregular hexagon; the second, straight and more classical, follows a more orthogonal site and is a gabled roof in two parts on the Avenue des Arts side and hipped on the Rue de la Charité side. The plot between the two streets is triangular because it follows the line of the Porte de Louvain bastion of the old fortifications.
On the ground floor, a set of glazed shelves forms a transparent partition between the smoking room on the avenue, the vestibule and the winter garden built at the rear.
These extensions already contain themes Horta would develop later: curved bluestone elements at the base, which visually "root" the building in the ground; carved bluestone surrounds to the ground-floor windows; iron bars and grilles; and a curved glass roof that recalls, among others, Alphonse Balat's royal greenhouses at Laeken; Horta had been Balat's trainee.
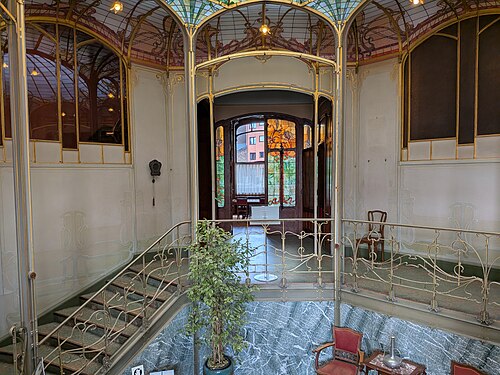
On the ground floor, all the rooms are arranged in a U around the hall. The music room, covered with a glass roof like the picture gallery, meets it at an acute angle. When the building was inventoried in 1993-1995, the interior decoration was eclectic: mainly neo-Louis XVI and Empire in the left-hand part, it foreshadowed Art Nouveau in the right-hand part and in the galleries, arranged around the vestibule and the stairwell; the panelled stairwell included a painted panel by Constantin Meunier.
Use today
The municipal museum holds canvases by Eugène Laermans, Jakob Smits, Anna Boch, James Ensor, Guillaume Van Strydonck, Léon Frédéric and Juliette Wuytsman, sculpture by Rik Wouters and Guillaume Charlier, silverware, porcelain made in China, Japan and Europe, Aubusson, Oudenaarde and Brussels tapestries, and furniture running from the 17th century to the end of the 19th, among it some Empire furniture by Jean-Joseph Chapuis, a cabinetmaker from Brussels.
The house-museum also hosts concerts and exhibitions.
Visiting
The museum opens Monday to Thursday and on Friday mornings. Visitors with reduced mobility will find the building awkward to enter because of its layout.
The entrance is at 16 Avenue des Arts, in Saint-Josse-ten-Noode.
50.85° N, 4.37° E
Greenhouses nearby
Architecture nearby
By the same architect
Sources (7)
- sjtn.brussels/fr/culture-histoire/culture/musee-charlier
- sjtn.brussels/sites/default/files/documents/brochure_musee_charlier_2026.pdf
- monument.heritage.brussels/fr/Saint-Josse-ten-Noode/Avenue_des_Arts/16/10898
- monument.heritage.brussels/nl/Sint-Joost-ten-Node/Kunstlaan/16/10898
- brusselsmuseums.be/en/charlier-museum
- sjtn.brussels/sites/default/files/documents/reglement_general_musee_charlier-2025.pdf
- openstreetmap.org/way/239904799
Affiliate links — booking through Verrière helps fund our research, at no extra cost to you.