Pavilion of Human Passions
Brussels (Cinquantenaire Park)
Sources checked November 2026
- Year
- 1890-1897
- Architect
- Victor Horta
- Type
- Classical-inspired pavilion housing a marble relief (listed)
- Access
- Guided visits only, for individuals or, by reservation, for groups (Art & History Museum website, November 2026)
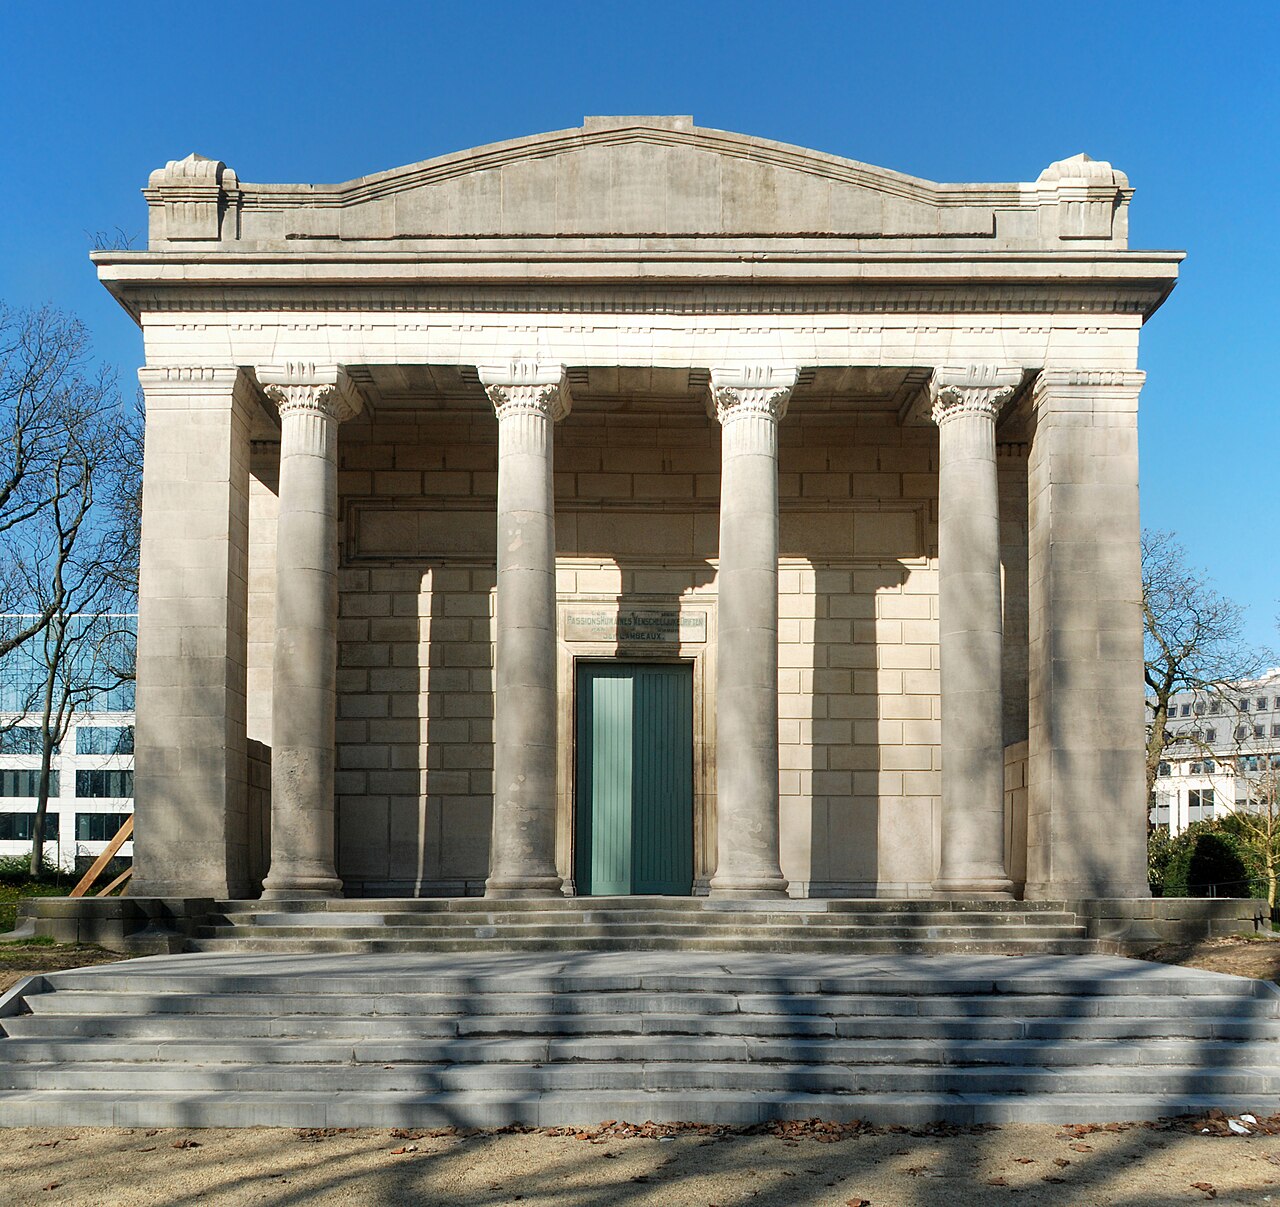
Victor Horta designed this pavilion in the Cinquantenaire Park in 1890, his first public commission, to house The Human Passions, a marble relief by the sculptor Jef Lambeaux. Built from 1891 to 1897, it was altered in 1909-1910 to plans Horta drew up in 1906, a wall replacing the open, colonnaded front. The building has been listed since 1976 and can be visited only with a guide.
Affiliate links — booking through Verrière helps fund our research, at no extra cost to you.
History
From 1886 the sculptor Jef Lambeaux prepared a monumental relief about human passions. His cartoon, a charcoal drawing on canvas at the size of the finished work, was shown at the Ghent triennial Salon in 1889 and drew as much praise as criticism. In 1890 the State commissioned the marble version despite a fierce controversy: the Catholic press judged the work immoral and the expense shocking. A monumental shelter was to receive it in the Cinquantenaire Park.
On the proposal of Alphonse Balat, the king's architect, the commission went to Horta, then one of his trainees: it was his first public commission. He designed the pavilion in 1890, and a contract dated 8 August 1890 allowed eight years for the sculpture and the building. Work began the following year, although the plans reached the administration only in 1892. During the Universal Exhibition of 1897, held in the park, the building was built but the relief was unfinished, some parts still in plaster. Everything was complete in 1898 and the inauguration took place on 1 October 1899.
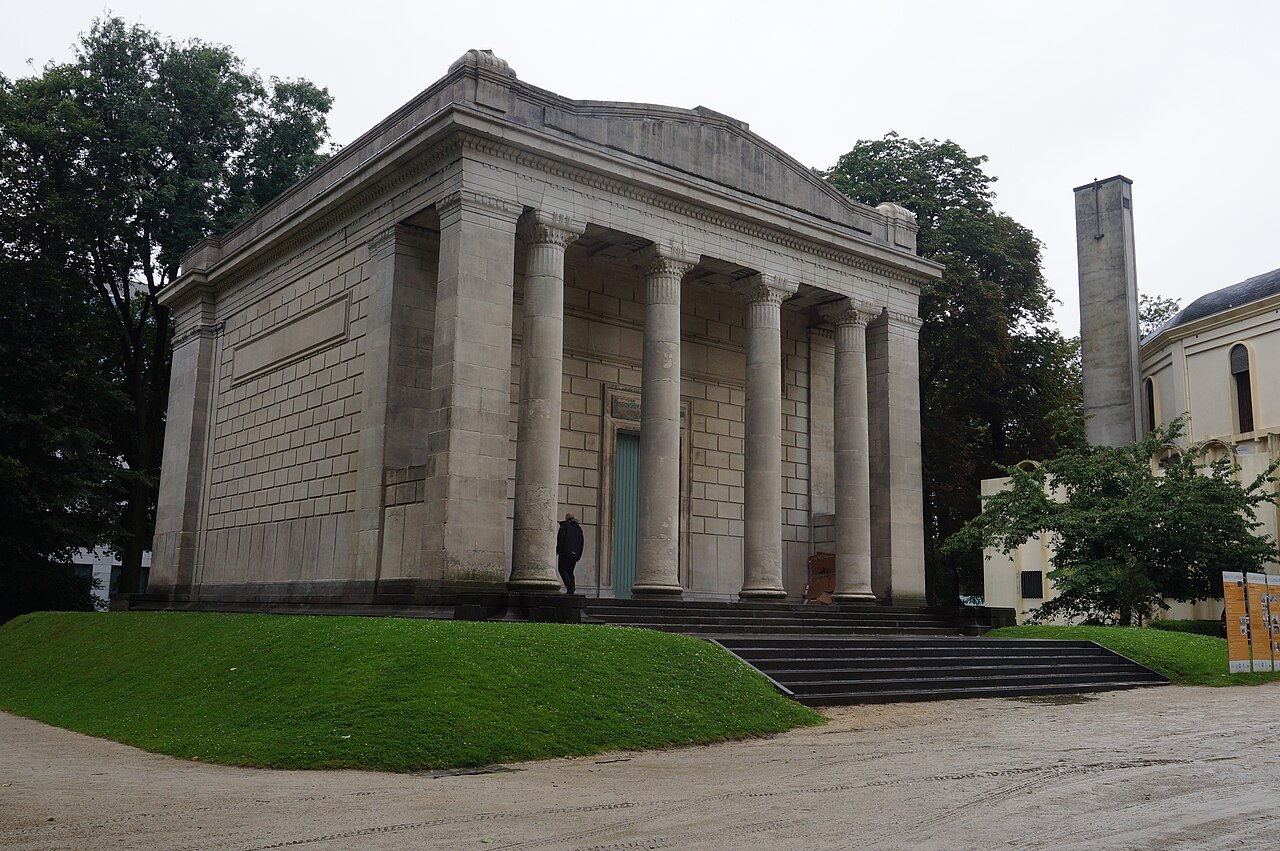
Horta had drawn a small temple with a glazed roof, its main façade opening between columns. Three days after the inauguration Lambeaux, who disliked the lighting of his relief, falling both from above and from the front, had the building closed with wooden panels. The sculptor asked for new plans to close the façade; Horta only agreed to it in 1906, reluctantly. Losing interest in the project, he left the Civil Buildings Department to supervise the work, carried out from 1909. The pavilion reopened in 1910 without an official ceremony and remained unfinished.
A royal decree of 18 November 1976 listed the building and its relief. Two years later King Baudouin gave the whole to King Khalid of Saudi Arabia, a gift made official in 1979: the Belgian State granted the pavilion as a concession to the non-profit association Islamic and Cultural Centre of Belgium, based in the neighbouring Grand Mosque, to house a museum of Islamic art. The plan meant transforming the building and removing the relief. The dismantling of the relief, undertaken without a permit in 1980, was quickly halted: the Royal Commission for Monuments and Sites lodged a complaint, reminding that the two works are inseparable. With no way forward, the museum project was abandoned.
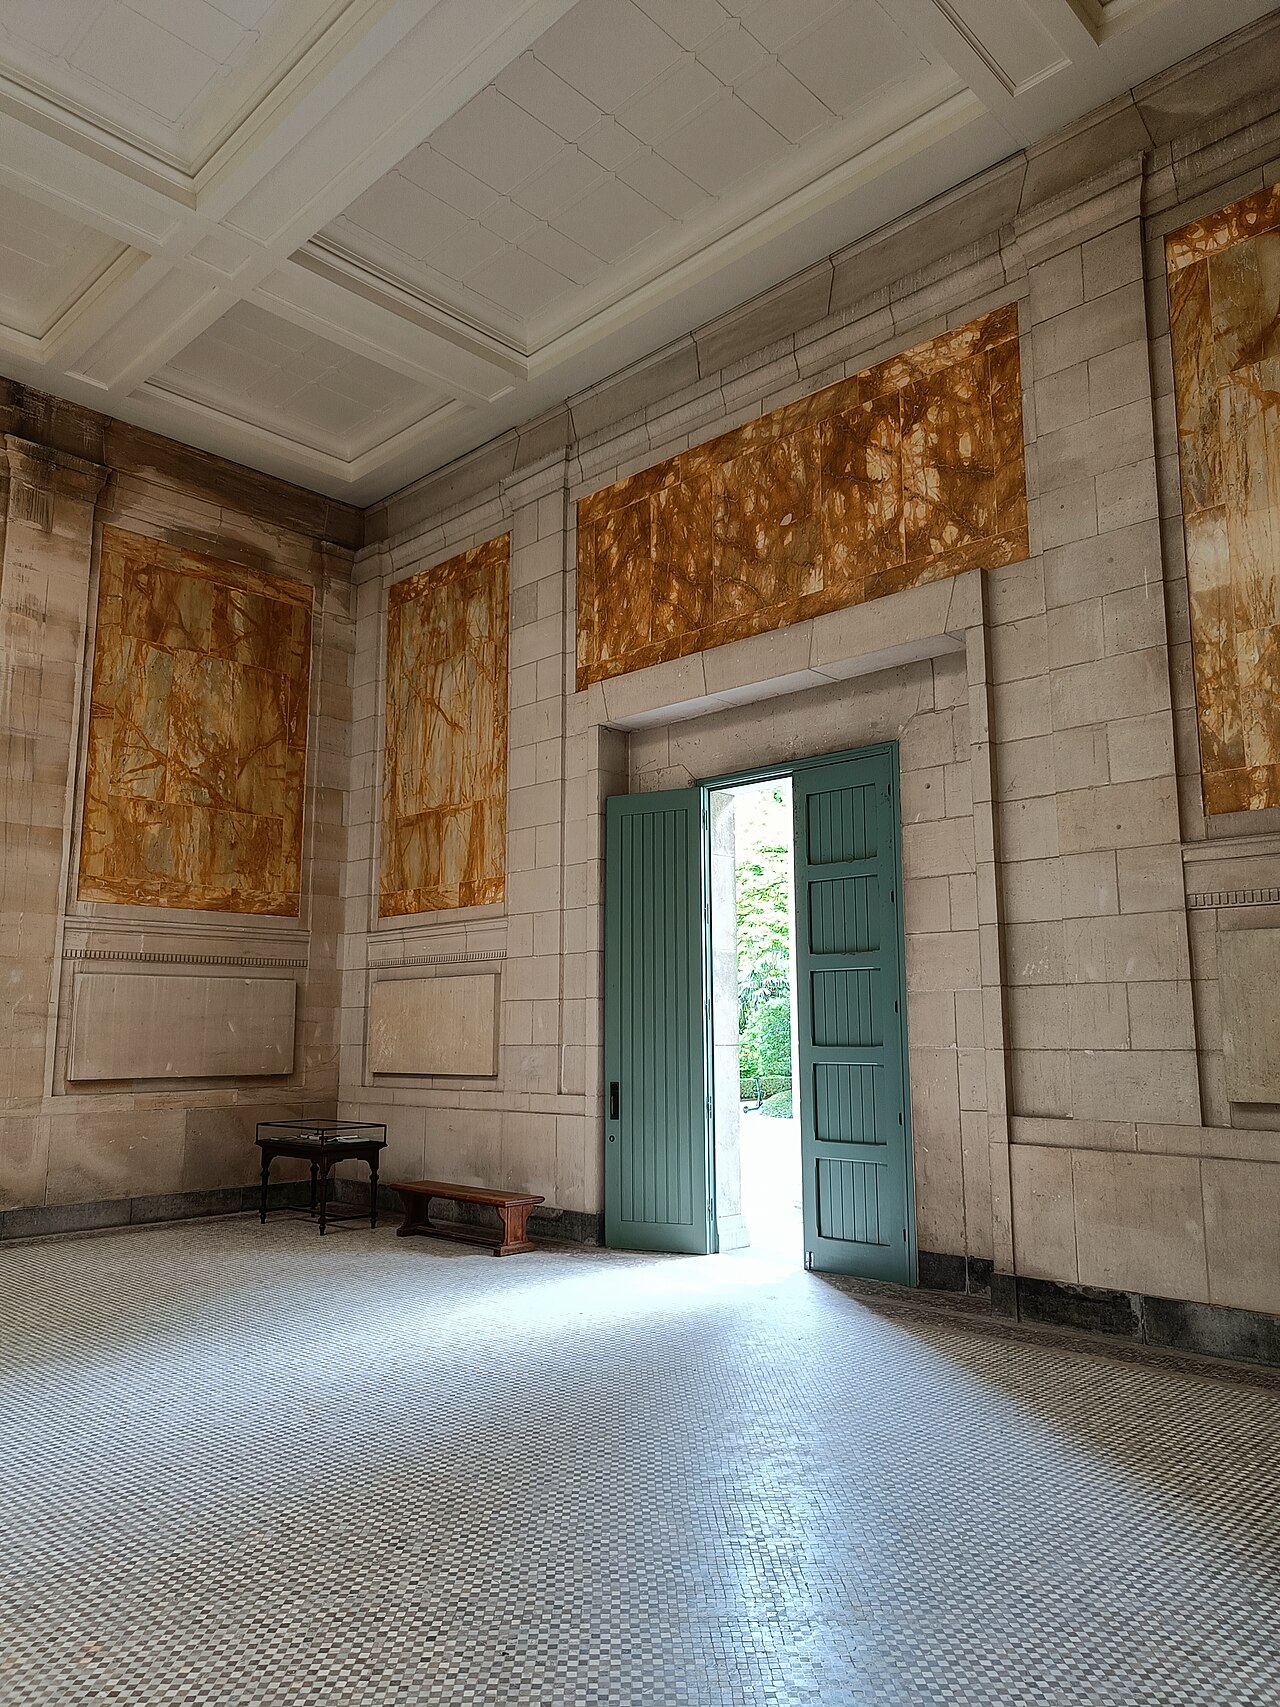
From 2002 the pavilion could be visited for an hour or two a day, then it closed in 2011 for restoration. Between May 2013 and August 2014 Beliris carried out its restoration with the Régie des Bâtiments: the façade facings were cleaned and repaired, the blue stone stairs giving access were replaced, the roof and its glazing were rebuilt like for like, the front door was restored and the rear door renewed, and the yellow Siena marble panels inside were put back in order. The Royal Museums of Art and History, with the Royal Institute for Cultural Heritage, dusted the relief.
Architecture
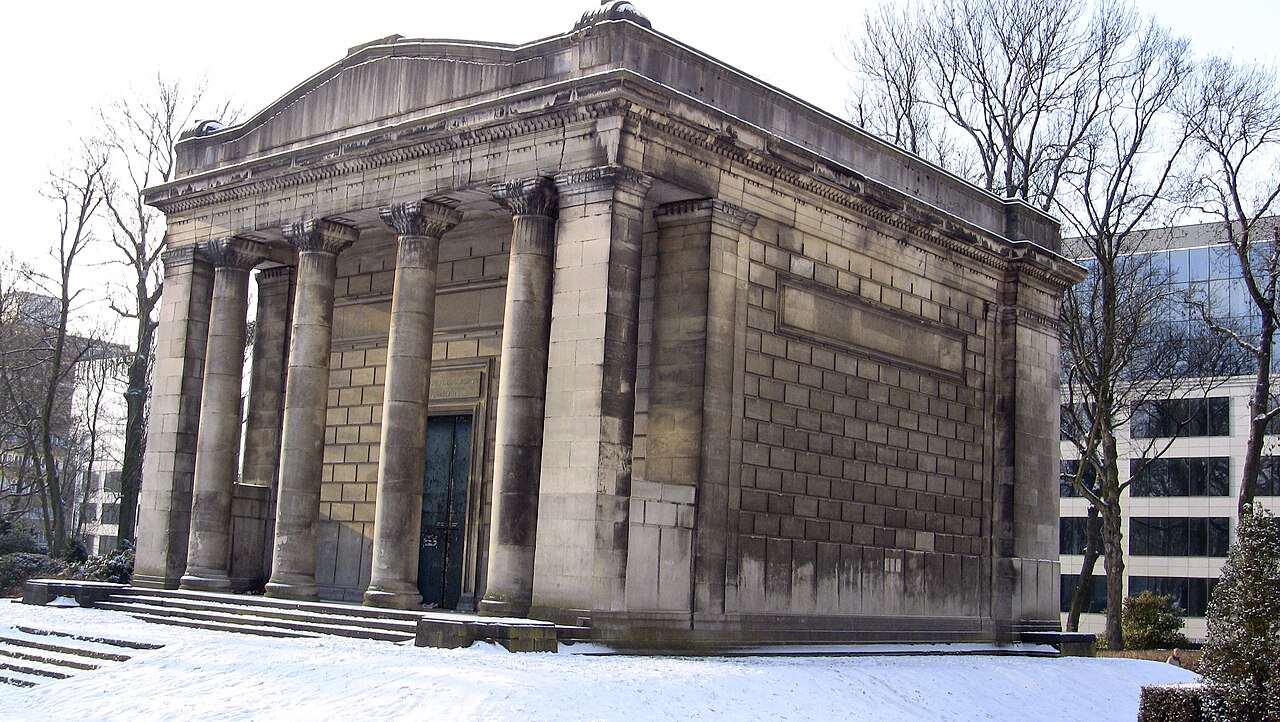
Horta drew a classical-inspired tempietto set on a small grassy mound. Originally its plan was a square fourteen metres on each side. With the changes drawn in 1906 and carried out in 1909–1910, a wall took the place of the columns of the main façade, which were moved forward to form a pronaos, and the building reached seventeen metres in length. It is built of brick, faced with Euville stone, with Savonnières stone added on the rear façade.
The front façade shows four columns between two piers joined to the main volume by a low wall. The pediment is bare, awaiting a relief, and two moulded bases, meant to carry sculptures, flank the four steps of the plinth. The corners are marked by pilasters and the entablature carries a low attic wall.
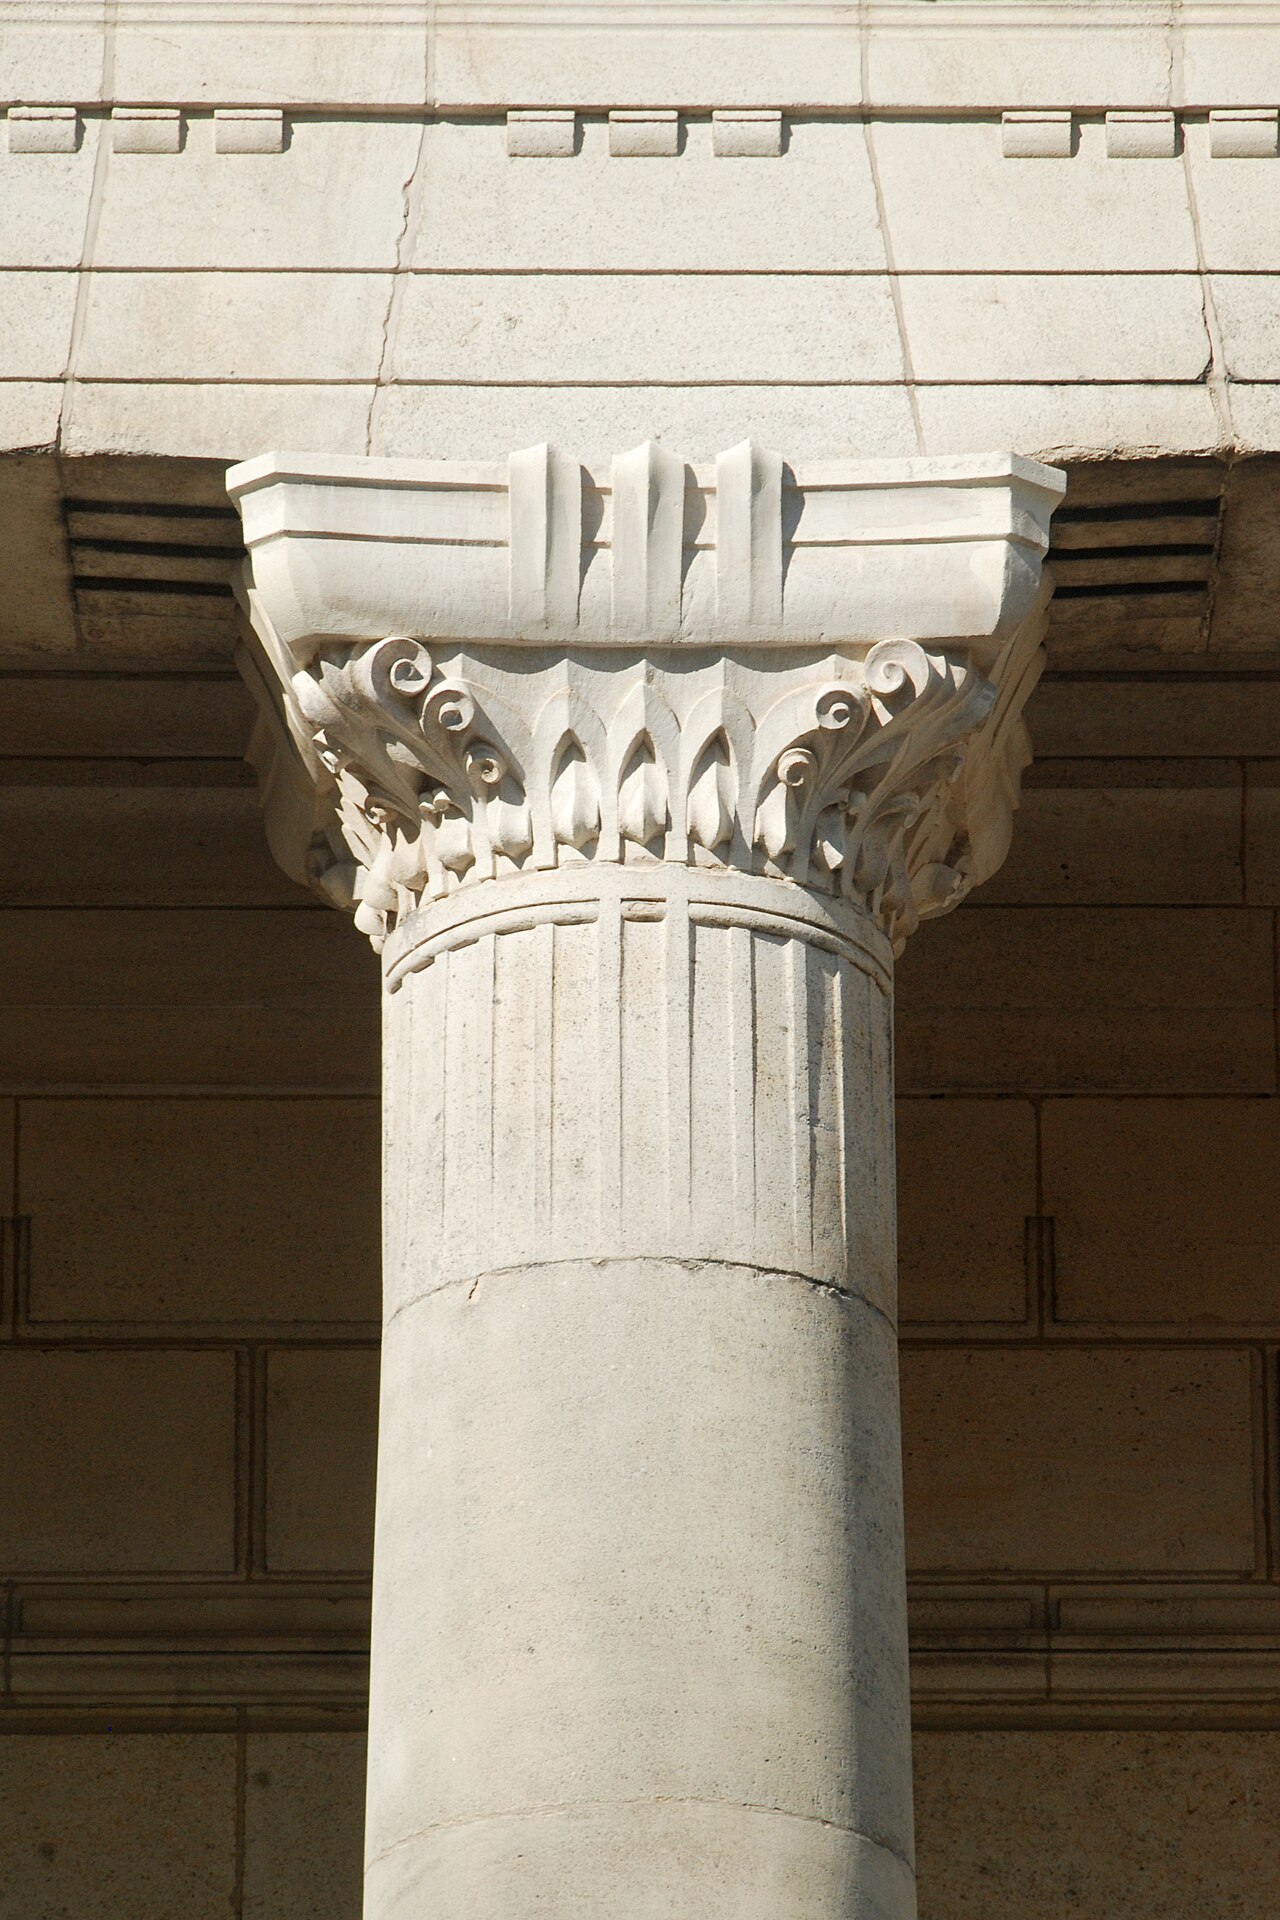
Despite its classical look, the building foreshadows the organic aesthetic of Art Nouveau: its lines are continuous, its walls curved and its corners softened. The lower part of the walls, slightly flared, and the plinth moulded in a cavetto give the impression that the pavilion rises out of the ground. At the top of the columns, flutes ease the shaft into a capital with plant decoration, and the raking cornices of the pediment are subtly curved.
The interior is a room of great sobriety. The walls are clad in white Euville and Savonnières stone on a blue stone skirting; pilasters punctuate them, and large panels of yellow Siena marble fit between them. The floor combines, in mosaic, Griotte red marble, white Carrara and orange Verona. The gabled roof is hidden by a painted coffered ceiling over the first two thirds of the room; over the last third, above the relief, it is glazed. The wall of the main façade was built so that the lighting would come from this glazing; during the 2013–2014 restoration a semi-transparent velum was placed beneath it to diffuse the light. The plan of 1906 provided for a lobby behind the main door that would have kept the light from coming in; it was not carried out.
The relief, parallel to the back wall, fits between two pilasters; it rests on a blue stone base whose outline matches that of the sculpture.
Use today
The pavilion houses The Human Passions, Jef Lambeaux's relief made of seventeen sculpted blocks of Carrara marble. This allegory of the pleasures and misfortunes of humanity, over which Death presides, brings together several groups. Death dominates the whole; the Graces are on the left of the composition and the Infernal Legions on the right.
Visiting
The pavilion can only be visited with a guide: guided tours for individuals, on the dates in the museum's calendar, or group tours by reservation. The group tour lasts 90 minutes, takes at most 15 participants and must be booked at least three weeks ahead through the museum's form. Groups meet at the reception desk of the Art & History Museum, at number 10 in the Cinquantenaire Park.
Photos
50.84° N, 4.39° E
Greenhouses nearby
Architecture nearby
By the same architect
Sources (7)
- monument.heritage.brussels/fr/Bruxelles_Extension_Est/Parc_du_Cinquantenaire/A015/18721
- monument.heritage.brussels/nl/Brussel_Uitbreiding_Oost/Jubelpark/A015/18721
- artandhistory.museum/fr/pavillon-des-passions-humaines
- artandhistory.museum/en/pavilion-human-passions
- beliris.be/files/files/Projets/horta/Bx_pavillonHortaF.pdf
- openstreetmap.org/way/23216225
- wikidata.org/wiki/Q7698728
Affiliate links — booking through Verrière helps fund our research, at no extra cost to you.