Villa Carpentier (Les Platanes)
Ronse
Sources checked November 2026
- Year
- 1899-1903
- Architect
- Victor Horta
- Type
- Art Nouveau summer villa with park
- Access
- Private property; guided group visits, on request to the Ronse tourist office, are suspended for the time being (tourist office, November 2026)
Valère Carpentier, a yarn manufacturer, entrusted Victor Horta with his summer residence, completed in 1903 in Ronse. The project covers the architecture, the interior decoration and a three-hectare park crossed by beech avenues. The red-brick house has been protected as a monument since 1983, and the park as a rural conservation area.
History
Valère Carpentier, a yarn manufacturer, and his wife M. Huybrechts had a summer residence built in Ronse. It rose from a design by Victor Horta dating from 1899 and was completed in 1903.
The commission grew, and Horta designed the building, its interior decoration and the park.
On 22 June 1983 the house was protected as a monument, interior and exterior included, together with the entrance to the estate and its bluestone gate piers; the garden was protected as a rural conservation area. The royal commission for monuments and landscapes based the protection on the house's details in “Horta style” and its Art Nouveau interior, with furniture, panelling, decorative painting and wall tapestry, and on the park, whose paths follow the graceful line typical of Art Nouveau, between rows of beeches and several valuable trees.
Architecture
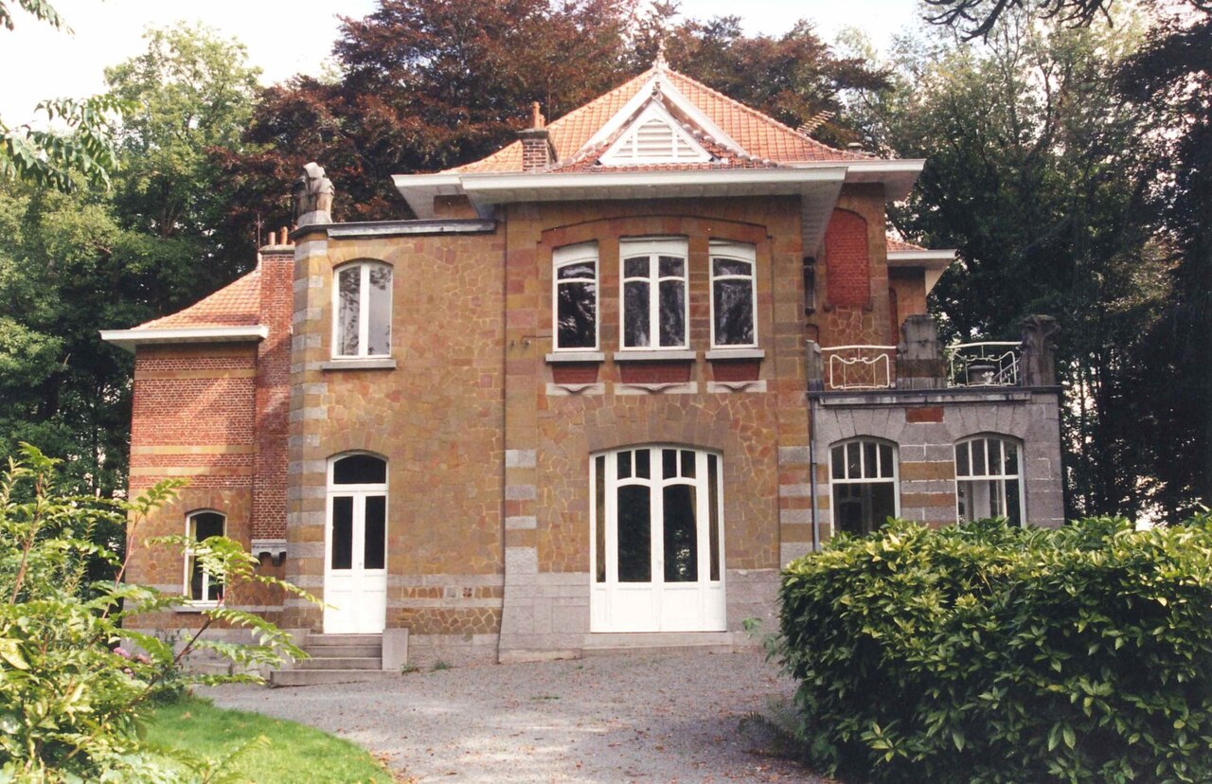
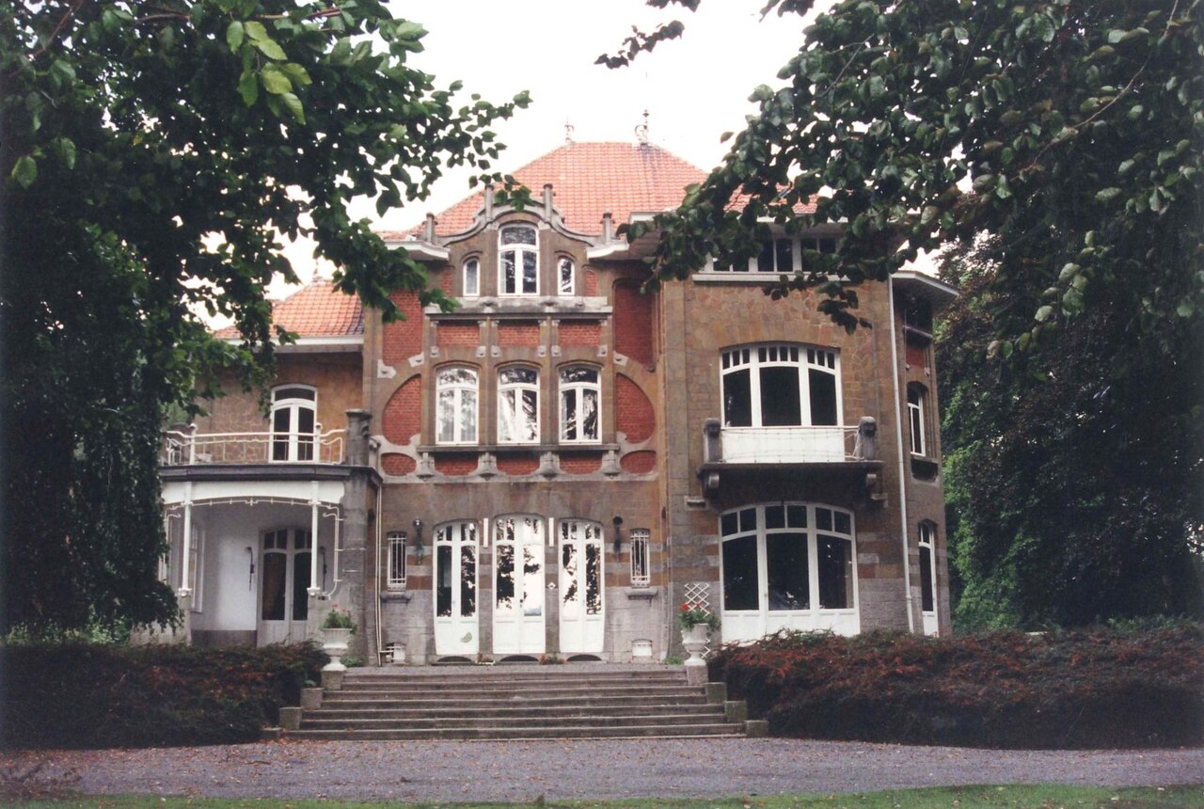
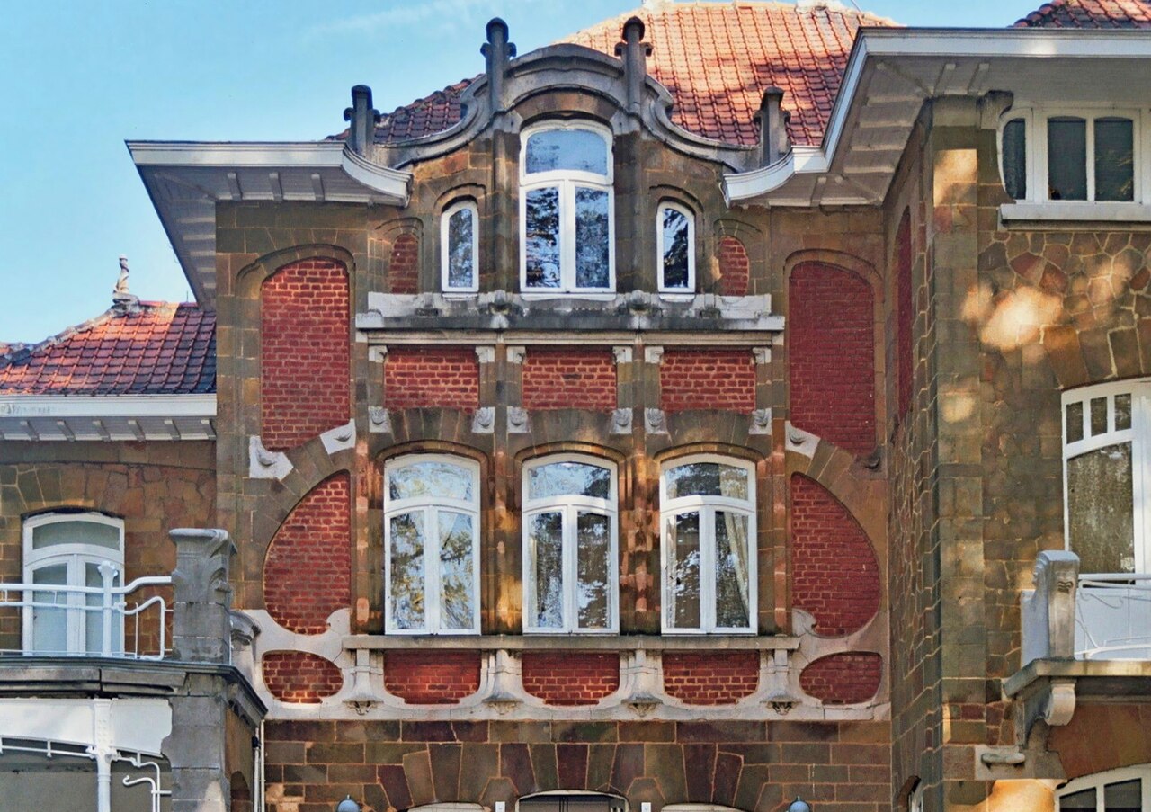
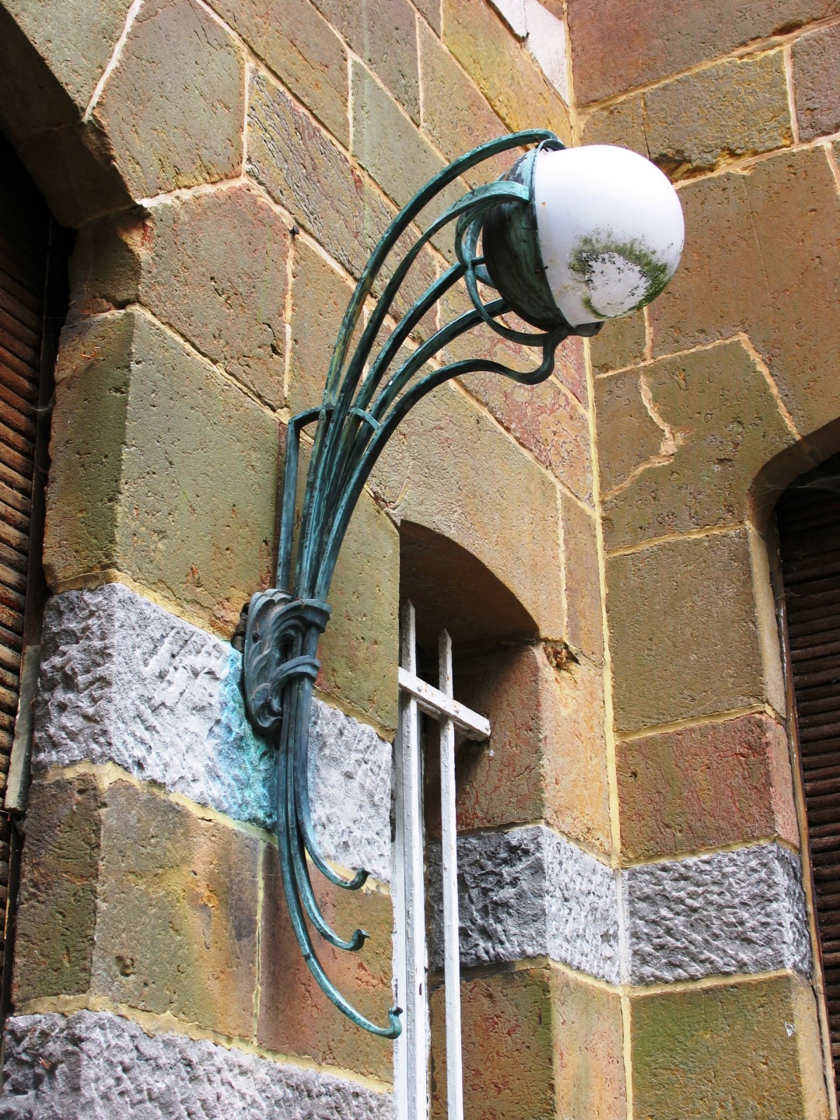
The house is built of red brick, with coloured stone from Grandglise-Stambruges and bluestone for the plinth and the surrounds. The red-tiled roofs carry ornate lead finials, a weathervane and ornate chimneys; the windows and French windows are arched and fitted with roller shutters. At the centre, the entrance bay is fronted by a flight of steps, and the door is lit on either side by Art Nouveau light fittings. On the left, a bluestone veranda with wrought-iron columns and ornaments carries a terrace; on the right, a projecting bay shaped like an oriel has, on the upper floor, a French window with an ornate balcony. On the right-hand side façade, a sandstone medallion bears the entwined initials C and H of the clients. At the back, a wing houses the kitchen and, upstairs, a former domestic chapel.
Inside, Horta also designed the furniture, made by the firm Pelseneer, and the interior was fitted out with the help of A. Ciamberlani and E. Fabry. The central hall, with its terrazzo floor, gives onto the neighbouring rooms; the salon, projecting at the front of the house, is linked to the dining room by glazed doors. When Ronse's built heritage was surveyed, between 1996 and 1998, little of Horta's furniture remained in place. The hall still had its built-in bench with a wall tapestry signed E. Fabry and dated 1902; in the dining room, wall paintings on canvas by Ciamberlani, also from 1902, surmounted the yellow-marble fireplace and a door. The glass in the doors came from the Brussels firm Evaldre. The windows are leaded glass, the railings cast iron, and floors and walls carry floral motifs.
The three-hectare park is also Horta's work. Beech avenues lead off towards the different points of the compass, cut across by concentric circles; the survey recorded among its trees a giant sequoia, a ginkgo, a tulip tree and a black walnut. The trees were planted with the view from the villa's many windows in mind. To the south, plain brick outbuildings under tiled roofs include a dwelling and a garage. The estate is entered through a white-painted iron gate between carved bluestone piers in an adapted Art Nouveau style.
Use today
The villa is not a museum but a private house.
Visiting
The villa can be visited as a group, with a guide, on request to the Ronse tourist office; these visits are suspended for the time being. A group is limited to fifteen people; a larger group is split and its parts follow one another.
The guide meets the group on the Engelsenlaan, from where everyone walks to the villa. The visit lasts two hours: an hour and a half of guided tour and two fifteen-minute walks with the guide. It takes in the park and, on the ground floor, the hall, dining room, salon and smoking room. The villa is not accessible to people with reduced mobility.
Photos
50.74° N, 3.57° E
Greenhouses nearby
Architecture nearby
By the same architect
Sources (9)
- inventaris.onroerenderfgoed.be/erfgoedobjecten/28543
- inventaris.onroerenderfgoed.be/aanduidingsobjecten/9927
- inventaris.onroerenderfgoed.be/aanduidingsobjecten/9928
- inventaris.onroerenderfgoed.be/aanduidingsobjecten/9929
- ontdekronse.be/nl/landhuis-victor-horta-villa-carpentier
- ontdekronse.be/fr/victor-horta-la-villa-carpentier
- ontdekronse.be/en/victor-horta-country-estate-villa-carpentier
- ontdekronse.be/nl/villa-carpentier
- ontdekronse.be/nl/aanvraag-gegidst-bezoek